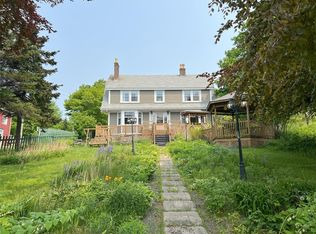
SOLID INVESTMENT PROPERTY with app. 200' of POND FRONTAGE !.Only minutes from the ocean & right in the middle of the beautiful Baccalieu Trail Features include a SEPARATE ATTACHED 2 BEDROOM APARTMENT WITH ITS OWN PRIVATE BALCONY OVERLOOKING POND , PAVED DRIVEWAY AND LITTLE GARDEN , DOCK ON THE POND .. PLUS FIVE ONE BEDROOM APARTMENTS that ARE ALL FULL RENTED with a waiting list .. h excellent cash flow , on town services. Roof was re shingled a few years ago.. replacement cost would likely exceed a million dollars .. MONEY MAKER FROM DAY ONE .. excellent tenants .. All are seniors .Brings in over 50k per year and nets over 30k per year . ( JUST ADDED A CUTE LITTLE SERVICED POND FRONT BUNKIE WITH FLOATING DOCK .. potential seasonal rental ) Well maintained property that is approx. 20 minutes from Carbonear with major supermarkets , chain outlets , Walmart , modern 8 story Hospital etc. & less than 2 hours from St. John's and International Airport .. PRICED TO SELL .
Pending
C$429,000
232-238 Main Highway, New Perlican, NL A0B2S0
3beds
2,720sqft
Multi Family, Single Family Residence
Built in 1984
-- sqft lot
$-- Zestimate®
C$158/sqft
C$-- HOA
What's special
Pond frontagePrivate balcony overlooking pondPaved drivewayLittle gardenDock on the pondFive one bedroom apartments
- 219 days |
- 3 |
- 0 |
Zillow last checked:
Listing updated:
Listed by:
Barry Clarke,
Clarke Real Estate Ltd. - Carbonear
Source: Newfoundland and Labrador AR,MLS®#: 1293071
Facts & features
Interior
Bedrooms & bathrooms
- Bedrooms: 3
- Bathrooms: 2
- Full bathrooms: 1
- 1/2 bathrooms: 1
Bathroom
- Level: Main
- Dimensions: B3 5X5
Bathroom
- Level: Main
- Dimensions: B4 5X5
Dining room
- Level: Main
- Area: 96 Square Feet
- Dimensions: 8X12
Kitchen
- Level: Main
- Area: 113.4 Square Feet
- Dimensions: 9X12.6
Kitchen
- Level: Main
- Area: 144 Square Feet
- Dimensions: 12X12
Living room
- Level: Main
- Area: 306.6 Square Feet
- Dimensions: 14.6X21
Living room
- Level: Main
- Area: 230 Square Feet
- Dimensions: 10X23
Other
- Level: Main
- Area: 235.2 Square Feet
- Dimensions: 12X19.6
Porch
- Level: Main
- Area: 78.4 Square Feet
- Dimensions: 5.6X14
Heating
- Electric
Cooling
- Electric
Appliances
- Included: Refrigerator, Stove
Features
- Flooring: Mixed
- Basement: Walk-Out Access
Interior area
- Total structure area: 2,720
- Total interior livable area: 2,720 sqft
Property
Parking
- Parking features: Open
- Has uncovered spaces: Yes
Lot
- Size: 10,000 Square Feet
- Dimensions: 50 x 200
- Features: Under 0.5 Acres
Details
- Zoning description: MIXED
Construction
Type & style
- Home type: MultiFamily
- Property subtype: Multi Family, Single Family Residence
- Attached to another structure: Yes
Materials
- Vinyl Siding
- Foundation: Concrete
- Roof: Shingle - Asphalt
Condition
- Year built: 1984
Utilities & green energy
- Sewer: Public Sewer
- Water: Public
- Utilities for property: Cable Connected, Electricity Connected, Phone Connected
Community & HOA
Location
- Region: Mount Carmel Mitchells Brook Saint Catherines
Financial & listing details
- Price per square foot: C$158/sqft
- Annual tax amount: C$1,980
- Date on market: 12/2/2025
Barry Clarke
Barry Clarke
(709) 589-9000
By pressing Contact Agent, you agree that the real estate professional identified above may call/text you about your search, which may involve use of automated means and pre-recorded/artificial voices. You don't need to consent as a condition of buying any property, goods, or services. Message/data rates may apply. You also agree to our Terms of Use. Zillow does not endorse any real estate professionals. We may share information about your recent and future site activity with your agent to help them understand what you're looking for in a home.
Price history
Price history is unavailable.
Public tax history
Tax history is unavailable.
Climate risks
Neighborhood: A0B
Nearby schools
GreatSchools rating
No schools nearby
We couldn't find any schools near this home.
Schools provided by the listing agent
- District: Trinity South
Source: Newfoundland and Labrador AR. This data may not be complete. We recommend contacting the local school district to confirm school assignments for this home.


- Newfoundland and Labrador
- Division No. 1
- New Perlican
- A0B 2M0
- 232-238 Main Highway
Nearby cities
Other New Perlican Topics
