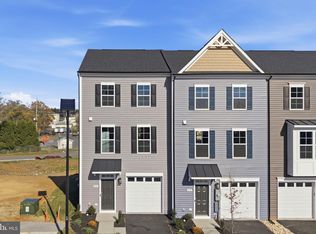
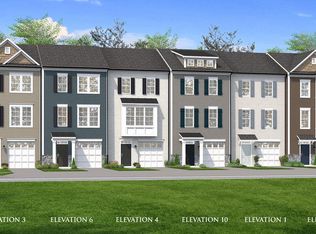
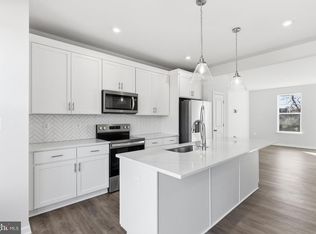
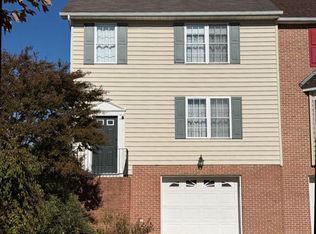
The most affordable townhomes in Winchester City! Luxury 3-level, 3-bedroom townhome with 1-car garage located in the heart of Winchester! Possibility of 4th bedroom or flex space in the finished lower level with private full bath and walk-in shower; ideal for guests, home office, or recreation room. Home with backing to trees for added privacy and peaceful views. This beautifully upgraded home features an open-concept layout with spacious living areas and a stunning kitchen complete with oversized island seating for four; perfect for entertaining and everyday living. The third level offers conveniently located laundry near the bedrooms for added convenience. Enjoy outdoor living on the 10x16 maintenance-free deck overlooking mature trees. Attached 1-car garage provides additional storage and convenience. New luxury townhomes in Winchester are selling quickly; schedule your tour today before this opportunity is gone! *Photos may not be of actual home. Photos may be of similar home/floorplan if home is under construction or if this is a base price listing.
Pending
$381,500
238 Monteith Dr, Winchester, VA 22601
3beds
1,756sqft
Townhouse
Built in 2026
-- sqft lot
$-- Zestimate®
$217/sqft
$160/mo HOA
What's special
- --
- on Zillow
- 3
- views
- 0
- saves
Zillow last checked:
Listing updated:
Listed by:
Brittany Newman 240-457-9391,
DRB Group Realty, LLC 2404579391
Source: Bright MLS,MLS#: VAWI2011914
Facts & features
Interior
Bedrooms & bathrooms
- Bedrooms: 3
- Bathrooms: 4
- Full bathrooms: 3
- 1/2 bathrooms: 1
- Main level bathrooms: 1
Rooms
- Room types: Living Room, Dining Room, Primary Bedroom, Bedroom 2, Bedroom 3, Kitchen, Laundry, Recreation Room, Bathroom 2, Primary Bathroom, Full Bath, Half Bath
Primary bedroom
- Features: Attached Bathroom, Walk-In Closet(s)
- Level: Upper
Bedroom 2
- Level: Upper
Bedroom 3
- Level: Upper
Primary bathroom
- Level: Upper
Bathroom 2
- Level: Upper
Dining room
- Level: Upper
Other
- Level: Main
Half bath
- Level: Upper
Kitchen
- Level: Upper
Laundry
- Level: Upper
Living room
- Level: Upper
Recreation room
- Level: Main
Heating
- Programmable Thermostat, Heat Pump, Electric
Cooling
- Central Air, Programmable Thermostat, Electric
Appliances
- Included: Dishwasher, Disposal, Refrigerator, Stainless Steel Appliance(s), Oven/Range - Electric, Microwave, Electric Water Heater
- Laundry: Laundry Room
Features
- Family Room Off Kitchen, Open Floorplan, Recessed Lighting, Walk-In Closet(s), Combination Kitchen/Dining, Upgraded Countertops, Breakfast Area
- Basement: Walk-Out Access,Finished
- Has fireplace: No
Interior area
- Total structure area: 1,756
- Total interior livable area: 1,756 sqft
- Finished area above ground: 1,756
- Finished area below ground: 0
Property
Parking
- Total spaces: 1
- Parking features: Garage Faces Front, Attached
- Attached garage spaces: 1
Accessibility
- Accessibility features: None
Features
- Levels: Three
- Stories: 3
- Patio & porch: Deck
- Pool features: None
Details
- Additional structures: Above Grade, Below Grade
- Parcel number: 271014122
- Zoning: PUD OVERLAY
- Special conditions: Standard
Construction
Type & style
- Home type: Townhouse
- Architectural style: Traditional
- Property subtype: Townhouse
Materials
- Vinyl Siding
- Foundation: Slab
- Roof: Architectural Shingle
Condition
- Excellent
- New construction: Yes
- Year built: 2026
Details
- Builder model: BEDFORD II
- Builder name: DRB Homes
Utilities & green energy
- Sewer: Public Sewer
- Water: Public
Community & HOA
Community
- Subdivision: Village At Valor Crossing
HOA
- Has HOA: Yes
- Amenities included: Common Grounds, Jogging Path, Tot Lots/Playground, Basketball Court, Tennis Court(s)
- Services included: Common Area Maintenance, Snow Removal, Maintenance Grounds
- HOA fee: $160 monthly
Location
- Region: Winchester
Financial & listing details
- Price per square foot: $217/sqft
- Date on market: 10/28/2026
- Listing agreement: Exclusive Right To Sell
- Ownership: Condominium
Estimated market value
Not available
Estimated sales range
Not available
Not available
Price history
Price history is unavailable.
Public tax history
Tax history is unavailable.
Monthly payment
Est. payment
Payment breakdown
Explore the cost of this home by adjusting the details. Changes won't be saved.Climate risks
Neighborhood: 22601
Nearby schools
Schools provided by the listing agent
- District: Frederick County Public Schools
Source: Bright MLS. This data may not be complete. We recommend contacting the local school district to confirm school assignments for this home.
Similar homes
- $384,9903 bd4 ba1.7k sqftMonteith Dr Homesite 1, Winchester, VA 22601New Construction

 Bright MLS
- $374,9903 bd4 ba1.7k sqft250 Monteith Dr, Winchester, VA 22601New Construction
 Bright MLS
- $359,9003 bd3 ba2k sqft942 Beehive Way, Winchester, VA 22601For Sale
 MLS ID #VAWI2011916, Bridget Aikens, Colony Realty. Bright MLS
- $376,9903 bd4 ba1.8k sqftMonteith Dr Homesite 3, Winchester, VA 22601New Construction
 Bright MLS
- $369,9903 bd4 ba1.7k sqft229 Monteith Dr, Winchester, VA 22601New ConstructionBright MLS
- $350,0003 bd3 ba2k sqft802 Appleseed Ct, Winchester, VA 22601For SaleMLS ID #VAWI2011444, D'Arcy Amburn, Colony Realty. Bright MLS
- $352,0003 bd2 ba1.1k sqft2631 Jones Rd, Winchester, VA 22602For SaleMLS ID #VAFV2045614, Karen O'Hare, Colony Realty. Bright MLS
- $354,9003 bd3 ba1.6k sqft1957 Cidermill Ln, Winchester, VA 22601For SaleMLS ID #VAWI2011570, Matt Kilmer, Samson Properties. Bright MLS
- $400,0003 bd2 ba2.1k sqft508 Lanny Dr, Winchester, VA 22601For SaleMLS ID #VAWI2011906, Marcy Cantatore, Corcoran McEnearney. Bright MLS
- $399,9003 bd2 ba1.8k sqft318 Stonehenge Rd, Winchester, VA 22601For SaleMLS ID #VAWI2011806, Angie Ordonez, NextHome Realty Select. Bright MLS
- $419,0003 bd2 ba2.2k sqft125 Fox Dr, Winchester, VA 22601For SaleMLS ID #VAWI2011860, Dana Ashlock, Samson Properties. Bright MLS
- $359,0003 bd2 ba1.7k sqft812 Appleseed Ct, Winchester, VA 22601For SaleMLS ID #VAWI2011584, Feletia Sharples, Realty FC, LLC. Bright MLS
- $410,0003 bd2 ba1.9k sqft600 Hemsworth Ln, Winchester, VA 22601For SaleMLS ID #VAWI2011880, Sheila Pack, RE/MAX Roots. Bright MLS
- $359,9903 bd3 ba1.6k sqft675 Arden Ct, Winchester, VA 22601New ConstructionBright MLS
- $409,9005 bd2 ba1.7k sqft912 Opequon Ave, Winchester, VA 22601For SaleMLS ID #VAWI2011866, Jorge Alvarez, First Decision Realty LLC. Bright MLS
- $395,0003 bd2 ba1.3k sqft3298 Shawnee Dr, Winchester, VA 22602For SaleMLS ID #VAFV2045642, Harry Hamilton, CENTURY 21 New Millennium. Bright MLS
