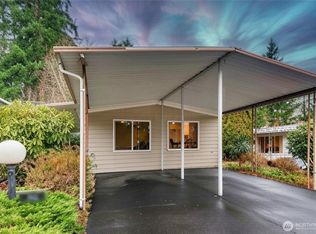
Welcome to this well-maintained 2-bedroom, 1 3/4-bath home in a desirable 55+ senior community in Issaquah. This 1983 single-wide offers 924 sq ft of comfortable living space and features updated mini-split heating and A/C for year-round comfort. Newer vinyl windows add efficiency and peace of mind. All appliances stay, and the furniture can be included at no additional cost—making this home truly move-in ready! Enjoy one of the more affordable park rents in the Issaquah area while living close to shopping, dining, medical services, and all that Issaquah has to offer. A great opportunity for comfortable, low-maintenance living at an attractive price. Park Approval is required. The park is owner-occupied and does not rent trailers.
Pending inspection
Listed by: Chehalis Valley Realty • Cheryl Goff • 360-623-9321
$65,000
23800 SE Tiger Mountain Road W #14, Issaquah, WA 98027
2beds
924sqft
Manufactured Home
Built in 1983
-- sqft lot
$-- Zestimate®
$70/sqft
$-- HOA
What's special
All appliances stay
- --
- on Zillow
- 491
- views
- 18
- saves
Zillow last checked:
Listing updated:
Listed by:
Cheryl Goff 360-623-9321 cheryl@chehalisvalleyrealty.com,
Chehalis Valley Realty
Source: NWMLS as distributed by MLS GRID,MLS#: 2582044
Facts & features
Interior
Bedrooms & bathrooms
- Bedrooms: 2
- Bathrooms: 2
- Full bathrooms: 1
- 3/4 bathrooms: 1
Rooms
- Room types: Kitchen With Eating Space, Living Room, Utility Room
Heating
- Forced Air, Electric
Cooling
- Ductless
Appliances
- Included: Dishwasher, Dryer, Refrigerator, Washer, Dishwasher(s), Dryer(s), Refrigerator(s), Washer(s)
Features
- Flooring: Laminate, Carpet
- Windows: Double Pane Windows
- Has fireplace: No
Interior area
- Total structure area: 924
- Total interior livable area: 924 sqft
Property
Parking
- Parking features: Carport
- Has carport: Yes
Features
- Levels: One
- Stories: 1
- Has view: Yes
- View description: Mountain(s), Territorial
- Park: Tiger Mountain Senior Community
Lot
- Features: Paved
Details
- Parcel number: Tiger Mtn #14
- Lease amount: $893
- Special conditions: Standard
- Other equipment: Leased Equipment: None
Construction
Type & style
- Home type: MobileManufactured
- Architectural style: Manuf-Single Wide
- Property subtype: Manufactured Home
Materials
- Wood Products
- Foundation: Tie Down
- Roof: Flat
Condition
- Good
- Year built: 1983
Utilities & green energy
- Electric: Company: Puget Sound Energy
- Sewer: Company: Tiger Mountain Senior Community
- Water: Community, Shared Well, Company: Tiger Mountain Senior Community
Green energy
- Energy efficient items: Double Pane Windows
Community & HOA
Community
- Senior community: Yes
- Subdivision: Issaquah
Location
- Region: Issaquah
Financial & listing details
- Price per square foot: $70/sqft
- Annual tax amount: $141
- Date on market: 9/19/2026
- Listing terms: Conventional
- Inclusions: Dishwasher(s), Drapes, Dryer(s), Garbage, Leased Equipment, Refrigerator(s), Sewer, Washer(s), Water
- Body type: Single Wide
Estimated market value
Not available
Estimated sales range
Not available
Not available
Price history
| Date | Event | Price |
|---|---|---|
| 10/5/2026 | Pending sale | $65,000$70/sqft |
Source:  NWMLS as distributed by MLS GRID #2582044 Report a problem NWMLS as distributed by MLS GRID #2582044 Report a problem | ||
| 9/19/2026 | Listed for sale | $65,000$70/sqft |
Source: NWMLS as distributed by MLS GRID #2582044 Report a problem | ||
Public tax history
Tax history is unavailable.
Monthly payment
Climate risks
Neighborhood: Mirrormont
Nearby schools
Schools provided by the listing agent
- Elementary: Maple Hills Elem
- Middle: Maywood Mid
- High: Liberty Snr High
Source: NWMLS as distributed by MLS GRID. This data may not be complete. We recommend contacting the local school district to confirm school assignments for this home.
- $189,0002 bd2 ba1k sqft23800 SE Tiger Mountain Rd TRAILER 34, Issaquah, WA 98027Sold

- $100,0003 bd2 ba1.4k sqft23800 SE Tiger Mountain Rd TRAILER 65, Issaquah, WA 98027Sold
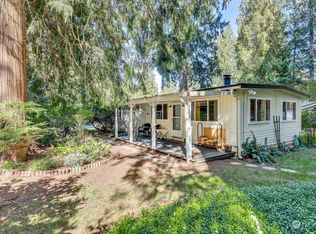
- $52,5002 bd1 ba750 sqft23800 SE Tiger Mountain Rd TRAILER 3, Issaquah, WA 98027Sold
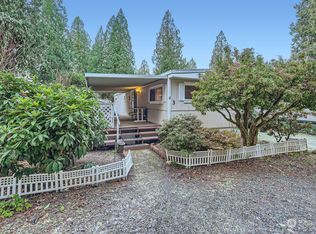
- $150,0003 bd2 ba1.5k sqft23800 SE Tiger Mountain Rd, Issaquah, WA 98027For Sale

Similar homes
- $60,0002 bd2 ba1.1k sqft1402 22nd Street NE #266, Auburn, WA 98002Active
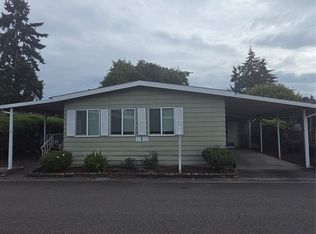 MLS ID #2578020, Joseph Q. Bauman. NWMLS as distributed by MLS GRID
 - $75,0002 bd2 ba1.3k sqft201 Union Avenue SE #111, Renton, WA 98059Active
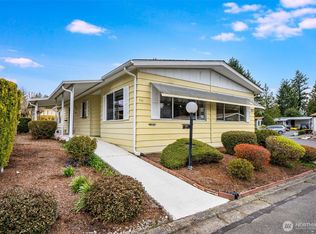 MLS ID #2500622, Andrea Clibborn. NWMLS as distributed by MLS GRID
 - $80,0002 bd2 ba960 sqft201 Union Avenue SE #154, Renton, WA 98059Active
 MLS ID #2459217, Khanh Nguyen. NWMLS as distributed by MLS GRID
 - $65,9002 bd1 ba645 sqft3414 S 182nd St, SeaTac, WA 98188Active
 MLS ID #2569168, Teresa Jean-Baptiste. NWMLS as distributed by MLS GRID
