Beautiful piece of history located in historic Grand Rapids. So much charm in this home filled with beautiful natural wood work, rear deck, and an enclosed front porch for watching the river. Weather you want to take a stroll downtown or enjoy your private backyard oasis, this is the forever home you're looking for.
Coming soon
$190,000
23811 W River Rd, Grand Rapids, OH 43522
2beds
1,218sqft
Single Family Residence
Built in 1920
1,742 Square Feet Lot
$139,200 Zestimate®
$156/sqft
$-- HOA
What's special
- 14 days
- 1,232
- 74
Zillow last checked:
Listing updated:
Listed by:
James T. Potter 419-261-8600,
Key Realty LTD
Source: NORIS,MLS#: 10014735
Facts & features
Interior
Bedrooms & bathrooms
- Bedrooms: 2
- Bathrooms: 1
- Full bathrooms: 1
Other
- Level: Main
- Dimensions: 11 x 12
Other
- Level: Main
- Dimensions: 11 x 12
Dining room
- Level: Main
- Dimensions: 12 x 13
Kitchen
- Level: Main
- Dimensions: 11 x 10
Laundry
- Level: Main
- Dimensions: 10 x 6
Living room
- Level: Main
- Dimensions: 14 x 18
Mud room
- Level: Main
- Dimensions: 5 x 5
Other
- Description: 3 season room
- Level: Main
- Dimensions: 10 x 16
Heating
- Forced Air, Natural Gas
Cooling
- Window Unit(s)
Appliances
- Included: Disposal
- Laundry: Accessible Utilities or Laundry, Gas Dryer Hookup, Main Level, Washer Hookup
Features
- Entrance Foyer, No Interior Steps
- Flooring: Hardwood
- Windows: Bay Window(s)
- Has basement: Yes
- Has fireplace: No
- Common walls with other units/homes: No Common Walls
Interior area
- Total structure area: 1,218
- Total interior livable area: 1,218 sqft
Property
Parking
- Total spaces: 5
- Parking features: Asphalt, Concrete, Detached Garage, Driveway, Garage Door Opener, Private
- Garage spaces: 1
- Has uncovered spaces: Yes
Features
- Levels: One
- Patio & porch: Deck
- Fencing: Wood
- Has view: Yes
- View description: Water
- Has water view: Yes
- Water view: Water
- Waterfront features: River Front
Lot
- Size: 1,742 Square Feet
- Dimensions: 45x40
Details
- Additional structures: Garage(s)
- Parcel number: E19509080102018000
- Other equipment: None
Construction
Type & style
- Home type: SingleFamily
- Architectural style: Traditional
- Property subtype: Single Family Residence
Materials
- Stone, Wood Siding
- Foundation: Block
- Roof: Shingle
Condition
- New construction: No
- Year built: 1920
Utilities & green energy
- Electric: 100 Amp Service, Circuit Breakers
- Sewer: Public Sewer, Sanitary Sewer
- Water: Public
- Utilities for property: Electricity Connected, Natural Gas Connected, Sewer Connected, Water Connected
Community & HOA
Community
- Subdivision: None
HOA
- Has HOA: No
Location
- Region: Grand Rapids
Financial & listing details
- Price per square foot: $156/sqft
- Tax assessed value: $101,500
- Annual tax amount: $1,603
- Date on market: 10/14/2026
- Listing terms: Cash,Conventional,FHA,USDA Loan,VA Loan
- Electric utility on property: Yes
- Road surface type: Paved
Estimated market value
$139,200
$113,000 - $164,000
$1,594/mo
Price history
Price history is unavailable.
Public tax history
| Year | Property taxes | Tax assessment |
|---|---|---|
| 2025 | $1,603 +1.1% | $35,525 |
| 2024 | $1,585 -2.5% | $35,525 0% |
| 2023 | $1,625 +7% | $35,530 +20.1% |
| 2022 | $1,519 +1.2% | $29,580 |
| 2021 | $1,502 -0.2% | $29,580 |
| 2020 | $1,505 +10.9% | $29,580 +14.7% |
| 2019 | $1,358 +100.6% | $25,800 |
| 2018 | $677 +2.1% | $25,800 |
| 2017 | $663 +8.4% | $25,800 +6.2% |
| 2016 | $612 -25.6% | $24,290 |
| 2015 | $822 +5.2% | $24,290 |
| 2014 | $781 -0.6% | $24,290 +5% |
| 2013 | $785 +14.2% | $23,140 |
| 2012 | $688 -19.6% | $23,140 -16.1% |
| 2010 | $856 -1.4% | $27,590 |
| 2009 | $868 +1.4% | $27,590 |
| 2008 | $856 | $27,590 |
| 2007 | $856 -31.7% | $27,590 |
| 2006 | $1,253 -1.4% | $27,590 |
| 2005 | $1,272 +7.5% | $27,590 |
| 2004 | $1,183 +12.7% | -- |
| 2003 | $1,050 -5.8% | -- |
| 2002 | $1,115 -6.1% | -- |
| 2001 | $1,188 +3.4% | -- |
| 2000 | $1,149 +0.7% | -- |
| 1999 | $1,141 | -- |
Find assessor info on the county website
Monthly payment
Est. payment
Payment breakdown
Explore the cost of this home by adjusting the details. Changes won't be saved.Climate risks
Neighborhood: 43522
Nearby schools
Schools provided by the listing agent
- Elementary: Otsego
- High: Otsego
Source: NORIS. This data may not be complete. We recommend contacting the local school district to confirm school assignments for this home.
- $5,700-- bd-- ba-- sqft23811 W State Route 65, Grand Rapids, OH 43522Off Market
- $151,200-- bd-- ba-- sqft17828 Bridge St, Grand Rapids, OH 43522Off Market
- $187,000-- bd-- ba-- sqft17814 Bridge St, Grand rapids, OH 43522Off Market
- $185,700-- bd-- ba-- sqft17814 Bridge St, Grand rapids, OH 43522Off Market
Similar homes
- $225,0003 bd1 ba1.3k sqft24409 W 3rd St, Grand Rapids, OH 43522For Sale
 MLS ID #10011910, RJ Kolodziejczyk, Oak Valley. Ltd.. NORIS
- $149,9003 bd1 ba1.6k sqft11519 Prov Neap Swan Rd, Grand Rapids, OH 43522For Sale
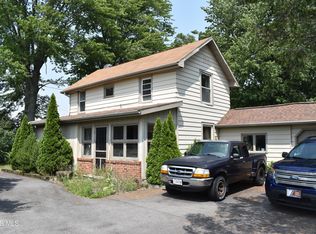 MLS ID #10010866, George Bly, Whalen Realty and Auction LTD. NORIS
- $--3 bd1 ba1.6k sqft5659 County Road 3, Swanton, OH 43558AuctionAuction.com 2
- $--4 bd1 ba1.1k sqft5381 County Road L, McClure, OH 43534Auction
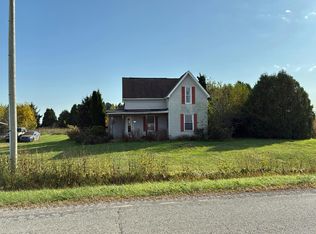 Auction.com 2
