Welcome to 23821 Hillhurst Drive #4, CA 92677 —a beautifully updated, two-story townhome-style condominium situated in the highly desirable Niguel Rancho community. Nestled on a quiet cul-de-sac street less than 3 miles from Orange County’s most iconic beaches (Salt Creek & Strand Beach), this property offers a premier coastal lifestyle combined with unmatched value.
This light and bright 1,200 sq. ft. home features vaulted open-beam ceilings, dual-pane windows, and high-end upgrades throughout: A fully remodeled half-bathroom for guests. Primary En-Suite: Modernized with a sleek granite vanity, upgraded faucet, and a custom built-in wall niche. All Bathrooms: Outfitted with brand-new, water-efficient high-efficiency toilets. Dual primary-style bedrooms featuring custom closet shelving systems and brand-new, energy-efficient ceiling fans. Primary Bedroom: Enhanced with stylish rustic barn doors for the closet. Living Room: Cozy gas/wood-burning fireplace complete with a brand-new fireplace kit. Entryway: Beautifully remodeled staircase and foyer creating a warm and welcoming ambiance. Kitchen & High-End Appliances: Upgraded kitchen featuring granite counter space, recessed lighting, and a new kitchen sink faucet. Equipped with a top-of-the-line Miele dishwasher and an included high-efficiency Bosch washer & dryer. Major Infrastructure & Upgrades: HVAC: Complete Central Air & Heating system installed just 5 years ago. HOA roof replaced approx. 6–8 years ago. Brand-new window screens throughout. Private enclosed patio featuring a custom-built cedar planter—perfect for alfresco dining or container gardening. Brand-new primary bedroom balcony replacement for Units 4–6 by the end of 2026! Unbeatable Coastal Location: Minutes to Salt Creek Beach, Dana Point Harbor, Laguna Beach, parks, and world-class hiking/biking trails. Convenient Shopping & Civic Center: Walking distance or a short drive to local dining, grocery centers, and the Laguna Niguel Civic Center. Includes 2 assigned parking spaces (1 covered carport,#4) with extra storage potential. Enjoy the sparkling association pool. Quick access to Crown Valley Pkwy, PCH, Interstate 5, and the 73 Toll Road. Opportunities to purchase in South Laguna Niguel at this entry point do not come around often. Whether you are an astute investor looking for a high-yield rental, or a buyer with cash looking for instant equity, this unit is a must-see.
For sale
Listed by: First Team Real Estate • Kevin Smith • Contact: 619-379-7664
$624,995
23821 Hillhurst Dr APT 4, Laguna Niguel, CA 92677
2beds
1,200sqft
:
Get pre-qualified$4,577/mo
Townhouse
Built in 1973
1,600 Square Feet Lot
$619,000 Zestimate®
$521/sqft
$502/mo HOA
What's special
- 3 days |
- 733 |
- 55 |
Likely to sell faster than
Zillow last checked:
Listing updated:
Listed by:
Kevin Smith DRE #01934297 619-379-7664,
First Team Real Estate
Source: CRMLS,MLS#: OC26158796 Originating MLS: California Regional MLS
Originating MLS: California Regional MLSFacts & features
Interior
Bedrooms & bathrooms
- Bedrooms: 2
- Bathrooms: 3
- Full bathrooms: 1
- 3/4 bathrooms: 1
- 1/2 bathrooms: 1
- Main level bathrooms: 1
Rooms
- Room types: Bedroom, Kitchen, Laundry, Living Room, Primary Bathroom, Primary Bedroom, Dining Room
Bedroom
- Features: All Bedrooms Up
Bathroom
- Features: Bathroom Exhaust Fan, Low Flow Plumbing Fixtures, Separate Shower, Tub Shower, Upgraded, Walk-In Shower
Kitchen
- Features: Granite Counters, Remodeled, Updated Kitchen
Kitchen
- Features: Galley Kitchen
Heating
- Central, Forced Air
Cooling
- Central Air, Gas, High Efficiency
Appliances
- Included: Dishwasher, Electric Cooktop, Disposal, Gas Oven, High Efficiency Water Heater, Ice Maker, Refrigerator, Self Cleaning Oven, Water To Refrigerator, Dryer, Washer
- Laundry: Washer Hookup, Electric Dryer Hookup, Gas Dryer Hookup, Inside, Laundry Room
Features
- Beamed Ceilings, Balcony, Ceiling Fan(s), Separate/Formal Dining Room, Granite Counters, High Ceilings, Recessed Lighting, Storage, All Bedrooms Up, Galley Kitchen
- Flooring: Stone
- Doors: Panel Doors
- Windows: Double Pane Windows, Drapes, ENERGY STAR Qualified Windows, French/Mullioned, Screens
- Has fireplace: Yes
- Fireplace features: Family Room, Gas
- Common walls with other units/homes: 2+ Common Walls,No One Above,No One Below
Interior area
- Total interior livable area: 1,200 sqft
Video & virtual tour
Property
Parking
- Total spaces: 3
- Parking features: Assigned, Covered, Carport, Detached Carport, Paved
- Carport spaces: 2
- Uncovered spaces: 1
Features
- Levels: Two
- Stories: 2
- Entry location: 1
- Patio & porch: Concrete, Patio
- Exterior features: Rain Gutters
- Pool features: Community, Fenced, Gunite, Heated, In Ground, Association
- Spa features: None
- Fencing: Block,Good Condition
- Has view: Yes
- View description: Hills
Lot
- Size: 1,600 Square Feet
- Features: Street Level
Details
- Parcel number: 93330004
- Lease amount: $0
- Special conditions: Standard
Construction
Type & style
- Home type: Townhouse
- Architectural style: Traditional
- Property subtype: Townhouse
- Attached to another structure: Yes
Materials
- Frame, Stucco
- Foundation: Slab
- Roof: Flat Tile
Condition
- Updated/Remodeled
- New construction: No
- Year built: 1973
Utilities & green energy
- Electric: 220 Volts in Laundry, Standard
- Sewer: Public Sewer
- Water: Public
- Utilities for property: Cable Available, Electricity Connected, Natural Gas Connected, Phone Available, Sewer Connected, Underground Utilities, Water Connected
Community & HOA
Community
- Features: Curbs, Gutter(s), Storm Drain(s), Street Lights, Suburban, Sidewalks, Pool
- Security: Carbon Monoxide Detector(s), Smoke Detector(s)
HOA
- Has HOA: Yes
- Amenities included: Maintenance Grounds, Pool, Trash
- HOA fee: $502 monthly
- HOA name: Rancho Niguel
- HOA phone: 949-625-5050
Location
- Region: Laguna Niguel
Financial & listing details
- Price per square foot: $521/sqft
- Tax assessed value: $454,621
- Annual tax amount: $4,600
- Date on market: 7/21/2026
- Cumulative days on market: 3 days
- Listing terms: Cash
- Inclusions: Refrigerator, Washer/Dryer
- Road surface type: Paved
Estimated market value
$619,000
$588,000 - $650,000
$3,410/mo
Price history
| Date | Event | Price |
|---|---|---|
| 7/21/2026 | Listed for sale | $624,995+48.8%$521/sqft |
Source:  CRMLS #OC26158796 Report a problem CRMLS #OC26158796 Report a problem | ||
| 9/24/2020 | Sold | $420,000-2.3%$350/sqft |
Source:  CRMLS #OC20160890 Report a problem CRMLS #OC20160890 Report a problem | ||
| 8/24/2020 | Pending sale | $429,900$358/sqft |
Source: American Home Realty #OC20160890 Report a problem | ||
| 8/11/2020 | Listed for sale | $429,900+76.9%$358/sqft |
Source: American Home Realty #OC20160890 Report a problem | ||
| 3/21/2003 | Sold | $243,000$203/sqft |
Source: Public Record Report a problem | ||
Public tax history
| Year | Property taxes | Tax assessment |
|---|---|---|
| 2025 | $4,600 +1.7% | $454,621 +2% |
| 2024 | $4,524 +2.2% | $445,707 +2% |
| 2023 | $4,429 +1.9% | $436,968 +2% |
| 2022 | $4,344 +2% | $428,400 +2% |
| 2021 | $4,261 +33.2% | $420,000 +30.5% |
| 2020 | $3,198 | $321,799 +2% |
| 2019 | $3,198 +2% | $315,490 +2% |
| 2018 | $3,134 +4.1% | $309,304 +2% |
| 2017 | $3,011 | $303,240 +2% |
| 2016 | $3,011 +2% | $297,295 +1.5% |
| 2015 | $2,952 +3.6% | $292,830 +2% |
| 2014 | $2,850 | $287,094 +20.1% |
| 2013 | -- | $239,000 |
| 2012 | -- | $239,000 |
| 2011 | -- | $239,000 -3.6% |
| 2010 | -- | $248,000 |
Find assessor info on the county website
Monthly payment
Est. payment
Payment breakdown
Explore the cost of this home by adjusting the details. Changes won't be saved.Climate risks
Neighborhood: 92677
Nearby schools
GreatSchools rating
- 9/10Moulton Elementary SchoolGrades: K-5Distance: 0.8 mi
- 8/10Niguel Hills Middle SchoolGrades: 6-8Distance: 1.9 mi
- 9/10Dana Hills High SchoolGrades: 9-12Distance: 3.3 mi
Schools provided by the listing agent
- Elementary: Moulton
- Middle: Niguel
- High: Dana Hills
Source: CRMLS. This data may not be complete. We recommend contacting the local school district to confirm school assignments for this home.
- $595,0002 bd2 ba934 sqft23821 Hillhurst Dr APT 38, Laguna Niguel, CA 92677For Sale

- $1,472,4004 bd2 ba1.8k sqft30341 Benecia Ave, Laguna Niguel, CA 92677Off Market
- $2,766,3003 bd3 ba2.4k sqft30262 Grande Vista Ave, Laguna Niguel, CA 92677Off Market
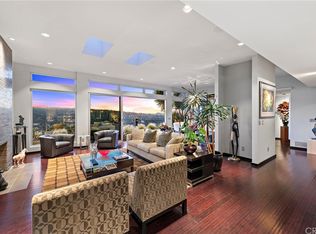
- $1,915,0003 bd3 ba1.8k sqft30335 Benecia Ave, Laguna Niguel, CA 92677Sold

- $1,716,4003 bd2 ba1.8k sqft30345 Benecia Ave, Laguna Niguel, CA 92677Off Market
- $945,0003 bd2 ba1.5k sqft31699 W 9th Dr #F136, Laguna Niguel, CA 92677Sold
- $1,942,9004 bd3 ba1.9k sqft30331 Benecia Ave, Laguna Niguel, CA 92677Off Market
- $1,639,5003 bd2 ba2.1k sqft30351 Benecia Ave, Laguna Niguel, CA 92677Off Market
A local agent can set up tours, give advice and negotiate with sellers.
Similar homes
- $648,8882 bd1 ba864 sqft23745 Bayside Ln #95, Laguna Niguel, CA 92677For Sale
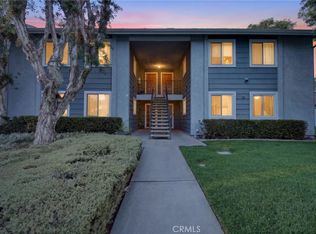 MLS ID #SW26159389, Joseph Anselmo, Abundance Real Estate. CRMLS
 - $635,0002 bd2 ba1k sqft23756 Bayside Ln, Laguna Niguel, CA 92677For Sale
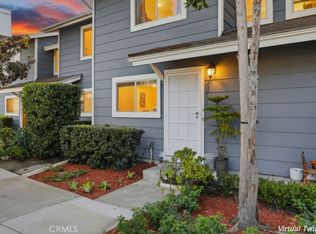 MLS ID #OC26032027, Rosie Penn, Realty One Group West. CRMLS
 - $595,0002 bd2 ba934 sqft23821 Hillhurst Dr APT 38, Laguna Niguel, CA 92677For SaleMLS ID #LG26144768, Edward Renteria, Serhant California, Inc.. CRMLS
- $768,0002 bd2 ba1k sqft23 Dover Pl, Laguna Niguel, CA 92677For Sale
 MLS ID #OC26158830, Tina Vasu, Berkshire Hathaway HomeService. CRMLS
 - $745,0002 bd2 ba1.2k sqft25655 Paseo La Cresta #47, Laguna Niguel, CA 92677For SaleMLS ID #OC26154832, James Hall, eXp Realty of California Inc. CRMLS
- $775,0002 bd2 ba1.2k sqft23638 Kingdon Ct #88, Laguna Niguel, CA 92677For SaleMLS ID #OC26152911, Rhonda Russell, Compass. CRMLS
- $875,0003 bd2 ba1.2k sqft31594 W 9th Dr, Laguna Niguel, CA 92677For SaleMLS ID #LG26162157, Jasana Singer, Coldwell Banker Realty. CRMLS
- $724,9002 bd2 ba1.2k sqft25594 Paseo La Cresta, Laguna Niguel, CA 92677For SaleMLS ID #OC26150760, Tyler Casey, Re/Max Property Connection. CRMLS
- $590,0002 bd2 ba1k sqft87 Pearl, Laguna Niguel, CA 92677For SaleMLS ID #26859265, Lisa Soltesz DRE # 02280080, Opendoor Brokerage Inc.. CLAW
- $649,0003 bd2 ba1.1k sqft26501 Calle San Francisco #61E, San Juan Capistrano, CA 92675For SaleMLS ID #OC26160079, Robert Arthur, Re/Max Coastal Homes. CRMLS
- $779,9002 bd2 ba1.1k sqft29576 Pelican Way, Laguna Niguel, CA 92677For SaleMLS ID #OC26154092, Britt Fulton, Luxre Realty, Inc.. CRMLS
- $599,0002 bd2 ba946 sqft15 Aruba St, Laguna Niguel, CA 92677For SaleMLS ID #OC26115537, Chandy Andre, CK Realty. CRMLS
- $735,0002 bd2 ba1k sqft25102 Calle Playa Unit A, Laguna Niguel, CA 92677For SaleMLS ID #OC26145564, Sofia Delgado, First Team Real Estate. CRMLS
- $860,0003 bd2 ba1.2k sqft31387 E 9th Dr, Laguna Niguel, CA 92677For SaleMLS ID #OC26155877, Dalton Best, eXp Realty of California Inc. CRMLS
- $550,0002 bd1 ba938 sqft29121 Via Cerrito, Laguna Niguel, CA 92677For SaleMLS ID #OC26149990, Dane Smith, Notch Luxury Properties. CRMLS
- $519,9001 bd2 ba899 sqft137 Pearl, Laguna Niguel, CA 92677For SaleMLS ID #OC26161114, Wade Wright, Wade Wright, Broker. CRMLS
- $740,0002 bd2 ba960 sqft103 Chandon, Laguna Niguel, CA 92677For SaleMLS ID #OC26144440, Debbie Crockett, First Team Real Estate. CRMLS
- $559,0002 bd2 ba915 sqft22 Aruba St, Laguna Niguel, CA 92677For SaleMLS ID #PW26099880, Gilda Johnson, Seven Gables Real Estate. CRMLS
- $614,8802 bd2 ba820 sqft28135 Via Luis, Laguna Niguel, CA 92677For SaleMLS ID #PW26004260, Hani Mudawar, THE brokeredge. CRMLS
- $850,0002 bd3 ba1.5k sqft24879 Nueva Vista Dr, Laguna Niguel, CA 92677For SaleMLS ID #OC26107118, Heidi Langway, HomeSmart, Evergreen Realty. CRMLS
Local buyer's agents are ready to help
