WELL KEPT REMODELED 4BR/2 BATH HOME WITH PLENTY OF SPACE. NICE SIZED BACK YARD WITH SINGLE CAR GARAGE.
Pending
$110,000
2383 Richwood Drive, Augusta, GA 30906
4beds
1,696sqft
:
Get pre-qualified$761/mo
Single Family Residence
Built in 1979
0.39 Acres Lot
$-- Zestimate®
$65/sqft
$-- HOA
What's special
- 137 days |
- 15 |
- 0 |
Zillow last checked:
Listing updated:
Listed by:
Wayne Santos 404-263-6218,
Veterans Realty Company, Inc.
Source: Hive MLS,MLS#: 98195164 Originating MLS: REALTORS® of Greater Augusta
Originating MLS: REALTORS® of Greater AugustaFacts & features
Interior
Bedrooms & bathrooms
- Bedrooms: 4
- Bathrooms: 2
- Full bathrooms: 2
Rooms
- Room types: Other, Breakfast Room, Dining Room, Bedroom 5, Bedroom 4, Bedroom 3, Bedroom 2, Master Bedroom, Living Room, Great Room, Family Room
Primary bedroom
- Level: Main
- Dimensions: 14 x 14
Bedroom 2
- Level: Main
- Dimensions: 12 x 12
Bedroom 3
- Level: Main
- Dimensions: 12 x 11
Bedroom 4
- Level: Main
- Dimensions: 12 x 11
Bedroom 5
- Level: Main
- Dimensions: 15 x 13
Breakfast room
- Level: Main
- Dimensions: 10 x 8
Dining room
- Level: Main
- Dimensions: 10 x 10
Family room
- Dimensions: 0 x 0
Great room
- Dimensions: 0 x 0
Kitchen
- Level: Main
- Dimensions: 12 x 7
Living room
- Level: Main
- Dimensions: 23 x 18
Other
- Description: None
- Dimensions: 0 x 0
Heating
- Electric, Forced Air, Heat Pump, Natural Gas
Cooling
- Central Air, Ceiling Fan(s)
Appliances
- Included: Refrigerator, Range, Dishwasher
- Laundry: Dryer Hookup, Washer Hookup
Features
- Flooring: Carpet, Vinyl
- Doors: Storm Door(s)
- Basement: None
- Attic: Pull Down Stairs
Interior area
- Total structure area: 1,696
- Total interior livable area: 1,696 sqft
Property
Parking
- Total spaces: 1
- Parking features: Carport, Attached, Concrete
- Has attached garage: Yes
- Carport spaces: 1
Features
- Exterior features: Storm Doors
Lot
- Size: 0.39 Acres
- Dimensions: 85 x 200 x 25 x 200
- Features: Landscaped
Details
- Parcel number: 7
- Special conditions: Standard
Construction
Type & style
- Home type: SingleFamily
- Property subtype: Single Family Residence
Materials
- Brick, Vinyl Siding
- Foundation: Slab
- Roof: Composition
Condition
- New construction: No
- Year built: 1979
Utilities & green energy
- Sewer: Septic Tank
- Water: Public
- Utilities for property: Cable Available
Community & HOA
Community
- Subdivision: Parkwood Place
HOA
- Has HOA: No
- Amenities included: Street Lights
Location
- Region: Augusta
Financial & listing details
- Price per square foot: $65/sqft
- Tax assessed value: $185,600
- Annual tax amount: $2,445
- Date on market: 12/10/2019
- Cumulative days on market: 137 days
- Listing agreement: Exclusive Right To Sell
- Listing terms: Cash,Conventional,FHA,VA Loan
Estimated market value
Not available
Estimated sales range
Not available
Not available
Price history
| Date | Event | Price |
|---|---|---|
| 3/27/2022 | Pending sale | $110,000+4.8%$65/sqft |
Source:  REALTORS® of Greater Augusta #449461 Report a problem REALTORS® of Greater Augusta #449461 Report a problem | ||
| 3/15/2022 | Listing removed | -- |
Source: REALTORS® of Greater Augusta #449461 Report a problem | ||
| 5/8/2020 | Sold | $105,000-4.5%$62/sqft |
Source: Public Record Report a problem | ||
| 4/28/2020 | Pending sale | $110,000$65/sqft |
Source: REALTORS® of Greater Augusta #449461 Report a problem | ||
| 12/9/2019 | Listed for sale | $110,000+12.2%$65/sqft |
Source: VETERANS REALTY COMPANY, INC. #449461 Report a problem | ||
| 3/16/2017 | Sold | $98,000-1.9%$58/sqft |
Source:  Hive MLS #98068246 Report a problem Hive MLS #98068246 Report a problem | ||
| 1/30/2017 | Listed for sale | $99,900$59/sqft |
Source: VETERANS REALTY COMPANY, INC. #402752 Report a problem | ||
| 12/28/2016 | Listing removed | $99,900$59/sqft |
Source: VETERANS REALTY COMPANY, INC. #402752 Report a problem | ||
| 7/22/2016 | Listed for sale | $99,900+137.9%$59/sqft |
Source: VETERANS REALTY COMPANY, INC. #402752 Report a problem | ||
| 6/15/2016 | Sold | $42,000-15.8%$25/sqft |
Source: Hive MLS #98070054 Report a problem | ||
| 4/26/2016 | Listed for sale | $49,900+28.1%$29/sqft |
Source: MEYBOHM REALTORS-EVANS #399059 Report a problem | ||
| 12/1/2015 | Sold | $38,964$23/sqft |
Source: Public Record Report a problem | ||
Public tax history
| Year | Property taxes | Tax assessment |
|---|---|---|
| 2025 | $2,445 +3.4% | $74,240 +3.7% |
| 2024 | $2,364 +28% | $71,600 +24.9% |
| 2023 | $1,846 +28.1% | $57,344 +53.6% |
| 2022 | $1,441 -4.3% | $37,341 +1.4% |
| 2021 | $1,506 -5.1% | $36,818 |
| 2020 | $1,587 -0.6% | $36,818 |
| 2019 | $1,597 +2.6% | $36,818 |
| 2018 | $1,556 -2.6% | $36,818 |
| 2017 | $1,597 +14.1% | $36,818 +15.2% |
| 2016 | $1,399 | $31,958 |
| 2015 | $1,399 -0.6% | $31,958 +0.7% |
| 2014 | $1,408 | $31,734 |
| 2013 | -- | -- |
| 2012 | -- | -- |
| 2011 | -- | -- |
| 2010 | -- | -- |
| 2009 | -- | -- |
| 2008 | -- | -- |
| 2007 | -- | -- |
| 2005 | -- | -- |
| 2004 | -- | -- |
| 2001 | -- | -- |
| 2000 | -- | -- |
Find assessor info on the county website
Monthly payment
Est. payment
Payment breakdown
Explore the cost of this home by adjusting the details. Changes won't be saved.Climate risks
Neighborhood: Richmond Factory
Nearby schools
GreatSchools rating
- NAWillis Foreman Elementary SchoolGrades: PK-5Distance: 1.4 mi
- NASpirit Creek Middle SchoolGrades: 6-8Distance: 1.2 mi
- 1/10Hephzibah High SchoolGrades: 9-12Distance: 4.3 mi
Schools provided by the listing agent
- Elementary: Diamond Lakes
- Middle: Spirit Creek
- High: Hephzibah Comp.
Source: Hive MLS. This data may not be complete. We recommend contacting the local school district to confirm school assignments for this home.
- $160,1003 bd2 ba1.3k sqft2385 Richwood Dr, Augusta, GA 30906Off Market
- $161,9004 bd2 ba1.3k sqft2381 Richwood Dr, Augusta, GA 30906Off Market
- $171,4003 bd2 ba1.3k sqft2384 Richwood Dr, Augusta, GA 30906Off Market
- $156,8003 bd2 ba1.4k sqft2387 Richwood Dr, Augusta, GA 30906Off Market
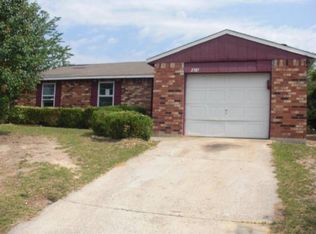
- $164,7003 bd2 ba1.3k sqft2386 Richwood Dr, Augusta, GA 30906Off Market
- $170,0003 bd2 ba1.6k sqft2382 Richwood Dr, Augusta, GA 30906Sold
- $152,9003 bd2 ba1.3k sqft2379 Richwood Dr, Augusta, GA 30906Off Market
- $196,6004 bd2 ba1.7k sqft2388 Richwood Dr, Augusta, GA 30906Off Market
A local agent can set up tours, give advice and negotiate with sellers.
A local lender can help you make sure your offer is ready when you are.
Similar homes
- $90,0004 bd2 ba1.3k sqft2914 Audubon Place, Augusta, GA 30906For Sale

 MLS ID #100582760, Ralph Harvey, Listwithfreedom.com. Hive MLS
 - $--3 bd2 ba1.6k sqft2413 Sumac Dr, Augusta, GA 30906Auction
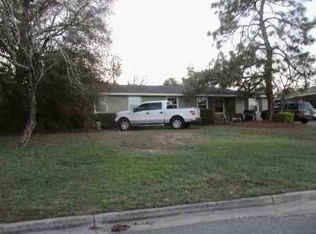 ServiceLink Auction
 - $109,9003 bd1 ba1.2k sqft2124 Alfred Ln, Augusta, GA 30906Active

 MLS ID #10794046, Yanni Uriah, Trelora Realty, Inc.. GAMLS
 - $109,9003 bd2 ba1k sqft2309 Sumac Dr, Augusta, GA 30906Active
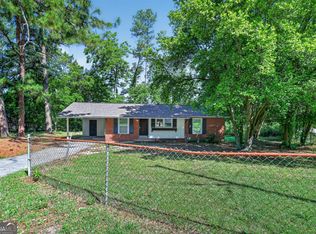 MLS ID #10765519, Deandra Bryant, Trelora Realty, Inc.. GAMLS
 - $159,0003 bd2 ba1k sqft4109 Mack Lane, Augusta, GA 30906For SaleMLS ID #100590541, Carlos Dean Golston, Blanchard & Calhoun - WA. Hive MLS
- $139,9003 bd2 ba1.2k sqft3433 Mcalpine Drive, Augusta, GA 30906For SaleMLS ID #100590341, Purvis Huggins, Purvis Huggins Realty. Hive MLS
- $109,9003 bd1 ba1.1k sqft1938 Roys Lane, Augusta, GA 30906For SaleMLS ID #98254110, Natalie Walls, Auben Realty, LLC. Hive MLS
- $125,0003 bd2 ba1.2k sqft3323 Young Forest Dr, Augusta, GA 30906For Sale By Owner
- $130,0003 bd2 ba1.2k sqft3608 Sturnidae Dr, Augusta, GA 30906For SaleMLS ID #221578, Emily Hadden, Blanchard & Calhoun - Evans. Aiken MLS
- $100,0003 bd1 ba850 sqft2117 Cadden Road, Augusta, GA 30906For SaleMLS ID #100581610, Erin Cash, David Greene Realty, Llc. Hive MLS
- $119,7005 bd2 ba1.7k sqft4546 Mike Padgett Hwy Highway, Augusta, GA 30906For SaleMLS ID #98204232, Ryan Widener, Auben Realty, LLC. Hive MLS
- $89,9004 bd2 ba1.4k sqft2340 Prague Ct, Augusta, GA 30906ActiveMLS ID #10694821, Deandra Bryant, Trelora Realty, Inc.. GAMLS
- $109,9003 bd1 ba1.1k sqft1916 Moore Rd, Augusta, GA 30906ActiveMLS ID #10790771, Yanni Uriah, Trelora Realty, Inc.. GAMLS
- $115,0003 bd1 ba1.2k sqft3014 Arcadia Court, Augusta, GA 30906For SaleMLS ID #98256768, Sherri Beaty, Keller Williams Realty Augusta Partners. Hive MLS
- $119,9002 bd1 ba1k sqft1918 Pine Haven Road, Augusta, GA 30906For SaleMLS ID #98256439, STACEY CHAFIN, Starnes Realty Inc. Hive MLS
- $129,5003 bd2 ba1.1k sqft4047 Union Grove Circle, Augusta, GA 30906For SaleMLS ID #98252946, Lisa Medders, EXP Realty, LLC. Hive MLS
- $129,9003 bd2 ba1.1k sqft2508 Dexter Rd, Augusta, GA 30906ActiveMLS ID #10735203, Deandra Bryant, Trelora Realty, Inc.. GAMLS
- $127,0003 bd2 ba1.3k sqft1809 Formosa Drive, Augusta, GA 30906For SaleMLS ID #98254262, Christine Keller, Century 21 Jeff Keller Realty. Hive MLS
- $129,9003 bd2 ba1.5k sqft3005 Griffis Court, Augusta, GA 30906For SaleMLS ID #98252118, Vicki Roberts Stephenson, Better Homes & Gardens Executive Partners. Hive MLS
- $140,0003 bd2 ba1.6k sqft3428 Rushing Road, Augusta, GA 30906For SaleMLS ID #98252835, Christie Glisson, Century 21 Jeff Keller Realty. Hive MLS
