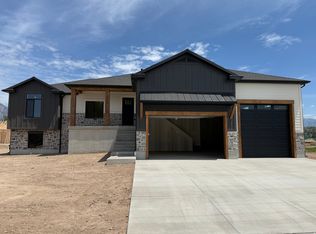
This Beautiful Custom Raised Rambler Is Back On The Market, Complete & Ready To GO!! The welcoming covered porch leads into an open great room with vaulted ceilings, a fireplace and oversized windows. The custom kitchen is loaded with premium upgraded cabinetry, Quartz countertops, gas cooktop, double ovens, walk-in pantry, and sunroom-style dining. Main-floor master suite has extra soundproofing insulation, and features private separate access to the large covered Trex deck. Mudroom, laundry room, and oversized 4-car garage for all your toys. 2 additional Bedrooms, Full Bath and Laundry already finished in the basement with separate entrance and rough-ins for full kitchen, family room and more bedrooms-ideal for an in-law suite or rental. Call today to schedule your showing!
For sale
$799,900
2383 W 3000 N, Ogden, UT 84414
5beds
3,660sqft
Single Family Residence
Built in 2026
0.35 Acres Lot
$-- Zestimate®
$219/sqft
$-- HOA
What's special
Walk-in pantryWelcoming covered porchGas cooktopSunroom-style diningDouble ovensOversized windowsQuartz countertops
- 3 days |
- 182 |
- 13 |
Zillow last checked:
Listing updated:
Listed by:
Jared McArthur 801-499-1979,
Castlecreek Real Estate
Source: UtahRealEstate.com,MLS#: 2171615
Loading...
Facts & features
Interior
Bedrooms & bathrooms
- Bedrooms: 5
- Bathrooms: 3
- Full bathrooms: 3
- Main level bedrooms: 3
Primary bedroom
- Level: First
Heating
- Forced Air, Central
Cooling
- Central Air
Appliances
- Included: Disposal, Double Oven, Countertop Range, Gas Range
- Laundry: Electric Dryer Hookup
Features
- Separate Bath/Shower, Walk-In Closet(s), Vaulted Ceiling(s), Smart Thermostat
- Flooring: Carpet, Tile
- Windows: Double Pane Windows
- Basement: Daylight,Full,Walk-Out Access
- Number of fireplaces: 1
Interior area
- Total structure area: 3,660
- Total interior livable area: 3,660 sqft
- Finished area above ground: 1,780
- Finished area below ground: 752
Property
Parking
- Total spaces: 4
- Parking features: RV Access/Parking
- Attached garage spaces: 4
Features
- Stories: 2
- Patio & porch: Porch, Covered Deck, Open Porch
- Exterior features: Lighting
- Has view: Yes
- View description: Mountain(s)
Lot
- Size: 0.35 Acres
- Topography: Terrain
Details
- Parcel number: 194910013
- Zoning description: Single-Family
Construction
Type & style
- Home type: SingleFamily
- Architectural style: Rambler/Ranch
- Property subtype: Single Family Residence
Materials
- Stone, Stucco, Cement Siding
- Roof: Asphalt
Condition
- Blt./Standing
- New construction: No
- Year built: 2026
Details
- Warranty included: Yes
Utilities & green energy
- Water: Culinary, Secondary
- Utilities for property: Natural Gas Not Available, Electricity Connected, Sewer Connected, Water Connected
Community & HOA
Community
- Subdivision: Happy Days
HOA
- Has HOA: No
Location
- Region: Ogden
Financial & listing details
- Price per square foot: $219/sqft
- Annual tax amount: $1
- Date on market: 7/13/2026
- Acres allowed for irrigation: 0
- Electric utility on property: Yes
Estimated market value
Not available
Estimated sales range
Not available
Not available
Price history
| Date | Event | Price |
|---|---|---|
| 7/14/2026 | Listed for sale | $799,900$219/sqft |
Source:  UtahRealEstate.com #2171615 Report a problem UtahRealEstate.com #2171615 Report a problem | ||
Public tax history
Tax history is unavailable.
Monthly payment
Est. payment
Payment breakdown
Explore the cost of this home by adjusting the details. Changes won't be saved.Climate risks
Neighborhood: 84414
Nearby schools
GreatSchools rating
- 6/10Silver Ridge ElementaryGrades: K-6Distance: 1 mi
- 6/10Wahlquist Jr High SchoolGrades: 7-9Distance: 0.9 mi
- 7/10Fremont High SchoolGrades: 10-12Distance: 3.2 mi
Schools provided by the listing agent
- Elementary: Farr West
- Middle: Wahlquist
- High: Fremont
- District: Weber
Source: UtahRealEstate.com. This data may not be complete. We recommend contacting the local school district to confirm school assignments for this home.
- $760,7006 bd2 ba2.7k sqft2437 W 3050 N, Farr West, UT 84404Off Market
- $669,2004 bd2 ba2k sqft2451 W 3050 N, Farr West, UT 84404Off Market
- $842,2004 bd3 ba3k sqft2272 W 3100 N, Farr West, UT 84404Off Market
- $299,300-- bd-- ba-- sqft2272 W 3100 N, Ogden, UT 84404Off Market
- $698,7003 bd2 ba1.5k sqft2477 W 3050 N, Farr West, UT 84404Off Market
- $720,4003 bd2 ba2k sqft2273 W 3100 N, Farr West, UT 84404Off Market
- $673,3004 bd3 ba2.5k sqft2372 W 2950 N, Farr West, UT 84404Off Market
- $641,4003 bd3 ba2k sqft2414 W 2950 N, Farr West, UT 84404Off Market
A local agent can set up tours, give advice and negotiate with sellers.
Similar homes
- $785,0006 bd3 ba3.8k sqft2543 W 3100 N, Farr West, UT 84404For Sale

 MLS ID #2171468, Joe Holden, Berkshire Hathaway HomeServices Utah Properties (So Ogden). UtahRealEstate.com
 - $810,0004 bd3 ba3.6k sqft2884 N 3475 W, Plain City, UT 84404For Sale
 MLS ID #2172422, Eric S Merrill, Real Broker, LLC. UtahRealEstate.com
 - $749,7754 bd3 ba4.3k sqft2933 N Galloway Ln #262, Plain City, UT 84404For Sale
 MLS ID #2171780, Dustin Morgan, Nilson Homes. UtahRealEstate.com
 - $770,0004 bd3 ba3k sqft3139 N Pelican Dr, Farr West, UT 84404For Sale
 MLS ID #2158728, Curtis A Mayberry, Mountainland Realty, Inc. UtahRealEstate.com
 - $749,9005 bd3 ba3.9k sqft2405 W 3200 N, Farr West, UT 84404For SaleMLS ID #2147775, Benjamin J Wheeler, Golden Spike Realty. UtahRealEstate.com
- $699,9004 bd3 ba3.1k sqft2801 N 2575 W, Farr West, UT 84404For SaleMLS ID #2164316, Allan Karras, Golden Spike Realty. UtahRealEstate.com
- $714,7955 bd3 ba3k sqft2911 N Galloway Ln #260, Plain City, UT 84404For SaleMLS ID #2170187, Chad Felter, Nilson Homes. UtahRealEstate.com
- $687,8753 bd2 ba3.5k sqft3172 N 2825 W #49, Plain City, UT 84404New ConstructionMLS ID #2172414, Bradley Jacobson, Nilson Homes. UtahRealEstate.com
- from $802,1255 bd3 ba3.4k sqftRavenstone Plan, Rocky Meadows | OLO Builders, Pleasant View, UT 84414New ConstructionOLO Builders
- from $807,9005 bd3 ba3.7k sqftStanton Plan, Rocky Meadows | OLO Builders, Pleasant View, UT 84414New ConstructionOLO Builders
- from $783,9255 bd3 ba3.3k sqftDenford Plan, Rocky Meadows | OLO Builders, Pleasant View, UT 84414New ConstructionOLO Builders
- $765,7755 bd3 ba4k sqft3194 N 2825 W #51, Plain City, UT 84404New ConstructionMLS ID #2165517, Bradley Jacobson, Nilson Homes. UtahRealEstate.com
- $765,7755 bd3 ba4k sqft3194 N 2825 W, Plain City, UT 84404New ConstructionNilson Homes
- from $804,9006 bd4 ba3.5k sqftLeighton Plan, Rocky Meadows | OLO Builders, Pleasant View, UT 84414New ConstructionOLO Builders
- from $797,9006 bd4 ba3.4k sqftNorthfield Plan, Rocky Meadows | OLO Builders, Pleasant View, UT 84414New ConstructionOLO Builders
- from $785,7254 bd3 ba3.8k sqftAshland Plan, Rocky Meadows | OLO Builders, Pleasant View, UT 84414New ConstructionOLO Builders
- $744,9005 bd3 ba3.5k sqft3274 N 2500 W, Farr West, UT 84404For SaleMLS ID #2114632, Benjamin J Wheeler, Golden Spike Realty. UtahRealEstate.com
- $699,9006 bd4 ba3.2k sqft3589 N Remuda Dr, Farr West, UT 84404For SaleMLS ID #2168727, Britt McGrath-Graham, Forte Real Estate, LLC. UtahRealEstate.com
- $774,7756 bd4 ba3.9k sqft2961 N Galloway Ln #273, Ogden, UT 84404New ConstructionMLS ID #2163569, Chad Felter, Nilson Homes. UtahRealEstate.com
- from $812,9256 bd4 ba3.8k sqftClearpoint Plan, Rocky Meadows | OLO Builders, Pleasant View, UT 84414New ConstructionOLO Builders
