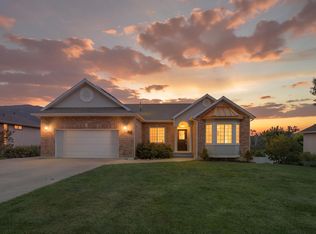
Beautifully updated and full of versatile living space, this private 1-acre property offers the perfect combination of comfort, functionality, and outdoor enjoyment. Featuring 4 bedrooms and 3 bathrooms, the home includes two spacious primary suites with separate entrances-ideal for multi-generational living, guests, or added privacy. One suite includes a walk-in closet and dedicated heating and cooling system, while the second features a walk-in tub, sitting area, and oversized walk-in closet. The expansive kitchen and dining area is designed for entertaining with vaulted ceilings, quartz countertops, new flooring, and updated appliances including a new microwave, refrigerator, garbage disposal, and electric range with optional gas hookup still available. Major system updates provide peace of mind, including a new roof (2022), new furnace and central air, updated lighting, and a new electrical breaker box (2025). Outside, enjoy a fully fenced and secluded setting complete with mature fruit trees, covered patio, built-in BBQ, automatic sprinklers with secondary water, and a massive 36'x40' detached shop/garage with endless potential. Additional highlights include a Bose sound system, security camera system, large craft room, quick-open storm door screens, and thoughtfully placed outdoor water spigots throughout the property. This move-in-ready home offers space, privacy, upgrades, and flexibility all in one incredible package.
For sale
Price cut: $15K (6/25)
$770,000
3139 N Pelican Dr, Farr West, UT 84404
4beds
3,049sqft
:
Get pre-qualified$4,564/mo
Single Family Residence
Built in 1999
1.07 Acres Lot
$759,100 Zestimate®
$253/sqft
$-- HOA
What's special
Covered patioNew flooringBeautifully updatedUpdated appliancesNew microwaveBuilt-in bbqLarge craft room
- 68 days |
- 473 |
- 19 |
Zillow last checked:
Listing updated:
Listed by:
Curtis A Mayberry 520-686-4865,
Mountainland Realty, Inc
Source: UtahRealEstate.com,MLS#: 2158728
Facts & features
Interior
Bedrooms & bathrooms
- Bedrooms: 4
- Bathrooms: 3
- Full bathrooms: 3
- Main level bedrooms: 4
Rooms
- Room types: Master Bathroom
Heating
- Forced Air, Central
Cooling
- Central Air, Ceiling Fan(s)
Appliances
- Included: Dryer, Microwave, Refrigerator, Washer, Disposal, Free-Standing Range
- Laundry: Electric Dryer Hookup, Gas Dryer Hookup
Features
- Separate Bath/Shower, Walk-In Closet(s), Vaulted Ceiling(s)
- Flooring: Carpet, Tile
- Doors: Sliding Doors, Storm Door(s)
- Windows: Blinds, Double Pane Windows
- Has fireplace: No
Interior area
- Total structure area: 3,049
- Total interior livable area: 3,049 sqft
- Finished area above ground: 3,049
Property
Parking
- Total spaces: 6
- Parking features: RV Access/Parking
- Garage spaces: 6
Features
- Stories: 1
- Patio & porch: Covered, Covered Patio
- Fencing: Full
- Has view: Yes
- View description: Mountain(s)
- Frontage length: 151
Lot
- Size: 1.07 Acres
- Dimensions: 151.0 x 315.0 x 152.0
- Features: Curb & Gutter, Sprinkler: Auto-Full, Private
- Topography: Terrain
- Residential vegetation: Fruit Trees, Landscaping: Full, Mature Trees, Vegetable Garden
Details
- Additional structures: Workshop, Outbuilding
- Parcel number: 191270005
Construction
Type & style
- Home type: SingleFamily
- Architectural style: Rambler/Ranch
- Property subtype: Single Family Residence
Materials
- Aluminum Siding, Brick, Stucco
- Foundation: Slab
- Roof: Asphalt
Condition
- Blt./Standing
- New construction: No
- Year built: 1999
Utilities & green energy
- Sewer: Public Sewer, Sewer: Public
- Water: Culinary, Secondary
- Utilities for property: Natural Gas Connected, Electricity Connected, Sewer Connected, Water Connected
Community & HOA
Community
- Features: Sidewalks
- Security: Video Camera(s), Alarm System
- Subdivision: Bayview Park
HOA
- Has HOA: No
Location
- Region: Farr West
Financial & listing details
- Price per square foot: $253/sqft
- Tax assessed value: $630,999
- Annual tax amount: $727
- Date on market: 5/12/2026
- Listing terms: Cash,Conventional,FHA,VA Loan
- Inclusions: Alarm System, Ceiling Fan, Dryer, Microwave, Range, Refrigerator, Washer
- Acres allowed for irrigation: 0
- Electric utility on property: Yes
- Road surface type: Paved
Estimated market value
$759,100
$721,000 - $797,000
$3,080/mo
Price history
| Date | Event | Price |
|---|---|---|
| 6/25/2026 | Price change | $770,000-1.9%$253/sqft |
Source:  UtahRealEstate.com #2158728 Report a problem UtahRealEstate.com #2158728 Report a problem | ||
| 5/18/2026 | Listed for sale | $785,000-1.3%$257/sqft |
Source: UtahRealEstate.com #2158728 Report a problem | ||
| 4/30/2026 | Listing removed | $795,000$261/sqft |
Source: UtahRealEstate.com #2134367 Report a problem | ||
| 2/2/2026 | Listed for sale | $795,000$261/sqft |
Source: UtahRealEstate.com #2134367 Report a problem | ||
| 12/19/2025 | Listing removed | $795,000$261/sqft |
Source: UtahRealEstate.com #2093667 Report a problem | ||
| 6/20/2025 | Listed for sale | $795,000$261/sqft |
Source: UtahRealEstate.com #2093667 Report a problem | ||
Public tax history
| Year | Property taxes | Tax assessment |
|---|---|---|
| 2024 | $578 +9.1% | $348,151 +14.9% |
| 2023 | $529 -53.1% | $303,052 -13.4% |
| 2022 | $1,130 +140.4% | $350,038 |
| 2021 | $470 +2.6% | -- |
| 2020 | $458 -85.2% | -- |
| 2019 | $3,090 +593.3% | -- |
| 2018 | $446 -2% | -- |
| 2017 | $455 -81.4% | $290,000 +97.4% |
| 2016 | $2,446 | $146,899 0% |
| 2015 | $2,446 +8.1% | $146,900 +14.5% |
| 2014 | $2,263 | $128,330 +3.8% |
| 2013 | -- | $123,657 |
| 2012 | -- | $123,657 -2% |
| 2011 | -- | $126,229 -0.3% |
| 2010 | -- | $126,547 -6.9% |
| 2009 | -- | $135,855 |
| 2008 | -- | $135,855 +9.7% |
| 2007 | -- | $123,796 +15.4% |
| 2006 | -- | $107,296 |
| 2005 | -- | $107,296 +19.3% |
| 2004 | -- | $89,931 |
| 2003 | -- | $89,931 +7.2% |
| 2002 | -- | $83,884 +4.8% |
| 2001 | -- | $80,034 |
Find assessor info on the county website
Monthly payment
Est. payment
Payment breakdown
Explore the cost of this home by adjusting the details. Changes won't be saved.Climate risks
Neighborhood: 84404
Nearby schools
GreatSchools rating
- 6/10Silver Ridge ElementaryGrades: K-6Distance: 1.3 mi
- 6/10Wahlquist Jr High SchoolGrades: 7-9Distance: 1.1 mi
- 7/10Fremont High SchoolGrades: 10-12Distance: 3.6 mi
Schools provided by the listing agent
- Elementary: Silver Ridge
- Middle: Wahlquist
- High: Fremont
- District: Weber
Source: UtahRealEstate.com. This data may not be complete. We recommend contacting the local school district to confirm school assignments for this home.
- $652,9004 bd2 ba2.1k sqft3138 N Pelican Dr, Farr West, UT 84404Off Market
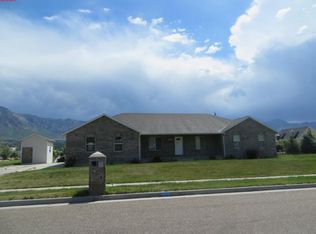
- $610,0003 bd2 ba1.7k sqft3127 N Pelican Dr, Farr West, UT 84404Off Market
- $901,6003 bd3 ba3.2k sqft3130 N Pelican Dr, Farr West, UT 84404Off Market
- $716,5006 bd2 ba3k sqft3149 N Pelican Dr, Farr West, UT 84404Off Market
- $606,2004 bd3 ba1.9k sqft3148 N Pelican Dr, Farr West, UT 84404Off Market
- $595,3003 bd2 ba1.9k sqft3158 N Pelican Dr, Farr West, UT 84404Off Market
- $669,7004 bd1 ba1.8k sqft3120 N Pelican Dr, Farr West, UT 84404Off Market
- $598,5003 bd2 ba1.6k sqft3161 N Pelican Dr, Farr West, UT 84404Off Market
A local agent can set up tours, give advice and negotiate with sellers.
Similar homes
- $799,9995 bd3 ba3.8k sqft3139 N 1350 W, Pleasant View, UT 84414For Sale
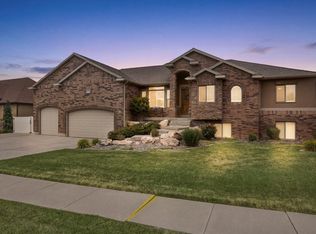
 MLS ID #2173482, Stacey Christopherson, RE/MAX Associates. UtahRealEstate.com
 - $680,0003 bd3 ba3.3k sqft1960 N 3450 W, Plain City, UT 84404For Sale
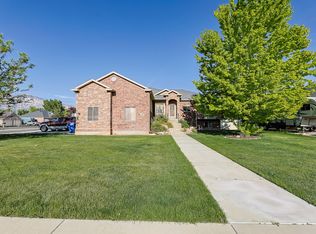 MLS ID #2158309, Dylan Simon, Premier Utah Real Estate. UtahRealEstate.com
 - $750,0004 bd3 ba4.5k sqft7205 S Highway 89, Willard, UT 84340For Sale
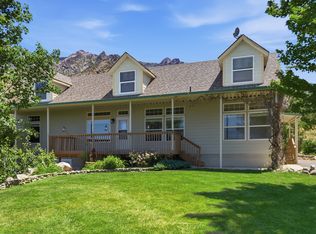 MLS ID #2164881, Amy Rupp, Berkshire Hathaway Home Services Utah Properties (Cache Valley). UtahRealEstate.com
 - $635,0004 bd3 ba2.9k sqft869 E 3350 N, North Ogden, UT 84414For Sale
 MLS ID #2173895, Shawn H Cottle, Real Broker, LLC. UtahRealEstate.com
 - $740,0004 bd4 ba3.9k sqft7459 S 475 W, Willard, UT 84340For SaleMLS ID #2141539, Tiffanie Lindley, Utah Executive Real Estate LC. UtahRealEstate.com
- $735,0004 bd4 ba4.4k sqft674 E 3525 N, North Ogden, UT 84414For SaleMLS ID #2156958, Christopher Poulson, Brick Realty Co, LLC. UtahRealEstate.com
- $625,0005 bd2 ba2.9k sqft3057 N 3325 W, Plain City, UT 84404For SaleMLS ID #2141360, Kevin Richter, EXP Realty, LLC. UtahRealEstate.com
- $595,0003 bd2 ba1.9k sqft4436 W 1500 N, Plain City, UT 84404For SaleMLS ID #2161005, Alix Read, Real Broker, LLC. UtahRealEstate.com
- $763,0005 bd3 ba2.8k sqft4838 E Fairway Cir, Eden, UT 84310For SaleMLS ID #2159099, Dylan Lierd, Mountain Luxury Real Estate. UtahRealEstate.com
- $849,0006 bd5 ba4.2k sqft490 W 3450 N, Pleasant View, UT 84414For SaleMLS ID #2141388, Kathleen Hartshorn, KW Success Keller Williams Realty (Layton). UtahRealEstate.com
- $679,9005 bd4 ba4k sqft488 E 3450 N, North Ogden, UT 84414For SaleMLS ID #2169709, Nate Worthen, Professional Real Estate Services. UtahRealEstate.com
- $680,0004 bd3 ba2.6k sqft3917 S 3850 W, West Haven, UT 84401For SaleMLS ID #2133578, Chris L Johnson, Coldwell Banker Realty (South Ogden). UtahRealEstate.com
- $760,0005 bd4 ba4.2k sqft3687 S 3600 W, West Haven, UT 84401For SaleMLS ID #2159707, Kade Carrigan, Real Broker, LLC. UtahRealEstate.com
- $850,0005 bd3 ba3.4k sqft2652 S 4150 W, Ogden, UT 84401For SaleMLS ID #2155313, Sara Norris, Range Realty Co.. UtahRealEstate.com
- $775,0007 bd4 ba4.3k sqft592 W 3550 S, Riverdale, UT 84405For SaleMLS ID #2137394, Nathan Poulsen, Equity Real Estate (Select). UtahRealEstate.com
- $535,0006 bd3 ba3k sqft3651 N 800 W, Pleasant View, UT 84414For SaleMLS ID #2169193, Zack Baker, EXP Realty, LLC. UtahRealEstate.com
- $584,9004 bd3 ba4.1k sqft687 E 3125 N, North Ogden, UT 84414For SaleMLS ID #2163176, Cody Schrock, Ridgeline Realty. UtahRealEstate.com
- $725,0006 bd4 ba3.7k sqft3581 W 2500 S, Syracuse, UT 84075For SaleMLS ID #2173468, Cheri Johnson, KW Success Keller Williams Realty. UtahRealEstate.com
- $649,9004 bd3 ba3.1k sqft1457 S 2600 W, Syracuse, UT 84075For SaleMLS ID #2173457, Barry K Tuia, Pinpoint Real Estate. UtahRealEstate.com
- $769,9005 bd4 ba4.1k sqft3643 W 775 N, Layton, UT 84041For SaleMLS ID #2160384, Brandon Visser, Ascent Real Estate Group LLC. UtahRealEstate.com
