This beautifully updated North Ogden home features an impressively large kitchen with a large central island, a JennAir gas cooktop, deep oak cabinets for abundant storage, and a built-in desk area. Enjoy a large family room with a cozy fireplace that walks out to a phenomenal, private backyard shaded by mature trees with access to expansive park space. The master bedroom offers its own private walk-out deck overlooking the grounds. Major mechanical items offer complete peace of mind, featuring a recently replaced roof and a new tankless water heater. In a market where buyers have options this five bedroom home in a cul-de-sac is priced to sell. Short term seller finance offers with at least 10% down will be considered.
For sale
Price cut: $9.1K (7/16)
$679,900
488 E 3450 N, North Ogden, UT 84414
5beds
4,046sqft
:
Get pre-qualified$4,161/mo
Single Family Residence
Built in 1982
0.44 Acres Lot
$672,600 Zestimate®
$168/sqft
$87/mo HOA
What's special
Recently replaced roofImpressively large kitchenLarge central islandShaded by mature treesJennair gas cooktopCozy fireplaceBuilt-in desk area
- 20 days |
- 588 |
- 29 |
Zillow last checked:
Listing updated:
Listed by:
Nate Worthen 801-691-6300,
Professional Real Estate Services
Source: UtahRealEstate.com,MLS#: 2169709
Facts & features
Interior
Bedrooms & bathrooms
- Bedrooms: 5
- Bathrooms: 4
- Full bathrooms: 2
- 3/4 bathrooms: 1
- 1/2 bathrooms: 1
- Partial bathrooms: 1
- Main level bedrooms: 1
Rooms
- Room types: Master Bathroom, Den/Office
Heating
- Forced Air, Central, Gas Stove, >= 95% efficiency
Cooling
- Central Air, Seer 16 or higher
Appliances
- Included: Range Hood, Refrigerator, Disposal, Oven, Countertop Range, Gas Range
- Laundry: Electric Dryer Hookup, Gas Dryer Hookup
Features
- Separate Bath/Shower, Walk-In Closet(s)
- Flooring: Carpet, Tile
- Doors: Sliding Doors, Storm Door(s)
- Windows: Blinds, Drapes, Shades, Double Pane Windows, Skylight(s)
- Basement: Partial
- Number of fireplaces: 1
Interior area
- Total structure area: 4,046
- Total interior livable area: 4,046 sqft
- Finished area above ground: 2,066
- Finished area below ground: 1,683
Property
Parking
- Total spaces: 5
- Parking features: Garage - Attached
- Attached garage spaces: 2
- Uncovered spaces: 3
Accessibility
- Accessibility features: Accessible Doors, Accessible Hallway(s), Accessible Electrical and Environmental Controls, Accessible Kitchen Appliances
Features
- Levels: Two
- Stories: 3
- Patio & porch: Porch, Patio, Open Porch, Open Patio
- Exterior features: Attic Fan, Entry (Foyer), Lighting
- Has view: Yes
- View description: Mountain(s)
Lot
- Size: 0.44 Acres
- Features: Cul-De-Sac, Curb & Gutter, Secluded, Sprinkler: Auto-Full, Gentle Sloping
- Topography: Terrain Grad Slope
- Residential vegetation: Landscaping: Full, Mature Trees, Pines
Details
- Parcel number: 160910002
- Zoning: R-1-10
- Zoning description: Single-Family
Construction
Type & style
- Home type: SingleFamily
- Property subtype: Single Family Residence
Materials
- Brick, Stucco
- Roof: Asphalt
Condition
- Blt./Standing
- New construction: No
- Year built: 1982
Utilities & green energy
- Sewer: Public Sewer, Sewer: Public
- Water: Culinary, Irrigation: Pressure, Secondary
- Utilities for property: Natural Gas Connected, Electricity Available, Electricity Connected, Sewer Connected, Water Connected
Community & HOA
Community
- Features: Sidewalks
- Subdivision: Lakeview Heights
HOA
- Has HOA: Yes
- Amenities included: Cable TV, Picnic Area, Playground, Tennis Court(s)
- Services included: Cable TV
- HOA fee: $87 monthly
- HOA name: Kurt Warner
- HOA phone: 801-564-2497
Location
- Region: North Ogden
Financial & listing details
- Price per square foot: $168/sqft
- Tax assessed value: $664,000
- Annual tax amount: $4,099
- Date on market: 7/3/2026
- Listing terms: Assumable,Cash,Conventional,FHA,Seller Finance,VA Loan
- Inclusions: Range, Range Hood, Refrigerator
- Acres allowed for irrigation: 0
- Electric utility on property: Yes
Estimated market value
$672,600
$639,000 - $706,000
$3,285/mo
Price history
| Date | Event | Price |
|---|---|---|
| 7/16/2026 | Price change | $679,900-1.3%$168/sqft |
Source:  UtahRealEstate.com #2169709 Report a problem UtahRealEstate.com #2169709 Report a problem | ||
| 7/4/2026 | Listed for sale | $689,000+81.4%$170/sqft |
Source: UtahRealEstate.com #2169709 Report a problem | ||
| 5/15/2019 | Sold | -- |
Source: Agent Provided Report a problem | ||
| 3/19/2019 | Price change | $379,900-2.3%$94/sqft |
Source: John W. Hansen & Associates #1576761 Report a problem | ||
| 3/1/2019 | Price change | $388,900-1.3%$96/sqft |
Source: John W. Hansen & Associates #1576761 Report a problem | ||
| 2/11/2019 | Price change | $393,900-2.7%$97/sqft |
Source: John W. Hansen & Associates #1576761 Report a problem | ||
| 1/22/2019 | Listed for sale | $405,000$100/sqft |
Source: John W. Hansen & Associates #1576761 Report a problem | ||
Public tax history
| Year | Property taxes | Tax assessment |
|---|---|---|
| 2024 | $449 +9.6% | $365,199 +6.6% |
| 2023 | $409 -65.9% | $342,650 -4.6% |
| 2022 | $1,200 +104.6% | $359,150 |
| 2021 | $586 +58.5% | -- |
| 2020 | $370 -86.2% | -- |
| 2019 | $2,688 +14.5% | -- |
| 2018 | $2,349 -13.2% | -- |
| 2017 | $2,705 +17.4% | $261,096 +88.5% |
| 2016 | $2,303 | $138,476 -0.4% |
| 2015 | $2,303 +3.6% | $139,074 +7.8% |
| 2014 | $2,222 | $128,967 +3.6% |
| 2013 | -- | $124,446 |
| 2012 | -- | $124,446 -1.6% |
| 2011 | -- | $126,420 -2.2% |
| 2010 | -- | $129,269 -6.2% |
| 2009 | -- | $137,760 -6.6% |
| 2008 | -- | $147,552 +6.5% |
| 2007 | -- | $138,603 +8.6% |
| 2006 | -- | $127,581 +5% |
| 2005 | -- | $121,506 |
| 2004 | -- | $121,506 |
| 2003 | -- | $121,506 +0.9% |
| 2002 | -- | $120,408 |
| 2001 | -- | $120,408 |
Find assessor info on the county website
Monthly payment
Est. payment
Payment breakdown
Explore the cost of this home by adjusting the details. Changes won't be saved.Climate risks
Neighborhood: 84414
Nearby schools
GreatSchools rating
- 6/10Bates SchoolGrades: K-6Distance: 0.6 mi
- 5/10North Ogden Jr High SchoolGrades: 7-9Distance: 0.6 mi
- 7/10Weber High SchoolGrades: 10-12Distance: 1.2 mi
Schools provided by the listing agent
- Elementary: Bates
- Middle: North Ogden
- High: Weber
- District: Weber
Source: UtahRealEstate.com. This data may not be complete. We recommend contacting the local school district to confirm school assignments for this home.
- $544,9005 bd4 ba4.3k sqft484 E 3450 N, North Ogden, UT 84414Off Market
- $534,4004 bd2 ba1.9k sqft496 E 3450 N, North Ogden, UT 84414Off Market
- $672,9004 bd3 ba1.9k sqft477 E 3450 N, North Ogden, UT 84414Off Market
- $644,7002 bd2 ba2.3k sqft485 E 3475 N, North Ogden, UT 84414Off Market
- $598,1004 bd3 ba3.8k sqft495 E 3450 N, North Ogden, UT 84414Off Market
- $664,8006 bd4 ba3.8k sqft497 E 3475 N, North Ogden, UT 84414Off Market
- $--0.47 Acres3742 N 700 E, North Ogden, UT 84414Off Market
- $618,6005 bd2 ba2k sqft490 E 3475 N, North Ogden, UT 84414Off Market
A local agent can set up tours, give advice and negotiate with sellers.
Similar homes
- $685,0006 bd4 ba4.4k sqft3464 N 500 E, North Ogden, UT 84414For Sale
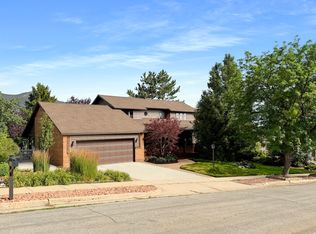
 MLS ID #2170427, Hope Hogge, Besst Realty Group LLC. UtahRealEstate.com
 - $635,0004 bd3 ba2.9k sqft869 E 3350 N, North Ogden, UT 84414For Sale
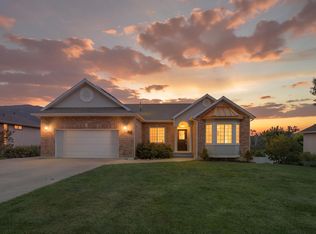 MLS ID #2173895, Shawn H Cottle, Real Broker, LLC. UtahRealEstate.com
 - $735,0004 bd4 ba4.4k sqft674 E 3525 N, North Ogden, UT 84414For Sale
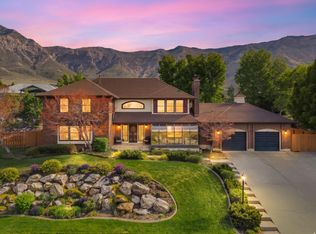 MLS ID #2156958, Christopher Poulson, Brick Realty Co, LLC. UtahRealEstate.com
 - $584,9004 bd3 ba4.1k sqft687 E 3125 N, North Ogden, UT 84414For Sale
 MLS ID #2163176, Cody Schrock, Ridgeline Realty. UtahRealEstate.com
 - $625,9005 bd3 ba3k sqft3082 N 425 E, North Ogden, UT 84414For SaleMLS ID #2154783, Braden Smith, Equity Real Estate. UtahRealEstate.com
- $615,0006 bd3 ba3.5k sqft731 W 3750 N, Pleasant View, UT 84414For SaleMLS ID #2150067, Benjamin Brown, Cornerstone Real Estate Group. UtahRealEstate.com
- $529,5994 bd4 ba2.5k sqft466 E 3460 N, North Ogden, UT 84414For SaleMLS ID #2133385, Tara Diaz, Transcend Real Estate. UtahRealEstate.com
- $535,0006 bd3 ba3k sqft3651 N 800 W, Pleasant View, UT 84414For SaleMLS ID #2169193, Zack Baker, EXP Realty, LLC. UtahRealEstate.com
- $529,0005 bd3 ba2.4k sqft2681 N 750 E, North Ogden, UT 84414For SaleMLS ID #2157581, Ryan Christiansen, Summit Sotheby's International Realty. UtahRealEstate.com
- $475,0004 bd2 ba2k sqft2873 N 975 E, North Ogden, UT 84414For SaleMLS ID #2158205, Kimberly Green, Besst Realty Group LLC. UtahRealEstate.com
- $650,0005 bd3 ba3.3k sqft2611 W 2450 W, Farr West, UT 84404For SaleMLS ID #2164756, Steven B. Lee, Lee Real Estate PC. UtahRealEstate.com
- $770,0004 bd3 ba3k sqft3139 N Pelican Dr, Farr West, UT 84404For SaleMLS ID #2158728, Curtis A Mayberry, Mountainland Realty, Inc. UtahRealEstate.com
- $680,0003 bd3 ba3.3k sqft1960 N 3450 W, Plain City, UT 84404For SaleMLS ID #2158309, Dylan Simon, Premier Utah Real Estate. UtahRealEstate.com
- $649,9004 bd3 ba3.1k sqft1457 S 2600 W, Syracuse, UT 84075For SaleMLS ID #2173457, Barry K Tuia, Pinpoint Real Estate. UtahRealEstate.com
- $750,0004 bd3 ba4.5k sqft7205 S Highway 89, Willard, UT 84340For SaleMLS ID #2164881, Amy Rupp, Berkshire Hathaway Home Services Utah Properties (Cache Valley). UtahRealEstate.com
- $460,0004 bd3 ba2.8k sqft2205 N 600 E, North Ogden, UT 84414For SaleMLS ID #2159116, Juli Facer-Scarbrough, KW Success Keller Williams Realty (Layton). UtahRealEstate.com
- $649,0005 bd4 ba3.5k sqft4863 Glasmann Way, Ogden, UT 84403For SaleMLS ID #2162869, Jacquelin Perry, Summit Sotheby's International Realty. UtahRealEstate.com
- $763,0005 bd3 ba2.8k sqft4838 E Fairway Cir, Eden, UT 84310For SaleMLS ID #2159099, Dylan Lierd, Mountain Luxury Real Estate. UtahRealEstate.com
- $625,0005 bd4 ba3.1k sqft5935 S 1075 E, South Ogden, UT 84405For SaleMLS ID #2166533, Stacey Christopherson, RE/MAX Associates. UtahRealEstate.com
- $625,0005 bd4 ba2.3k sqft1661 W 1950 S, Syracuse, UT 84075For SaleMLS ID #2173547, Drew Gingell, Century 21 Everest. UtahRealEstate.com
