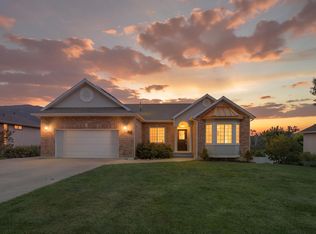
Welcome to this timeless home in the highly desirable Lakeview Heights community, lovingly maintained by the same owner for the past 39 years. From its thoughtful layout to its beautifully cared-for grounds, this home reflects pride of ownership at every turn. Step inside to find a spacious main floor featuring a large primary suite, a dedicated office or den, and a formal dining room that flows seamlessly into the kitchen. The bright kitchen and adjoining dining area overlook the backyard and open onto a charming patio shaded by a beautiful wooden arbor and mature trees-creating the perfect setting for morning coffee, summer evenings, or entertaining family and friends. Upstairs, you'll find three additional bedrooms, a versatile loft, and a full bathroom, providing plenty of room for family, guests, or hobbies. The expansive basement offers endless possibilities with abundant storage and living space, along with the potential to create a future mother-in-law apartment thanks to its separate entrance. Outside, enjoy a private backyard that backs to the beautifully maintained Lakeview Heights common grounds, offering a peaceful setting with no direct rear neighbors. Take in stunning views of Ben Lomond Peak from the front porch and enjoy breathtaking sunset evenings from the backyard patio. Ideally located just minutes from North Ogden shopping, restaurants, and recreation, this home also offers quick access to several trailheads within the Bonneville Shoreline Trail system. The Lakeview Heights HOA enhances the lifestyle with beautifully maintained common areas, walking paths, a playground, picnic area, regular community activities, and cable and internet included. This is a rare opportunity to own a truly cherished home in one of North Ogden's most established and sought-after neighborhoods.
For sale
$685,000
3464 N 500 E, North Ogden, UT 84414
6beds
4,488sqft
:
Get pre-qualified$4,147/mo
Single Family Residence
Built in 1982
0.3 Acres Lot
$672,000 Zestimate®
$153/sqft
$87/mo HOA
What's special
Thoughtful layoutBeautifully cared-for groundsDedicated office or denBright kitchenLarge primary suiteSpacious main floorVersatile loft
- 18 days |
- 698 |
- 37 |
Zillow last checked:
Listing updated:
Listed by:
Hope Hogge 801-782-4575,
Besst Realty Group LLC
Source: UtahRealEstate.com,MLS#: 2170427
Facts & features
Interior
Bedrooms & bathrooms
- Bedrooms: 6
- Bathrooms: 4
- Full bathrooms: 2
- 3/4 bathrooms: 1
- 1/2 bathrooms: 1
- Partial bathrooms: 1
- Main level bedrooms: 1
Rooms
- Room types: Master Bathroom, Den/Office, Great Room
Primary bedroom
- Level: First
Heating
- Forced Air, Heat Pump, Wood
Cooling
- Central Air, Heat Pump, Ceiling Fan(s)
Appliances
- Included: Microwave, Disposal, Gas Range, Free-Standing Range
- Laundry: Electric Dryer Hookup, Gas Dryer Hookup
Features
- Separate Bath/Shower, Central Vacuum, Granite Counters
- Flooring: Carpet, Tile
- Doors: French Doors, Sliding Doors
- Windows: Blinds, Drapes, Window Coverings, Double Pane Windows, Skylight(s)
- Basement: Daylight,Full,Walk-Out Access
- Number of fireplaces: 2
- Fireplace features: Fireplace Insert, Wood Burning Stove, Insert
Interior area
- Total structure area: 4,488
- Total interior livable area: 4,488 sqft
- Finished area above ground: 2,643
- Finished area below ground: 1,752
Video & virtual tour
Property
Parking
- Total spaces: 8
- Parking features: Open, RV Access/Parking
- Attached garage spaces: 2
- Uncovered spaces: 6
Accessibility
- Accessibility features: Grip-Accessible Features
Features
- Stories: 3
- Patio & porch: Porch, Patio, Open Porch, Open Patio
- Exterior features: Swing Set
- Has spa: Yes
- Spa features: Jetted Tub
- Fencing: Partial
- Has view: Yes
- View description: Mountain(s), Valley
Lot
- Size: 0.3 Acres
- Features: Curb & Gutter, Secluded, Sprinkler: Auto-Full, Gentle Sloping, Private
- Topography: Terrain,Terrain Grad Slope
- Residential vegetation: Landscaping: Full, Mature Trees
Details
- Additional structures: Workshop, Storage Shed(s)
- Parcel number: 160890003
- Zoning description: Single-Family
- Other equipment: Intercom, Workbench
Construction
Type & style
- Home type: SingleFamily
- Architectural style: Rambler/Ranch
- Property subtype: Single Family Residence
Materials
- Brick
- Roof: Asphalt
Condition
- Blt./Standing
- New construction: No
- Year built: 1982
Utilities & green energy
- Water: Culinary, Secondary
- Utilities for property: Natural Gas Connected, Electricity Connected, Sewer Connected, Water Connected
Community & HOA
Community
- Features: Sidewalks
- Subdivision: Lakeview Heights
HOA
- Has HOA: Yes
- Amenities included: Biking Trails, Cable TV, Picnic Area, Playground, Tennis Court(s)
- Services included: Cable TV
- HOA fee: $260 quarterly
- HOA name: Diane Little
- HOA phone: 801-737-9108
Location
- Region: North Ogden
Financial & listing details
- Price per square foot: $153/sqft
- Tax assessed value: $691,000
- Annual tax amount: $4,642
- Date on market: 7/8/2026
- Listing terms: Cash,Conventional,FHA,VA Loan
- Inclusions: Ceiling Fan, Fireplace Insert, Microwave, Range, Storage Shed(s), Swing Set, Window Coverings, Wood Stove, Workbench
- Acres allowed for irrigation: 0
- Electric utility on property: Yes
- Road surface type: Paved
Estimated market value
$672,000
$638,000 - $706,000
$3,163/mo
Price history
| Date | Event | Price |
|---|---|---|
| 7/8/2026 | Listed for sale | $685,000$153/sqft |
Source:  UtahRealEstate.com #2170427 Report a problem UtahRealEstate.com #2170427 Report a problem | ||
Public tax history
| Year | Property taxes | Tax assessment |
|---|---|---|
| 2024 | $4,579 +7.9% | $380,049 +6.5% |
| 2023 | $4,246 +2.5% | $356,950 -0.5% |
| 2022 | $4,142 +24.9% | $358,600 |
| 2021 | $3,317 +5.8% | -- |
| 2020 | $3,135 +6.2% | -- |
| 2019 | $2,953 +9% | -- |
| 2018 | $2,709 -11% | -- |
| 2017 | $3,042 +19% | $317,075 +97% |
| 2016 | $2,557 | $160,966 +6.9% |
| 2015 | $2,557 +7% | $150,626 +3.9% |
| 2014 | $2,390 | $144,935 +3.9% |
| 2013 | -- | $139,512 |
| 2012 | -- | $139,512 -2.6% |
| 2011 | -- | $143,272 -0.2% |
| 2010 | -- | $143,614 -13.3% |
| 2009 | -- | $165,656 -0.1% |
| 2008 | -- | $165,893 +4.2% |
| 2007 | -- | $159,232 +7.4% |
| 2006 | -- | $148,243 +5% |
| 2005 | -- | $141,183 |
| 2004 | -- | $141,183 |
| 2003 | -- | $141,183 +0.8% |
| 2002 | -- | $140,076 |
| 2001 | -- | $140,076 |
Find assessor info on the county website
Monthly payment
Est. payment
Payment breakdown
Explore the cost of this home by adjusting the details. Changes won't be saved.Climate risks
Neighborhood: 84414
Nearby schools
GreatSchools rating
- 6/10Bates SchoolGrades: K-6Distance: 0.6 mi
- 5/10North Ogden Jr High SchoolGrades: 7-9Distance: 0.6 mi
- 7/10Weber High SchoolGrades: 10-12Distance: 1.2 mi
Schools provided by the listing agent
- Elementary: North Ogden
- Middle: North Ogden
- High: Weber
- District: Weber
Source: UtahRealEstate.com. This data may not be complete. We recommend contacting the local school district to confirm school assignments for this home.
- $--6 bd4 ba3.5k sqft3470 N 500 E, North Ogden, UT 84414Sold
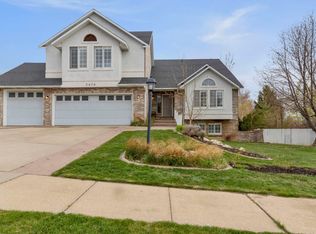
- $598,5005 bd4 ba3.7k sqft3458 N 500 E, North Ogden, UT 84414Off Market
- $664,8006 bd4 ba3.8k sqft497 E 3475 N, North Ogden, UT 84414Off Market
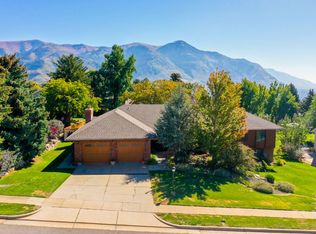
- $674,9004 bd3 ba3.6k sqft3482 N 500 E, North Ogden, UT 84414For Sale
- $588,5006 bd2 ba3.6k sqft3446 N 500 E, North Ogden, UT 84414Off Market
- $--0.47 Acres3742 N 700 E, North Ogden, UT 84414Off Market
- $534,4004 bd2 ba1.9k sqft496 E 3450 N, North Ogden, UT 84414Off Market
- $551,7004 bd2 ba1.5k sqft3417 N 575 E, North Ogden, UT 84414Off Market
A local agent can set up tours, give advice and negotiate with sellers.
Similar homes
- $679,9005 bd4 ba4k sqft488 E 3450 N, North Ogden, UT 84414For Sale
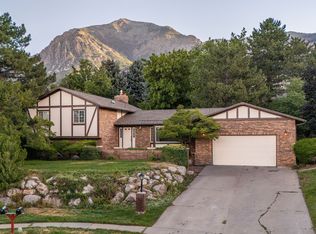
 MLS ID #2169709, Nate Worthen, Professional Real Estate Services. UtahRealEstate.com
 - $735,0004 bd4 ba4.4k sqft674 E 3525 N, North Ogden, UT 84414For Sale
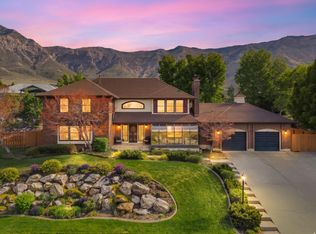 MLS ID #2156958, Christopher Poulson, Brick Realty Co, LLC. UtahRealEstate.com
 - $635,0004 bd3 ba2.9k sqft869 E 3350 N, North Ogden, UT 84414For Sale
 MLS ID #2173895, Shawn H Cottle, Real Broker, LLC. UtahRealEstate.com
 - $599,0005 bd4 ba3k sqft472 E 3425 N, North Ogden, UT 84414For Sale
 MLS ID #2162290, Jennifer Hortin, EXIT Realty Advantage. UtahRealEstate.com
 - $584,9004 bd3 ba4.1k sqft687 E 3125 N, North Ogden, UT 84414For SaleMLS ID #2163176, Cody Schrock, Ridgeline Realty. UtahRealEstate.com
- $625,9005 bd3 ba3k sqft3082 N 425 E, North Ogden, UT 84414For SaleMLS ID #2154783, Braden Smith, Equity Real Estate. UtahRealEstate.com
- $529,5994 bd4 ba2.5k sqft466 E 3460 N, North Ogden, UT 84414For SaleMLS ID #2133385, Tara Diaz, Transcend Real Estate. UtahRealEstate.com
- $535,0006 bd3 ba3k sqft3651 N 800 W, Pleasant View, UT 84414For SaleMLS ID #2169193, Zack Baker, EXP Realty, LLC. UtahRealEstate.com
- $574,9004 bd3 ba3k sqft1114 E 2600 N, North Ogden, UT 84414For SaleMLS ID #2134039, Kimberly Green, Besst Realty Group LLC. UtahRealEstate.com
- $699,0006 bd4 ba3.9k sqft4792 S Glasmann Way, South Ogden, UT 84403For SaleMLS ID #2166474, Russ Stephens, Equity Real Estate (Select). UtahRealEstate.com
- $680,0003 bd3 ba3.3k sqft1960 N 3450 W, Plain City, UT 84404For SaleMLS ID #2158309, Dylan Simon, Premier Utah Real Estate. UtahRealEstate.com
- $699,0006 bd4 ba4.1k sqft214 W Center St, Mantua, UT 84324For SaleMLS ID #2141721, McCall Hicken, Real Broker, LLC. UtahRealEstate.com
- $460,0004 bd3 ba2.8k sqft2205 N 600 E, North Ogden, UT 84414For SaleMLS ID #2159116, Juli Facer-Scarbrough, KW Success Keller Williams Realty (Layton). UtahRealEstate.com
- $750,0004 bd3 ba4.5k sqft7205 S Highway 89, Willard, UT 84340For SaleMLS ID #2164881, Amy Rupp, Berkshire Hathaway Home Services Utah Properties (Cache Valley). UtahRealEstate.com
- $770,0004 bd3 ba3k sqft3139 N Pelican Dr, Farr West, UT 84404For SaleMLS ID #2158728, Curtis A Mayberry, Mountainland Realty, Inc. UtahRealEstate.com
- $763,0005 bd3 ba2.8k sqft4838 E Fairway Cir, Eden, UT 84310For SaleMLS ID #2159099, Dylan Lierd, Mountain Luxury Real Estate. UtahRealEstate.com
- $799,0006 bd4 ba4.3k sqft1805 Acorn Cir, Ogden, UT 84403For SaleMLS ID #2168785, Paul Svendsen, Windermere Real Estate (9th & 9th). UtahRealEstate.com
- $738,0006 bd4 ba5.5k sqft4117 Bona Villa Dr, Ogden, UT 84403For SaleMLS ID #2168893, Catherine McDermont, Real Estate Investments of Utah, LLC. UtahRealEstate.com
- $740,0004 bd4 ba3.9k sqft7459 S 475 W, Willard, UT 84340For SaleMLS ID #2141539, Tiffanie Lindley, Utah Executive Real Estate LC. UtahRealEstate.com
- $680,0004 bd3 ba2.6k sqft3917 S 3850 W, West Haven, UT 84401For SaleMLS ID #2133578, Chris L Johnson, Coldwell Banker Realty (South Ogden). UtahRealEstate.com
