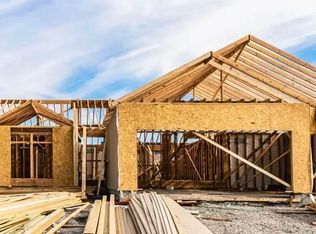
Custom built home currently under construction with a customized floor plan and features. 4 bedrooms, plus office, plus unfinished bonus room. 2.5 bathrooms. 3 car garage. Owner's suite features dual shower head shower plus free standing tub. 2 sink vanities with large walk-in closet. Gas fireplace. Huge extended and covered back patio. Pantry plus butler pantry. Custom cabinets. Upgraded windows. Stub out for outdoor kitchen. We have other available lots we can build this plan on or modify this plan. Base plan starts at $415,000, 2,120sf 4/2/2.
Under contract
$537,968
2385 S Pine Island Rsd, Beaumont, TX 77713
4beds
2,360sqft
Single Family Residence
Built in ----
0.75 Acres Lot
$-- Zestimate®
$228/sqft
$-- HOA
What's special
- 54 days |
- 11 |
- 0 |
Zillow last checked:
Listing updated:
Listed by:
John Arcana 409-656-8267,
RE/MAX ONE
Source: BBOR,MLS#: 268816
Facts & features
Interior
Bedrooms & bathrooms
- Bedrooms: 4
- Bathrooms: 3
- Full bathrooms: 2
- 1/2 bathrooms: 1
Rooms
- Room types: Office, Unfinished Bonus Room
Primary bathroom
- Features: Double Sink, Freestanding Soaking Tub, Sep. Shower
Dining room
- Features: Breakfast Room
Living room
- Features: Living Room
Heating
- Central Electric
Cooling
- Central Electric
Appliances
- Included: Dishwasher, Free-Standing Range, Disposal, Gas Range, Plumbed For Ice Maker, Microwave, Vented Exhaust Fan
- Laundry: Inside, Wash/Dry Connection
Features
- Ceiling Fan(s), Primary Bdrm Down, Sheetrock, Split Bdrm Plan, Breakfast Bar, Granite Counters, Kitchen Island, Pantry
- Flooring: Tile
- Windows: Double Pane Windows, Solar Screens
- Has fireplace: Yes
- Fireplace features: Gas Starter
Interior area
- Total structure area: 2,360
- Total interior livable area: 2,360 sqft
Property
Parking
- Total spaces: 3
- Parking features: Additional Parking, Attached, Garage Door Opener
- Attached garage spaces: 3
Features
- Stories: 1
- Patio & porch: Covered, Patio, Porch, Covered Porch
- Exterior features: Rain Gutters
Lot
- Size: 0.75 Acres
Details
- Special conditions: Standard
Construction
Type & style
- Home type: SingleFamily
- Property subtype: Single Family Residence
Materials
- Brick Veneer, HardiPlank Type
- Foundation: Slab
- Roof: Arch. Comp. Shingle
Condition
- Under Construction
- New construction: Yes
Utilities & green energy
- Sewer: Aerobic System
- Water: Comm. Water
- Utilities for property: Cable Available
Community & HOA
Community
- Security: Smoke Detector(s)
- Subdivision: The Crossing at Pine Island
HOA
- Has HOA: No
Location
- Region: Beaumont
Financial & listing details
- Price per square foot: $228/sqft
- Date on market: 6/30/2026
- Listing terms: Cash,Conventional,FHA,VA Loan
- Road surface type: Asphalt
Estimated market value
Not available
Estimated sales range
Not available
$2,417/mo
Price history
| Date | Event | Price |
|---|---|---|
| 6/30/2026 | Pending sale | $537,968$228/sqft |
Source:  BBOR #268816 Report a problem BBOR #268816 Report a problem | ||
Public tax history
Tax history is unavailable.
Monthly payment
Est. payment
Payment breakdown
Explore the cost of this home by adjusting the details. Changes won't be saved.Climate risks
Neighborhood: 77713
Nearby schools
GreatSchools rating
- 6/10China Elementary SchoolGrades: PK-5Distance: 5.2 mi
- 7/10Hardin-Jefferson J HGrades: 6-8Distance: 9.6 mi
- 7/10Hardin-Jefferson High SchoolGrades: 9-12Distance: 9.5 mi
Schools provided by the listing agent
- District: Hardin-Jeff.
Source: BBOR. This data may not be complete. We recommend contacting the local school district to confirm school assignments for this home.
- $415,0004 bd2 ba2.1k sqft2405 S Pine Island Rd, Beaumont, TX 77713New Construction
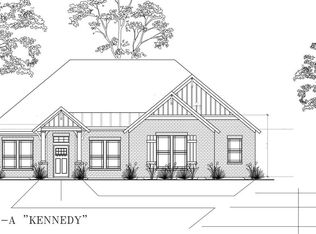
- $444,2004 bd3 ba3k sqft2335 S Pine Island Rd, Beaumont, TX 77713Off Market
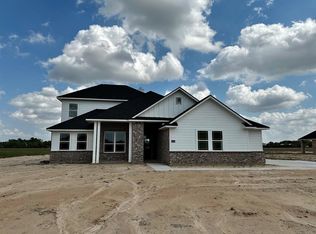
- $443,1004 bd2 ba2.3k sqft2275 S Pine Island Rd, Beaumont, TX 77713Off Market
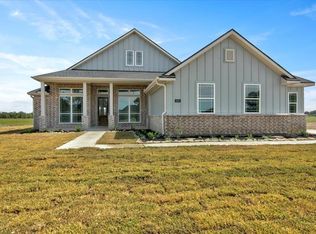
- $88,0173 acres2414 S Pine Island Rd, Beaumont, TX 77713Off Market
- $--4 bd3 ba2.3k sqft2255 S Pine Island Rd, Beaumont, TX 77713Sold
- $--4 bd3 ba2.6k sqft2305 S Pine Island Rd, Beaumont, TX 77713Sold
- $925,800-- bd-- ba5.9k sqft2290 S Pine Island Rd, Beaumont, TX 77713Off Market
- $455,700-- bd-- ba3.1k sqft2514 S Pine Island Rd, Beaumont, TX 77713Off Market
A local agent can set up tours, give advice and negotiate with sellers.
A local lender can help you make sure your offer is ready when you are.
Similar homes
- $415,0004 bd2 ba2.1k sqft2405 S Pine Island Rd, Beaumont, TX 77713New ConstructionMLS ID #12946637, John Arcana, RE/MAX ONE. HAR
- $483,0004 bd4 ba3.3k sqft8360 Chappell Hl, Beaumont, TX 77713New Construction
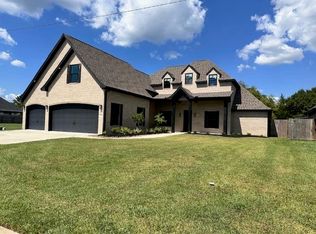
 MLS ID #269777, Wendy Riffe, Coldwell Banker Southern Homes. BBOR
 - $289,9003 bd2 ba1.5k sqft13980 Old Sour Lake Rd, Beaumont, TX 77713New Construction
 MLS ID #268419, Dolores Duhon, Lola Duhon Realty, LLC. BBOR
 - $495,0004 bd3 ba2.6k sqft6570 Brayfield, Beaumont, TX 77706New Construction
 MLS ID #270041, Dayna Simmons, Dayna Simmons Real Estate. BBOR
 - $439,7655 bd3 ba2.7k sqft6150 Tupelo Trl, Lumberton, TX 77657New ConstructionBBOR
- $407,5004 bd3 ba2.3k sqft8585 Sana Dr, Beaumont, TX 77713New ConstructionMLS ID #78507313, Wendy Riffe, Coldwell Banker Southern Homes. HAR
- $463,8854 bd3 ba2.4k sqft250 Sycamore Ct, Lumberton, TX 77657New ConstructionHAR
- $562,4955 bd3 ba3k sqft260 Balsam Bnd, Lumberton, TX 77657New ConstructionMLS ID #269477, James McCrate, RE/MAX ONE. BBOR
- $474,2255 bd3 ba2.5k sqft155 Sycamore Ct, Lumberton, TX 77657New ConstructionHAR
- $473,2854 bd3 ba2.4k sqft255 Balsam Bnd, Lumberton, TX 77657New ConstructionHAR
- $419,9004 bd3 ba2.1k sqft8145 Old Voth Rd, Beaumont, TX 77708New ConstructionMLS ID #269900, Betty Cheek, RE/MAX ONE. BBOR
- $485,0004 bd2 ba2.4k sqft1280 Kalas Cir, Lumberton, TX 77657New ConstructionMLS ID #268941, John Altic, JLA Realty. BBOR
- $569,9004 bd4 ba2.9k sqft228 Cody Ln, Lumberton, TX 77657New ConstructionMLS ID #266293, Dayna Simmons, Dayna Simmons Real Estate. BBOR
- $444,9004 bd3 ba2.4k sqft275 Balsam Bnd, Lumberton, TX 77657New ConstructionMLS ID #269022, Jennifer Green, RE/MAX ONE. BBOR
- $330,6003 bd2 ba1.9k sqft9204 Riggs, Beaumont, TX 77707New ConstructionMLS ID #267151, Wendy Riffe, Coldwell Banker Southern Homes. BBOR
- $510,5004 bd3 ba2.7k sqft1330 Natashas Way, Lumberton, TX 77657For SaleMLS ID #11805281, Wendy Riffe, Coldwell Banker Southern Homes. HAR
- $420,3834 bd3 ba2.4k sqft6035 Shortleaf Dr, Lumberton, TX 77657New ConstructionBBOR
- $315,0003 bd2 ba1.8k sqft9165 Oak Dl, Beaumont, TX 77707New ConstructionMLS ID #266257, Lori Cain, RE/MAX ONE. BBOR
- $510,5004 bd3 ba2.7k sqft1340 Natashas Way, Lumberton, TX 77657For SaleMLS ID #89331099, Wendy Riffe, Coldwell Banker Southern Homes. HAR
- $433,1453 bd3 ba2.1k sqft245 Sycamore Ct, Lumberton, TX 77657New ConstructionHAR
