Step inside and you’ll find a versatile secondary bedroom with a walk-in closet that can be used as a study, along with a guest bathroom and convenient storage room. The entry leads into a spacious open-concept living area, where the great room, dining space, and kitchen flow together seamlessly.
The kitchen is a chef’s dream, with 42” shaker-style cabinetry, quartz countertops, a decorative backsplash, stainless-steel appliances, and a large island with additional granite counter space. From the dining room, step outside to enjoy the covered patio with cedartone soffit, ideal for relaxing in nature.
The primary suite is a private retreat, featuring a generous bedroom, spa-inspired bath with walk-in shower that can be opted for a tub and shower, and a walk-in closet that conveniently connects to the laundry room and garage. Two additional bedrooms share a secondary bath, providing comfort and privacy for family or guests.
Pending
Price cut: $15.5K (10/1)
$458,885
250 Sycamore Ct, Lumberton, TX 77657
4beds
2,442sqft
Single Family Residence
Built in ----
0.35 Acres Lot
$454,800 Zestimate®
$188/sqft
$42/mo HOA
What's special
Stainless-steel appliancesQuartz countertopsDecorative backsplashConvenient storage roomGuest bathroom
- 105 days
- 9
- 1
Zillow last checked:
Listing updated:
Listed by:
Jonathan Woodruff TREC #0527229 832-532-9592,
D.R. Horton-Texas, LTD
Source: HAR,MLS#: 38893227
Facts & features
Interior
Bedrooms & bathrooms
- Bedrooms: 4
- Bathrooms: 3
- Full bathrooms: 3
Primary bedroom
- Level: First
- Area: 252
- Dimensions: 14 x 18
Bedroom
- Level: First
- Area: 156.25
- Dimensions: 12.5 x 12.5
Bedroom
- Level: First
- Area: 156.25
- Dimensions: 12.5 x 12.5
Bedroom
- Level: First
- Area: 168
- Dimensions: 12 x 14
Dining room
- Level: First
- Area: 245
- Dimensions: 19.6 x 12.5
Family room
- Level: First
- Area: 475
- Dimensions: 19 x 25
Kitchen
- Level: First
- Area: 156
- Dimensions: 12 x 13
Heating
- Natural Gas
Cooling
- Ceiling Fan(s), Electric
Appliances
- Included: ENERGY STAR Qualified Appliances, Water Heater, Disposal, Gas Oven, Microwave, Gas Cooktop, Dishwasher
- Laundry: Electric Dryer Hookup, Washer Hookup
Features
- Formal Entry/Foyer, High Ceilings, Walk-In Closet(s)
- Flooring: Tile
- Windows: Insulated/Low-E windows
Interior area
- Total structure area: 2,442
- Total interior livable area: 2,442 sqft
Property
Parking
- Total spaces: 3
- Parking features: Attached, Garage Door Opener
- Attached garage spaces: 3
Features
- Stories: 1
- Patio & porch: Covered, Patio/Deck
- Fencing: Partial
Lot
- Size: 0.35 Acres
- Features: Subdivided, 1/4 Up to 1/2 Acre
Details
- Parcel number: 005809000240
Construction
Type & style
- Home type: SingleFamily
- Architectural style: Traditional
- Property subtype: Single Family Residence
Materials
- Batts Insulation, Blown-In Insulation, Brick, Cement Siding
- Foundation: Slab
- Roof: Composition
Condition
- New construction: Yes
Details
- Builder name: DRHorton
Utilities & green energy
- Sewer: Public Sewer
- Water: Public
Green energy
- Green verification: ENERGY STAR Certified Homes
- Energy efficient items: Attic Vents, Thermostat, Lighting, HVAC>15 SEER
Community & HOA
Community
- Subdivision: The Woods
HOA
- Has HOA: Yes
- HOA fee: $500 annually
Location
- Region: Lumberton
Financial & listing details
- Price per square foot: $188/sqft
- Tax assessed value: $76,230
- Annual tax amount: $317
- Date on market: 7/22/2026
- Listing terms: Cash,Conventional,FHA,Texas Veterans Land Board,USDA Loan,VA Loan
- Road surface type: Concrete, Curbs, Gutters
Estimated market value
$454,800
$432,000 - $478,000
$2,614/mo
Price history
| Date | Event | Price |
|---|---|---|
| 10/1/2026 | Pending sale | $458,890-3.3%$188/sqft |
Source:  BBOR #269424 Report a problem | ||
| 10/1/2026 | Price change | $474,385+3.4%$194/sqft |
Source:  DR Horton Report a problem | ||
| 9/29/2026 | Pending sale | $458,885$188/sqft |
Source: BBOR #269424 Report a problem | ||
| 9/16/2026 | Price change | $458,885-3.3%$188/sqft |
Source: BBOR #269424 Report a problem | ||
| 9/8/2026 | Price change | $474,385+2.3%$194/sqft |
Source: DR Horton Report a problem | ||
| 8/4/2026 | Price change | $463,885-2.2%$190/sqft |
Source: BBOR #269424 Report a problem | ||
| 5/6/2026 | Listed for sale | $474,385$194/sqft |
Source: DR Horton Report a problem | ||
Public tax history
| Year | Property taxes | Tax assessment |
|---|---|---|
| 2025 | -- | $18,325 +20% |
| 2024 | $266 -3.3% | $15,271 -80% |
| 2023 | $275 -10.7% | $76,230 +399.2% |
| 2022 | $308 | $15,271 |
Find assessor info on the county website
Monthly payment
Est. payment
Payment breakdown
Explore the cost of this home by adjusting the details. Changes won't be saved.Climate risks
Neighborhood: 77657
Nearby schools
Schools provided by the listing agent
- Elementary: Lumberton Primary School
- Middle: Lumberton Middle School
- High: Lumberton High School
Source: HAR. This data may not be complete. We recommend contacting the local school district to confirm school assignments for this home.
Similar homes
- $452,7904 bd3 ba2.4k sqft255 Balsam Bnd, Lumberton, TX 77657New Construction
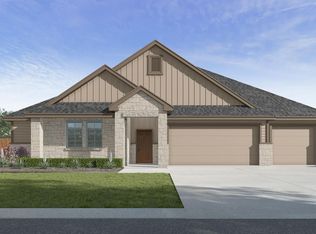 HAR
- $412,6503 bd3 ba2.1k sqft245 Sycamore Ct, Lumberton, TX 77657New Construction
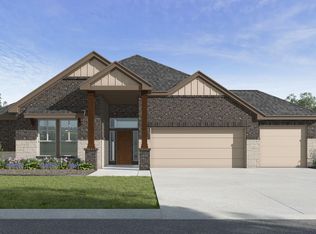 HAR
- $410,7803 bd3 ba2.1k sqft240 Sycamore Ct, Lumberton, TX 77657New Construction
 HAR
- $440,0003 bd3 ba2.4k sqft450 Hidden Grv N, Lumberton, TX 77657New Construction
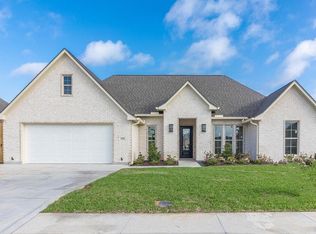
 MLS ID #272224, Beth Kirk, RE/MAX ONE. BBOR
- $419,0004 bd3 ba3k sqft110 Cheltenham St, Lumberton, TX 77657For SaleMLS ID #263230, Stephanie Plake, JLA Realty. BBOR
- $491,5004 bd3 ba2.5k sqft1270 Jared Dr, Lumberton, TX 77657New ConstructionMLS ID #271773, Halie Webb, JLA Realty. BBOR
- $562,4955 bd3 ba3k sqft260 Balsam Bnd, Lumberton, TX 77657New ConstructionMLS ID #269477, James McCrate, RE/MAX ONE. BBOR
- $429,0003 bd2 ba2.6k sqft1205 Redoak Dr, Lumberton, TX 77657For SaleMLS ID #270664, Cheri Kelly, RE/MAX ONE - Orange County. BBOR
- $438,9904 bd3 ba2.8k sqft9525 Persimmon Pl, Lumberton, TX 77657New ConstructionBBOR
- $289,0003 bd2 ba1.6k sqft5420 Westchester Ln, Lumberton, TX 77657For SaleMLS ID #271383, Chelsea Dickerson, LPT Realty, LLC. BBOR
- $419,9004 bd3 ba2.9k sqft6330 Claybourn Dr, Beaumont, TX 77706For SaleMLS ID #271851, Courtney Fore, Coldwell Banker Southern Homes. BBOR
- $450,0004 bd3 ba2.6k sqft6570 Brayfield, Beaumont, TX 77706New ConstructionMLS ID #271702, Dayna Simmons, Dayna Simmons Real Estate. BBOR
