Tucked away on a 2.94-acre lot, down a quiet private lane shared by just 3 other homes, this fully updated ranch offers space, privacy, and a great natural setting. The property is mostly wooded with gently rolling ground, giving it a peaceful, country feel while still being just a short drive to Warrenton. Inside, you'll find 3 bedrooms and 2 full baths, all completely updated from top to bottom. The vaulted ceilings give the main living space an open, airy feel, and the luxury vinyl plank flooring runs throughout the entire home. The kitchen and both bathrooms have been nicely redone with modern finishes, and everything has a fresh, clean look. Big-ticket items are already taken care of, including a new roof, new HVAC system, and fresh paint, so you can move right in without needing to do anything. Good size mud room/laundry room as you come in the side deck. Outside, you've got two good-sized decks-perfect for relaxing, entertaining, or firing up the grill and enjoying the quiet surroundings. Detached garage with overhang for additional storage. If you've been looking for a move-in ready home with acreage and privacy, this one is definitely worth a look.
Pending
Listed by: Coldwell Banker Realty - Gundaker • Kristin Preuss • 314-477-8740
$180,000
23857 Alberta Dr, Warrenton, MO 63383
3beds
1,144sqft
Manufactured Home, Single Family Residence
Built in 1994
2.95 Acres Lot
$-- Zestimate®
$157/sqft
$-- HOA
What's special
Side deckFully updated ranchFresh paintFresh clean lookNew roof
- 75 days |
- 62 |
- 1 |
Zillow last checked:
Listing updated:
Listed by:
Kristin Preuss 314-477-8740,
Coldwell Banker Realty - Gundaker
Source: MARIS,MLS#: 26033810 Originating MLS: St. Louis Association of REALTORS
Originating MLS: St. Louis Association of REALTORSFacts & features
Interior
Bedrooms & bathrooms
- Bedrooms: 3
- Bathrooms: 2
- Full bathrooms: 2
- Main level bathrooms: 2
- Main level bedrooms: 3
Primary bedroom
- Features: Floor Covering: Luxury Vinyl Plank
- Level: Main
- Area: 130
- Dimensions: 10x13
Bedroom 2
- Features: Floor Covering: Luxury Vinyl Plank
- Level: Main
- Area: 110
- Dimensions: 10x11
Bedroom 3
- Features: Floor Covering: Luxury Vinyl Plank
- Level: Main
- Area: 110
- Dimensions: 10x11
Dining room
- Features: Floor Covering: Luxury Vinyl Plank
- Level: Main
- Area: 96
- Dimensions: 8x12
Kitchen
- Features: Floor Covering: Luxury Vinyl Plank
- Level: Main
- Area: 132
- Dimensions: 11x12
Laundry
- Features: Floor Covering: Luxury Vinyl Plank
- Level: Main
- Area: 40
- Dimensions: 8x5
Living room
- Features: Floor Covering: Luxury Vinyl Plank
- Level: Main
- Area: 234
- Dimensions: 18x13
Heating
- Forced Air
Cooling
- Central Air, Electric
Appliances
- Included: Electric Range
- Laundry: Electric Dryer Hookup, Main Level, Washer Hookup
Features
- Eat-in Kitchen, Kitchen/Dining Room Combo, Open Floorplan
- Flooring: Luxury Vinyl
- Doors: Panel Door(s)
- Windows: Insulated Windows
- Basement: None
- Has fireplace: No
- Fireplace features: None
Interior area
- Total structure area: 1,144
- Total interior livable area: 1,144 sqft
- Finished area above ground: 1,144
Property
Parking
- Total spaces: 2
- Parking features: Additional Parking, Detached Carport, Off Street
- Garage spaces: 1
- Carport spaces: 1
- Covered spaces: 2
Features
- Levels: One
- Patio & porch: Deck
- Pool features: None
- Fencing: None
- Has view: Yes
- View description: Trees/Woods
- Frontage length: 459'
Lot
- Size: 2.95 Acres
- Dimensions: 2.9-Acres
- Features: Adjoins Wooded Area, Many Trees
Details
- Additional structures: Shed(s)
- Parcel number: 0626.0000004.014.000
- Special conditions: Standard
Construction
Type & style
- Home type: MobileManufactured
- Architectural style: Other,Traditional
- Property subtype: Manufactured Home, Single Family Residence
Materials
- Foundation: Slab
- Roof: Metal
Condition
- Updated/Remodeled
- New construction: No
- Year built: 1994
Utilities & green energy
- Electric: Other
- Sewer: Septic Tank
- Water: Well
- Utilities for property: Electricity Connected, Sewer Not Available, Underground Utilities, Water Not Available
Community & HOA
Community
- Features: None
- Security: Smoke Detector(s)
- Subdivision: None
HOA
- Has HOA: No
Location
- Region: Warrenton
Financial & listing details
- Price per square foot: $157/sqft
- Tax assessed value: $38,710
- Annual tax amount: $440
- Date on market: 6/3/2026
- Cumulative days on market: 75 days
- Listing terms: Cash,Conventional,FHA,VA Loan
- Ownership: Private
- Electric utility on property: Yes
- Road surface type: Gravel
Estimated market value
Not available
Estimated sales range
Not available
Not available
Price history
| Date | Event | Price |
|---|---|---|
| 6/22/2026 | Pending sale | $180,000$157/sqft |
Source:  MARIS #26033810 Report a problem MARIS #26033810 Report a problem | ||
| 6/17/2026 | Listed for sale | $180,000$157/sqft |
Source: MARIS #26033810 Report a problem | ||
| 6/6/2026 | Contingent | $180,000$157/sqft |
Source: MARIS #26033810 Report a problem | ||
| 6/3/2026 | Listed for sale | $180,000$157/sqft |
Source: MARIS #26033810 Report a problem | ||
Public tax history
| Year | Property taxes | Tax assessment |
|---|---|---|
| 2025 | $440 +16% | $7,355 +13% |
| 2024 | $379 -0.5% | $6,509 |
| 2023 | $381 +8.2% | $6,509 +8% |
| 2022 | $352 | $6,027 +2.2% |
| 2021 | -- | $5,900 |
| 2020 | -- | $5,900 |
| 2019 | -- | $5,900 |
| 2017 | -- | $5,900 |
| 2016 | -- | $5,900 |
| 2015 | -- | $5,900 |
Find assessor info on the county website
Monthly payment
Climate risks
Neighborhood: 63383
Nearby schools
GreatSchools rating
- 6/10Warrior Ridge Elementary SchoolGrades: K-5Distance: 4.6 mi
- 6/10Black Hawk Middle SchoolGrades: 6-8Distance: 4.6 mi
- 5/10Warrenton High SchoolGrades: 9-12Distance: 4.7 mi
Schools provided by the listing agent
- Elementary: Warrior Ridge Elem.
- Middle: Black Hawk Middle
- High: Warrenton High
Source: MARIS. This data may not be complete. We recommend contacting the local school district to confirm school assignments for this home.
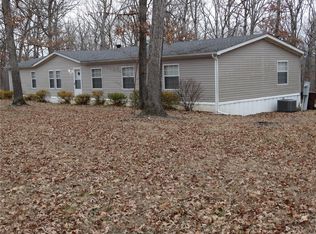
- $25,950-- bd-- ba-- sqft23826 Alberta Dr, Warrenton, MO 63383Off Market
- $235,0003 bd2 ba1.8k sqft27683 Pendleton Lost Creek Rd, Warrenton, MO 63383Off Market
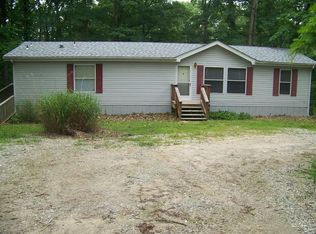
- $220,1003 bd2 ba1.3k sqft23965 Alberta Dr, Warrenton, MO 63383Off Market
- $109,500-- bd1 ba960 sqft23810 Alberta Dr, Warrenton, MO 63383Off Market
- $193,200-- bd1 ba1.5k sqft27687 Pendleton Lost Creek Rd, Warrenton, MO 63383Off Market
- $335,5003 bd3 ba1.5k sqft27717 Pendleton Lost Creek Rd, Warrenton, MO 63383Off Market
- $70,200-- bd1 ba924 sqft27263 Pendleton Lost Creek Rd, Warrenton, MO 63383Off Market
- $106,600-- bd1 ba924 sqft27159 Pendleton Lost Creek Rd, Warrenton, MO 63383Off Market
Similar homes
- $--3 bd2 ba1.1k sqft323 Richmond Dr, Warrenton, MO 63383Auction
 ServiceLink Auction
 - $200,0003 bd1 ba1.2k sqft211 S East St, Warrenton, MO 63383For SaleMLS ID #26034958, Samantha A Gibson-Walch, Berkshire Hathaway HomeServices Select Properties. MARIS
- $270,0003 bd2 ba1.1k sqft1053 Wrigley Cir, Warrenton, MO 63383For Sale
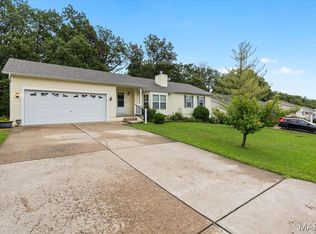
 MLS ID #26048301, Michelle Hellyer, C.S.G. Investments LLC. MARIS
 - $185,0002 bd1 ba900 sqft546 Chestnut St, Hawk Point, MO 63349For Sale
 MLS ID #26051707, Sandy K Grassmuck, Grassmuck Realty, LLC. MARIS
 - $239,0003 bd1 ba1.3k sqft607 Steinhagen Rd, Warrenton, MO 63383For SaleMLS ID #26041401, Robert W Nichols, Nichols Real Estate. MARIS
- $224,9002 bd1 ba1.5k sqft203 W Booneslick Rd, Warrenton, MO 63383For SaleMLS ID #26021316, Phil A Reid, Westbound Real Estate LLC. MARIS
- $95,0003 bd2 ba1.2k sqft23023 Abrolat Rd, Wright City, MO 63390For SaleMLS ID #26043762, Nick W Parks, Living The Dream Inc.. MARIS
- $95,0003 bd2 ba1.2k sqft23012 Abrolat Rd, Wright City, MO 63390For SaleMLS ID #26043839, Nick W Parks, Living The Dream Inc.. MARIS
- $95,0003 bd2 ba1.2k sqft23024 Abrolat Rd, Wright City, MO 63390For SaleMLS ID #26043832, Nick W Parks, Living The Dream Inc.. MARIS
- $189,9002 bd1 ba896 sqft100 Mulberry Ln, Foristell, MO 63348For SaleMLS ID #26050242, Phil A Reid, Westbound Real Estate LLC. MARIS
- $99,9002 bd2 ba924 sqft22622 Abrolat Rd, Wright City, MO 63390For SaleMLS ID #26048246, Deanna I Seithel, Thornhill Real Estate & Auction Co. MARIS
- $125,0003 bd2 ba1.1k sqft308 E Montgomery St, Bellflower, MO 63333For SaleMLS ID #26039138, Travis W Stumbaugh, Stumbaugh Realty, LLC. MARIS
- $269,9003 bd2 ba1.5k sqft120 Cedar Ln, Hermann, MO 65041For SaleMLS ID #26051855, Eric B Merchant, Trophy Properties & Auction. MARIS
- $249,9002 bd2 ba1.2k sqft2 Carolina At Elkhorn Rdg, Truesdale, MO 63380New ConstructionMLS ID #26049573, Pamela Chyba, ListWithFreedom.com Inc. MARIS
- $264,9003 bd2 ba1.4k sqft2 Belmont At Elkhorn Rdg, Truesdale, MO 63380New ConstructionMLS ID #26049597, Pamela Chyba, ListWithFreedom.com Inc. MARIS
- $249,9002 bd2 ba1.2k sqft2 Arlington At Elkhorn Rdg, Truesdale, MO 63380New ConstructionMLS ID #26049534, Pamela Chyba, ListWithFreedom.com Inc. MARIS
- $--2 bd1 ba940 sqft1007 Washington St, New Haven, MO 63068AuctionAuction.com 1
- $266,9003 bd2 ba1.2k sqft2 Aspen At Boone Rdg, Truesdale, MO 63380New ConstructionMLS ID #26011538, Pamela Chyba, ListWithFreedom.com Inc. MARIS
- $215,0003 bd2 ba1.1k sqft117 E 13th St, Hermann, MO 65041For SaleMLS ID #26021301, Troy G Stevens, Trophy Properties & Auction. MARIS
- $254,9003 bd2 ba1.2k sqftAspen, Truesdale, MO 63380New ConstructionMLS ID #25059784, Pamela Chyba, ListWithFreedom.com Inc. MARIS
