Welcome to 23864 Corte Emerado, a 3-bedroom, 2-bathroom home offering 1,754 sq. ft. of comfortable living space in the desirable 55+ community of The Colony.
Enter through the gated front porch and double-door entry into a bright, airy living and dining area. The open floor plan creates a seamless flow between the main living spaces, while the kitchen opens directly to the family room, creating an inviting setting for everyday living and entertaining.
Sliding doors from both the living room and primary bedroom provide easy access to the backyard, where mature landscaping creates a peaceful outdoor retreat.
As a resident of The Colony, enjoy access to an array of community amenities, including the clubhouse, pool, spa, recreational areas, sports courts, entertainment, and more.
Don’t miss the opportunity to make this home your own!
For sale
Listed by: Exit Alliance Realty • Kayla Carmody • 951-639-8777
Price cut: $20K (10/20)
$579,000
23864 Corte Emerado, Murrieta, CA 92562
3beds
1,754sqft
Single Family Residence
Built in 1997
5,227 Square Feet Lot
$579,100 Zestimate®
$330/sqft
$350/mo HOA
What's special
- 48 days
- 449
- 25
Likely to sell faster than
Zillow last checked:
Listing updated:
Listed by:
Kayla Carmody DRE #02292096 951-639-8777,
Exit Alliance Realty,
Lisa DeLuna DRE #02211735,
Exit Alliance Realty
Source: CRMLS,MLS#: SW26207841 Originating MLS: California Regional MLS
Facts & features
Interior
Bedrooms & bathrooms
- Bedrooms: 3
- Bathrooms: 2
- Full bathrooms: 2
- Main level bathrooms: 2
- Main level bedrooms: 3
Rooms
- Room types: Bedroom, Entry/Foyer, Family Room, Kitchen, Laundry, Living Room, Primary Bedroom, Office, Other, Dining Room
Primary bedroom
- Features: Main Level Primary
Bedroom
- Features: All Bedrooms Down
Bedroom
- Features: Bedroom on Main Level
Bathroom
- Features: Bathtub, Closet, Dual Sinks, Enclosed Toilet, Full Bath on Main Level, Separate Shower, Walk-In Shower
Kitchen
- Features: Built-in Trash/Recycling, Kitchen Island, Kitchen/Family Room Combo
Other
- Features: Walk-In Closet(s)
Heating
- Central
Cooling
- Central Air
Appliances
- Included: Dryer, Washer
- Laundry: Laundry Room
Features
- Separate/Formal Dining Room, Eat-in Kitchen, Open Floorplan, All Bedrooms Down, Bedroom on Main Level, Main Level Primary, Walk-In Closet(s)
- Flooring: Laminate
- Doors: Double Door Entry, Sliding Doors
- Windows: Blinds, Custom Covering(s), Shutters
- Has fireplace: Yes
- Fireplace features: Family Room
- Common walls with other units/homes: No Common Walls
Interior area
- Total interior livable area: 1,754 sqft
Property
Parking
- Total spaces: 2
- Parking features: Driveway, Garage Faces Front, Garage, Private
- Attached garage spaces: 2
Accessibility
- Accessibility features: Safe Emergency Egress from Home, No Stairs
Features
- Levels: One
- Stories: 1
- Entry location: 1
- Patio & porch: Concrete, Covered
- Pool features: Community, Association
- Has spa: Yes
- Spa features: Community
- Has view: Yes
- View description: Neighborhood
Lot
- Size: 5,227 Square Feet
- Features: Back Yard, Close to Clubhouse, Front Yard, Near Park
Details
- Parcel number: 947514021
- Special conditions: Standard
Construction
Type & style
- Home type: SingleFamily
- Property subtype: Single Family Residence
Materials
- Drywall, Concrete, Stucco
Condition
- New construction: No
- Year built: 1997
Utilities & green energy
- Sewer: Public Sewer
- Water: Public
- Utilities for property: Cable Available, Electricity Available, Natural Gas Available, Phone Available, Sewer Available, Water Available
Community & HOA
Community
- Features: Curbs, Golf, Gutter(s), Gated, Park, Pool
- Security: Gated with Guard, Gated Community, Gated with Attendant
- Senior community: Yes
HOA
- Has HOA: Yes
- Amenities included: Bocce Court, Billiard Room, Clubhouse, Controlled Access, Fitness Center, Golf Course, Maintenance Grounds, Meeting Room, Management, Meeting/Banquet/Party Room, Pickleball, Pool, Recreation Room, Guard, Spa/Hot Tub, Security, Tennis Court(s)
- HOA fee: $350 monthly
- HOA name: The Colony at California Oaks Homeowners Associati
- HOA phone: 951-677-4341
Location
- Region: Murrieta
Financial & listing details
- Price per square foot: $330/sqft
- Tax assessed value: $458,425
- Date on market: 9/24/2026
- Cumulative days on market: 48 days
- Listing terms: Cash,Conventional
- Road surface type: Paved
Estimated market value
$579,100
$550,000 - $608,000
$3,080/mo
Price history
| Date | Event | Price |
|---|---|---|
| 10/20/2026 | Price change | $579,000-3.3%$330/sqft |
Source:  CRMLS #SW26207841 Report a problem | ||
| 9/27/2026 | Price change | $599,000-4.8%$342/sqft |
Source: CRMLS #SW26207841 Report a problem | ||
| 9/24/2026 | Listed for sale | $629,000+59.2%$359/sqft |
Source: CRMLS #SW26207841 Report a problem | ||
| 4/30/2018 | Sold | $395,000-3.2%$225/sqft |
Source: Public Record Report a problem | ||
| 3/30/2018 | Pending sale | $408,000$233/sqft |
Source: Allison James Estates & Homes #SW18003377 Report a problem | ||
| 3/30/2018 | Listed for sale | $408,000$233/sqft |
Source: Allison James Estates & Homes #SW18003377 Report a problem | ||
| 2/5/2018 | Pending sale | $408,000$233/sqft |
Source: Allison James Estates & Homes #SW18003377 Report a problem | ||
| 1/24/2018 | Listed for sale | $408,000$233/sqft |
Source: Allison James Estates & Homes #SW18003377 Report a problem | ||
| 1/11/2018 | Pending sale | $408,000$233/sqft |
Source: Allison James Estates & Homes #SW18003377 Report a problem | ||
| 1/6/2018 | Listed for sale | $408,000+142.9%$233/sqft |
Source: Allison James Estates & Homes #SW18003377 Report a problem | ||
| 6/20/1997 | Sold | $168,000$96/sqft |
Source: Public Record Report a problem | ||
Public tax history
| Year | Property taxes | Tax assessment |
|---|---|---|
| 2026 | -- | $458,425 +2% |
| 2025 | $5,073 +1.9% | $449,437 +2% |
| 2024 | $4,977 -1.5% | $440,626 +2% |
| 2023 | $5,053 +1.9% | $431,988 +2% |
| 2022 | $4,956 +1.9% | $423,518 +2% |
| 2021 | $4,862 +1% | $415,214 +1% |
| 2020 | $4,813 +1.9% | $410,957 +2% |
| 2019 | $4,722 +60.2% | $402,900 +3.3% |
| 2018 | $2,947 +4.2% | $390,000 +65.9% |
| 2017 | $2,829 | $235,035 +2% |
| 2016 | $2,829 +2.4% | $230,427 +1.5% |
| 2015 | $2,763 +4.7% | $226,968 +2% |
| 2014 | $2,639 | $222,525 +0.5% |
| 2013 | -- | $221,521 +2% |
| 2012 | -- | $217,178 +2% |
| 2011 | -- | $212,921 +0.8% |
| 2010 | -- | $211,332 -0.2% |
| 2009 | -- | $211,836 +2% |
| 2008 | -- | $207,684 +2% |
| 2007 | -- | $203,613 +2% |
| 2006 | -- | $199,621 +2% |
| 2005 | -- | $195,708 +3.9% |
| 2003 | -- | $188,356 +2% |
| 2002 | -- | $184,664 +2% |
| 2001 | $2,700 -0.1% | $181,044 +2% |
| 2000 | $2,704 | $177,495 |
Find assessor info on the county website
Monthly payment
Est. payment
Payment breakdown
Explore the cost of this home by adjusting the details. Changes won't be saved.Climate risks
Neighborhood: 92562

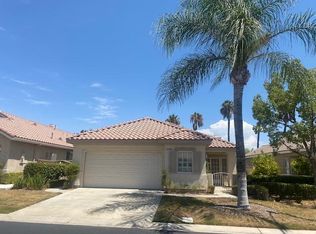
Similar homes
- $550,0002 bd2 ba1.5k sqft40321 Via Calidad, Murrieta, CA 92562For Sale
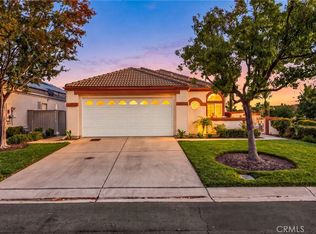 MLS ID #SW26232500, Tyson Robinson, Trillion Real Estate. CRMLS
- $599,9993 bd3 ba1.9k sqft40643 Via Jalapa, Murrieta, CA 92562For Sale
 MLS ID #SW26178049, Kimberly Ivanov, Realty ONE Group West. CRMLS
- $599,0003 bd2 ba2.1k sqft24172 Calle Artino, Murrieta, CA 92562For Sale
 MLS ID #SW26185459, Tom Bashe, Localist Realty. CRMLS
- $534,9002 bd2 ba1.5k sqft23719 Corte Andar, Murrieta, CA 92562For Sale
 MLS ID #SW26226594, Richard Moriki, Move Home Realty. CRMLS
