Skip main navigation
Off market
  • Price Unknown

    2388 Hampshire Mills Line, Severn, ON L3V 0Y5

    3beds
    2,605sqft
    SingleFamily
    Built in 2002
    15.18 Acres Lot
    $-- Zestimate®
    C$--/sqft
    C$3,713 Estimated rent

    Home value

    Not available

    Estimated sales range

    Not available

    Not available

    Loading
    Loading...

    Owner options

    List your home for rent

    C$3,713/mo

    Rent Zestimate®

    Find your next renter with Zillow Rental Manager. Plus, with online applications, you can quickly screen prospective tenants – for free.

    Learn more

    C$3,713/mo

    Rent Zestimate®

    Refinance and save

    Refinancing to a lower rate could help reduce your monthly payments and save thousands over the life of the loan.

    See today's rates

    Explore your selling options

    Work with a Zillow partner agent

    Leverage their expertise and Zillow's premium Showcase listings to get your home seen by more buyers.

    Get started

    List with your own agent

    Get your home in front of millions of buyers by listing it on Zillow.

    Learn how to do it

    Sell it yourself

    Take full control of how buyers see your home on Zillow by listing For Sale by Owner (FSBO).

    List your home

    What's special

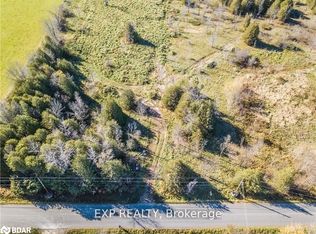
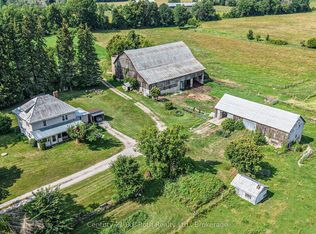
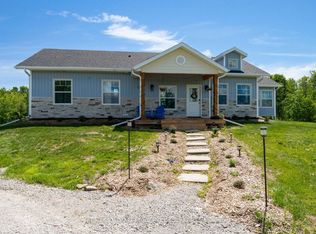
    Impressive Custom Built Stone And Brick Home On Over 15 Acres Located In A Private Country Setting. Just North Of Orillia With Approximately 1000' Frontage On The North River With A Spring Fed Pond Stocked With Fish. It Has A Wonderful Front Porch To Enjoy Your Morning Coffee With Views Of The Mature Landscape. The Sunroom Is Surrounded With Windows Offering Lots Of Natural Light. It's A Perfect Place To Relax And Enjoy The Views Of The Pond And River. The Fantastic Eat-in Kitchen Has A Centre Island With Lots Of Cupboards & Open To The Living Room With Vaulted Ceilings And A Wood Burning Fireplace Insert - A Perfect Room For Family Gatherings There Is An Awesome Loft Area With A Large Family Room, Closet And A Two Piece Powder Room, Great For Guests, An Office, A Home Gym or Hobby Room. The Private Master Suite Overlooks The Pond & Trees Plus Features A Walk-in Closet And A 5 Piece Ensuite With A Jet Tub Plus A Tiled Shower There Are Two Additional Large Bedrooms With 1 Offering A Walk-in Closet & 4 Piece Semi-ensuite Bathroom. It Has A Double Garage With Overhead Storage And Convenient Access To The Huge Laundry- Mud Room; Some Of The Many Features: Kitchen Has New Backsplash Sinks, Faucets, S/S Appliances, Main Floor Laundry, Full HVAC System, C/Air, C/Vac, Air Exchanger, Asphalt Shingles(2015), Oil Furnace(2017), Master Suite Updated 2019 With Stand Up Tiled Showed, Double Sinks/Cabinet, Poured Concrete Patio 20' X 12' Plus Walkway 5' X 16'(2020), Water Softener(2020) Water Heater Owned, Engineered Hardwood On Main Floor And More. Take A Look Today!

    This property is off market, which means it's not currently listed for sale or rent on Zillow. This may be different from what's available on other websites or public sources.
    Facts & features

    Interior

    Bedrooms & bathrooms
    • Bedrooms: 3
    • Bathrooms: 3
    • Full bathrooms: 2
    • 1/2 bathrooms: 1
    Appliances
    • Laundry: In Garage
    Features
    • Central Vacuum, Water Heater Owned, Auto Garage Door Remote(s), Water Softener
    • Fireplace features: Wood
    Interior area
    • Total interior livable area: 2,605 sqft

    Property

    Lot
    • Size: 15.18 Acres
    Details
    • Additional structures: Shed, Workshop

    Construction

    Type & style
    • Home type: SingleFamily
    • Architectural style: 1.5 Storey
    Condition
    • Year built: 2002

    Utilities & green energy

    • Sewer: Septic

    Community & HOA

    Location
    • Region: Severn

    Price history

    Price history is unavailable.

    Public tax history

    Tax history is unavailable.

    Neighborhood: L3V

    Nearby schools

    GreatSchools rating

    No schools nearby

    We couldn't find any schools near this home.