Discover your own private escape with this exceptional 59-acre estate, where nature, privacy, and lifestyle come together seamlessly. This charming bungalow offers 3 spacious bedrooms on the main level with an additional bedroom in the finished basement, providing flexibility for families, guests, or extended living. Inside, the home has been thoughtfully updated with a modern kitchen, rich hardwood flooring, custom cedar wood finishes, and elegant crown moulding. Large windows flood the space with natural light while showcasing breathtaking views of the surrounding landscape. A stunning glass sunroom adds the perfect year-round retreat to relax and take in the peaceful setting. Step outside and experience everything this property has to offer. Enjoy quiet mornings overlooking a serene pond, entertain around the custom interlock firepit, or explore your own private trail system through a beautiful mix of hardwood and softwood forest. The property also features a garage, a massive 40-by-70 outbuilding, and a separate paved driveway ideal for boats, equipment, or recreational vehicles. Over $150,000 has been invested into upgrades and improvements, including a full camera security system for both the home and barn, as well as a brand new 200-amp electrical panel. For outdoor enthusiasts and hunters, the property is equipped with 7 custom-built hunting stands and is home to abundant wildlife, including deer and turkey, with photo evidence showcasing the land's potential. Conveniently located just 1 minute from a main highway, 5 minutes from Weber's Charcoal Grilled Burgers, Starbucks, Tim Hortons, and shopping centers. Minutes to local schools and approximately 1 hour from Toronto, this property offers the perfect balance of privacy and accessibility. The tractor currently stored in the barn is available for purchase separately.
For sale
C$1,449,000
3128 New Brailey Line, Severn, ON L3V 5Z4
4beds
2baths
Single Family Residence
Built in ----
59 Square Feet Lot
$-- Zestimate®
C$--/sqft
C$-- HOA
What's special
Charming bungalowModern kitchenRich hardwood flooringCustom cedar wood finishesElegant crown mouldingSerene pondCustom interlock firepit
- 3 days
- 7
- 0
Zillow last checked:
Listing updated:
Listed by:
RE/MAX NOBLECORP REAL ESTATE
Source: TRREB,MLS®#: S14180032 Originating MLS®#: Toronto Regional Real Estate Board
Facts & features
Interior
Bedrooms & bathrooms
- Bedrooms: 4
- Bathrooms: 2
Primary bedroom
- Level: Main
- Dimensions: 3.3 x 3.48
Bedroom 2
- Level: Main
- Dimensions: 3.1 x 2.44
Bedroom 3
- Level: Main
- Dimensions: 2.74 x 3.35
Bedroom 4
- Level: Lower
- Dimensions: 3.28 x 3.61
Other
- Level: Lower
- Dimensions: 2.6 x 1.35
Dining room
- Level: Main
- Dimensions: 4.5 x 3.45
Foyer
- Level: Lower
- Dimensions: 3.43 x 1.7
Kitchen
- Level: Main
- Dimensions: 3.53 x 3.43
Living room
- Level: Main
- Dimensions: 9.14 x 4.19
Recreation
- Level: Lower
- Dimensions: 12.7 x 3.28
Heating
- Forced Air, Gas
Cooling
- Central Air
Appliances
- Included: Built-In Oven
Features
- In-Law Capability, In-Law Suite
- Flooring: Carpet Free
- Basement: Finished
- Has fireplace: No
Interior area
- Living area range: 1500-2000 null
Video & virtual tour
Property
Parking
- Total spaces: 8
- Parking features: Available, Private, Private Double
- Has garage: Yes
Features
- Patio & porch: Deck
- Exterior features: Private Pond, Year Round Living
- Pool features: None
- Has view: Yes
- View description: Forest, Garden, Pond, Trees/Woods
- Has water view: Yes
- Water view: Pond
Lot
- Size: 59 Square Feet
- Features: Lake/Pond, School, Wooded/Treed, Rectangular Lot
Details
- Additional structures: Additional Garage(s), Barn, Out Buildings, Workshop
- Parcel number: 740650248
Construction
Type & style
- Home type: SingleFamily
- Architectural style: Bungalow
- Property subtype: Single Family Residence
Materials
- Stucco (Plaster)
- Foundation: Block
- Roof: Shingle
Utilities & green energy
- Sewer: Septic
- Water: Drilled Well, Water System
Community & HOA
Community
- Security: Alarm System, Security System
Location
- Region: Severn
Financial & listing details
- Annual tax amount: C$4,039
- Date on market: 11/13/2026
Price history
Price history is unavailable.
Public tax history
Tax history is unavailable.
Climate risks
Neighborhood: L3V
Nearby schools
GreatSchools rating
No schools nearby
We couldn't find any schools near this home.
Similar homes
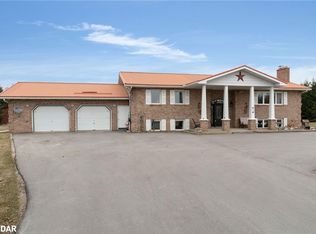
- C$1,450,0005 bd4 ba-- sqft3371 Lake Street George Blvd, Severn, ON L0K 2B0For Sale
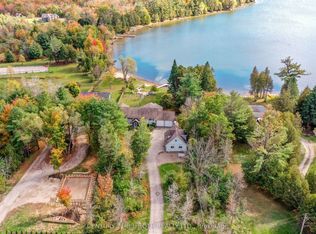 MLS ID #S13576368, CENTURY 21 B.J. ROTH REALTY LTD., BROKERAGE. TRREB
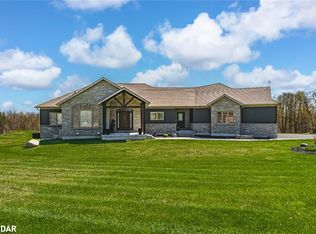
- C$799,9006 bd3 ba-- sqft3271 Turnbull Dr, Severn, ON L3V 0Y4For Sale
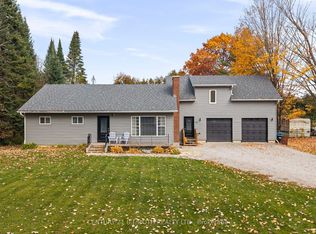 MLS ID #S14184868, CENTURY 21 B.J. ROTH REALTY LTD., BROKERAGE. TRREB
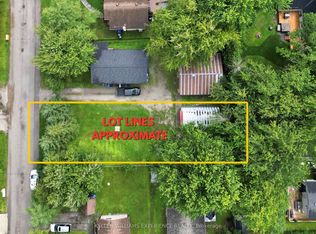
- C$899,0003 bd2 ba-- sqft2807 Lakeside Dr, Severn, ON L3V 0V9For Sale
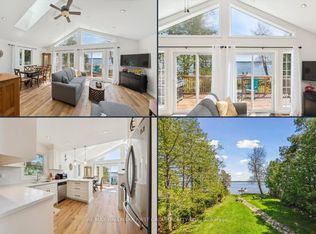 MLS ID #S14184996, RE/MAX HALLMARK FIRST GROUP REALTY LTD.. TRREB
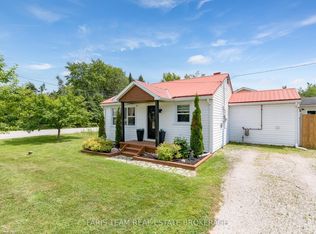
- C$849,0005 bd3 ba-- sqft3814 Wood Ave, Severn, ON L3V 7E1For Sale
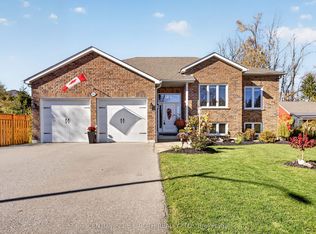 MLS ID #S14179702, CENTURY 21 B.J. ROTH REALTY LTD., BROKERAGE. TRREB
