Welcome home to this beautifully maintained, custom built residence by RWS Shuster Homes, nestled on 1.06 acres in the desirable Knights Landing community within the Norwin School District. Situated on a quiet double cul-de-sac, this spacious 3-bedroom, 2.5-bath home offers approximately 2,500 square feet of thoughtfully designed living space, plus a walk-out basement.
From the moment you enter, you'll appreciate the impressive two-story foyer featuring a grand chandelier, plant shelf, and large west-facing window that fills the space with natural light. A versatile carpeted room offers the perfect space for a home office, guest room, or additional living area. Ceramic tile flooring flows throughout the entryway, powder room, kitchen, breakfast nook, and mudroom. The kitchen features beautiful Bordeaux granite countertops, a garbage disposal, and a complete suite of Samsung Tuscan stainless steel appliances purchased in 2020, including a refrigerator, microwave, gas range, and dishwasher. The adjoining breakfast nook provides access to a covered concrete rear porch through glass doors with a perfect view for enjoying your morning coffee or relaxing outdoors. The stunning vaulted family room is sure to impress, showcasing gorgeous hardwood floors and a dramatic floor to ceiling brick gas fireplace that creates a warm and inviting gathering space. Beautiful wood blinds throughout the home are included. Convenience meets functionality with a mudroom located just off the garage, already plumbed and vented for a first-floor laundry setup. The spacious primary suite offers a relaxing retreat with double sinks, a whirlpool tub, and a large walk-in closet with convenient walk-out attic access. Two additional generously sized bedrooms feature large closets and share a full bathroom, with additional linen storage nearby. The walk-out basement adds even more living space and versatility, with potential for a full bathroom, laundry area, and ample storage. Walk directly out to the backyard and enjoy the expansive outdoor setting. The entire yard is equipped with an irrigation system, professionally serviced twice annually. Newer hot water tank, furnace and air conditioner. Don’t miss the opportunity to make this wonderful Knights Landing home your own!
For sale
$625,000
2389 Lindale Ct, North Huntingdon, PA 15642
3beds
2,552sqft
Single Family Residence
Built in 2003
1.06 Acres Lot
$608,100 Zestimate®
$245/sqft
$-- HOA
What's special
Walk-out basementExpansive outdoor settingStunning vaulted family roomQuiet double cul-de-sacImpressive two-story foyerGorgeous hardwood floorsAdditional linen storage nearby
- 9 days
- 2,323
- 66
Likely to sell faster than
Zillow last checked:
Listing updated:
Listed by:
Robert Ackerman 412-361-0194,
LIFESPACE REAL ESTATE 412-361-0194
Source: WPMLS,MLS#: 1783002 Originating MLS: West Penn Multi-List
Facts & features
Interior
Bedrooms & bathrooms
- Bedrooms: 3
- Bathrooms: 3
- Full bathrooms: 2
- 1/2 bathrooms: 1
Primary bedroom
- Level: Upper
- Dimensions: 23x14
Bedroom 2
- Level: Upper
- Dimensions: 12x12
Bedroom 3
- Level: Upper
- Dimensions: 13x12
Den
- Level: Main
- Dimensions: 14x10
Dining room
- Level: Main
- Dimensions: 14x13
Entry foyer
- Level: Main
- Dimensions: 15x7
Family room
- Level: Main
- Dimensions: 19x13
Kitchen
- Level: Main
- Dimensions: 23x14
Living room
- Level: Main
- Dimensions: 14x13
Heating
- Gas
Cooling
- Central Air
Features
- Flooring: Hardwood, Tile
- Has basement: Yes
- Number of fireplaces: 1
- Fireplace features: Gas
Interior area
- Total structure area: 2,552
- Total interior livable area: 2,552 sqft
Property
Parking
- Parking features: Attached, Garage
- Has attached garage: Yes
Features
- Levels: Two
- Stories: 2
Lot
- Size: 1.06 Acres
- Dimensions: 1.063
Details
- Parcel number: 5410110057
Construction
Type & style
- Home type: SingleFamily
- Architectural style: Two Story
- Property subtype: Single Family Residence
Materials
- Roof: Asphalt
Condition
- Resale
- Year built: 2003
Utilities & green energy
- Sewer: Public Sewer
- Water: Public
Community & HOA
Location
- Region: North Huntingdon
Financial & listing details
- Price per square foot: $245/sqft
- Tax assessed value: $57,700
- Annual tax amount: $8,068
- Date on market: 11/11/2026
Estimated market value
$608,100
$578,000 - $639,000
$2,860/mo
Price history
| Date | Event | Price |
|---|---|---|
| 11/11/2026 | Listed for sale | $625,000+33.5%$245/sqft |
Source:  WPMLS #1783002 Report a problem | ||
| 2/27/2023 | Sold | $468,000-3.5%$183/sqft |
Source: WPMLS #1583442 Report a problem | ||
| 12/10/2022 | Contingent | $484,900$190/sqft |
Source: WPMLS #1583442 Report a problem | ||
| 11/8/2022 | Listed for sale | $484,900+78.8%$190/sqft |
Source: WPMLS #1583442 Report a problem | ||
| 6/9/2003 | Sold | $271,210$106/sqft |
Source: Public Record Report a problem | ||
Public tax history
| Year | Property taxes | Tax assessment |
|---|---|---|
| 2025 | $7,866 +3.5% | $57,700 |
| 2024 | $7,597 +10.8% | $57,700 |
| 2023 | $6,857 | $57,700 |
| 2022 | $6,857 +0.8% | $57,700 |
| 2021 | $6,799 +2.5% | $57,700 |
| 2020 | $6,632 | $57,700 |
| 2019 | $6,632 +4.4% | $57,700 |
| 2018 | $6,355 +2.2% | $57,700 |
| 2017 | $6,217 +4.1% | $57,700 |
| 2016 | $5,971 | $57,700 |
| 2015 | $5,971 +1.8% | $57,700 |
| 2014 | $5,865 +0.6% | $57,700 |
| 2013 | $5,827 +0.4% | $57,700 |
| 2012 | $5,801 | $57,700 |
| 2011 | $5,801 | $57,700 |
| 2010 | $5,801 +1.9% | $57,700 |
| 2009 | $5,694 | $57,700 |
| 2008 | $5,694 | $57,700 |
| 2007 | $5,694 +1.1% | $57,700 |
| 2006 | $5,631 +4% | $57,700 |
| 2005 | $5,415 +7.1% | $57,700 |
| 2004 | $5,054 +36575.9% | $57,700 +11440% |
| 2003 | $14 | $500 |
Find assessor info on the county website
Monthly payment
Est. payment
Payment breakdown
Explore the cost of this home by adjusting the details. Changes won't be saved.Climate risks
Neighborhood: 15642
Nearby schools
Schools provided by the listing agent
- District: Norwin
Source: WPMLS. This data may not be complete. We recommend contacting the local school district to confirm school assignments for this home.
- $575,200-- bd-- ba2.6k sqft2379 Lindale Ct, North Huntingdon, PA 15642Off Market
- $622,700-- bd-- ba1.9k sqft2399 Lindale Ct, North Huntingdon, PA 15642Off Market
- $650,0004 bd3 ba2.9k sqft12250 Sedona Dr, North Huntingdon, PA 15642Sold
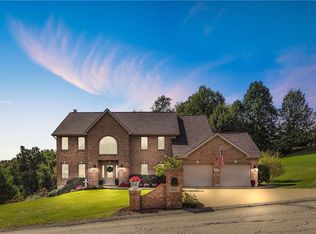
- $641,5004 bd4 ba2.9k sqft12240 Sedona Dr, North Huntingdon, PA 15642Off Market

Similar homes
- $585,0004 bd3 ba1.7k sqft8140 Gina Dr, North Huntingdon, PA 15642For Sale
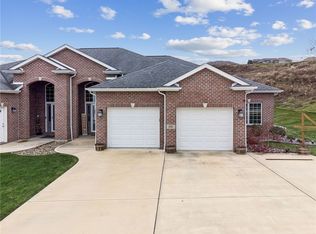 MLS ID #1784057, Janet Lehnert. WPMLS
- $499,0003 bd5 ba2.7k sqft610 Kingfred Dr, North Huntingdon, PA 15642For Sale
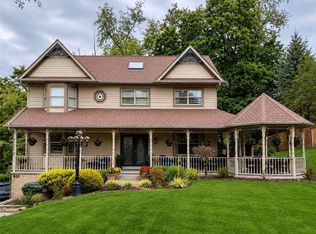 MLS ID #1763638, William Scalise. WPMLS
- $748,5004 bd4 ba2.6k sqft9551 Downing Pl, North Huntingdon, PA 15642For Sale
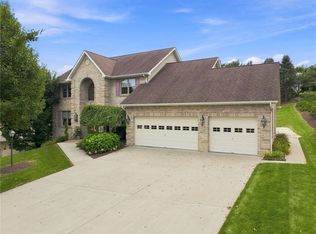 MLS ID #1768786, Janet Lehnert. WPMLS
- $553,2754 bd3 ba2.8k sqft1631 Windsor, North Huntingdon, PA 15642New Construction
 MLS ID #1783541, Lauren Frankie. WPMLS
