Welcome to this like-new, move-in-ready townhome in a desirable gated community, featuring a larger floor plan(1829 sqft), fresh paint, and modern finishes throughout. The open-concept main level features a bright living room with a cozy fireplace, dining area, and views of a private fenced backyard with patio and new sod. The kitchen is designed for comfort, with quartz countertops, stainless steel appliances, tiled backsplash, a spacious breakfast bar, pantry, and stylish cabinetry. Hardwood floors run throughout the main level, stairs, and hallway, complemented by 2” faux wood blinds. Upstairs, the spacious primary suite overlooks a quiet backyard and trees for added privacy. It includes a sitting area, tray ceiling, walk-in closet, and a spa-like bath with soaking tub, tiled shower, and double vanities. Two additional bedrooms share a full bath, and the laundry room offers extra storage with upgraded cabinets—all with tiled floors. Community amenities include a pool, tennis & pickleball courts, and playground. HOA covers exterior maintenance and lawn care. Conveniently located near major highways, shopping, and great schools, and just 20 minutes from the Mall of Georgia, this home offers comfort, value, and a lifestyle that’s easy to love.
Pending
Price cut: $3.5K (7/11)
$300,000
239 Auburn Valley Way, Auburn, GA 30011
3beds
1,829sqft
:
Get pre-qualified$2,100/mo
Townhouse, Residential
Built in 2022
1,102 Square Feet Lot
$297,800 Zestimate®
$164/sqft
$220/mo HOA
What's special
Modern finishes throughoutCozy fireplaceStylish cabinetryTennis and pickleball courtsStainless steel appliancesWalk-in closetTiled backsplash
- 106 days |
- 248 |
- 16 |
Zillow last checked:
Listing updated:
Listed by:
Peifang Le,
Atlanta Realty Global, LLC. 678-232-1708
Source: FMLS GA,MLS#: 7739244
Facts & features
Interior
Bedrooms & bathrooms
- Bedrooms: 3
- Bathrooms: 3
- Full bathrooms: 2
- 1/2 bathrooms: 1
Rooms
- Room types: Family Room
Primary bedroom
- Features: Oversized Master
- Level: Oversized Master
Bedroom
- Features: Oversized Master
Primary bathroom
- Features: Double Vanity, Separate Tub/Shower
Dining room
- Features: Open Concept
Kitchen
- Features: Breakfast Bar, Pantry Walk-In, Solid Surface Counters, Stone Counters, View to Family Room
Heating
- Central
Cooling
- Ceiling Fan(s), Central Air
Appliances
- Included: Dishwasher, Disposal, Electric Cooktop, Electric Oven, Electric Water Heater, ENERGY STAR Qualified Appliances, Microwave, Refrigerator
- Laundry: In Hall, Upper Level
Features
- Entrance Foyer, High Ceilings 9 ft Main, Tray Ceiling(s), Walk-In Closet(s)
- Flooring: Carpet, Hardwood, Tile
- Windows: Insulated Windows
- Basement: None
- Attic: Pull Down Stairs
- Number of fireplaces: 1
- Fireplace features: Blower Fan, Factory Built
- Common walls with other units/homes: 2+ Common Walls
Interior area
- Total structure area: 1,829
- Total interior livable area: 1,829 sqft
Video & virtual tour
Property
Parking
- Total spaces: 2
- Parking features: Attached, Garage, Garage Door Opener, Garage Faces Front
- Attached garage spaces: 2
Accessibility
- Accessibility features: Accessible Entrance
Features
- Levels: Two
- Stories: 2
- Patio & porch: Patio
- Exterior features: Private Yard
- Pool features: None
- Spa features: None
- Fencing: Back Yard
- Has view: Yes
- View description: Other
- Waterfront features: None
- Body of water: None
Lot
- Size: 1,102 Square Feet
- Features: Back Yard
Details
- Additional structures: None
- Parcel number: AU05D 240
- Other equipment: None
- Horse amenities: None
Construction
Type & style
- Home type: Townhouse
- Architectural style: Townhouse
- Property subtype: Townhouse, Residential
- Attached to another structure: Yes
Materials
- Brick 4 Sides, Cement Siding
- Foundation: Slab
- Roof: Composition
Condition
- Resale
- New construction: No
- Year built: 2022
Utilities & green energy
- Electric: 110 Volts
- Sewer: Public Sewer
- Water: Public
- Utilities for property: Underground Utilities
Green energy
- Energy efficient items: None
- Energy generation: None
- Water conservation: Low-Flow Fixtures
Community & HOA
Community
- Features: Clubhouse, Homeowners Assoc, Pickleball, Playground, Pool, Street Lights, Tennis Court(s)
- Security: Fire Alarm, Security System Owned, Smoke Detector(s)
- Subdivision: Townes Of Auburn
HOA
- Has HOA: Yes
- Services included: Maintenance Grounds, Reserve Fund, Swim, Termite, Tennis
- HOA fee: $220 monthly
- HOA phone: 470-238-9150
Location
- Region: Auburn
Financial & listing details
- Price per square foot: $164/sqft
- Tax assessed value: $325,123
- Annual tax amount: $3,288
- Date on market: 4/10/2026
- Cumulative days on market: 100 days
- Ownership: Fee Simple
- Road surface type: Asphalt
Estimated market value
$297,800
$283,000 - $313,000
$2,102/mo
Price history
| Date | Event | Price |
|---|---|---|
| 7/19/2026 | Pending sale | $300,000$164/sqft |
Source:  FMLS GA #7739244 Report a problem FMLS GA #7739244 Report a problem | ||
| 7/11/2026 | Price change | $300,000-1.2%$164/sqft |
Source: FMLS GA #7739244 Report a problem | ||
| 4/29/2026 | Price change | $303,500-1.8%$166/sqft |
Source: FMLS GA #7739244 Report a problem | ||
| 4/10/2026 | Listed for sale | $309,000-0.7%$169/sqft |
Source: FMLS GA #7739244 Report a problem | ||
| 11/18/2022 | Sold | $311,191$170/sqft |
Source: Public Record Report a problem | ||
Public tax history
| Year | Property taxes | Tax assessment |
|---|---|---|
| 2025 | $3,929 -9.5% | $130,049 +4.2% |
| 2024 | $4,342 +23.4% | $124,802 +8.6% |
| 2023 | $3,520 +409.8% | $114,898 +474.5% |
| 2022 | $690 | $20,000 |
Find assessor info on the county website
Monthly payment
Est. payment
Payment breakdown
Explore the cost of this home by adjusting the details. Changes won't be saved.Climate risks
Neighborhood: 30011
Nearby schools
GreatSchools rating
- 7/10Auburn Elementary SchoolGrades: PK-5Distance: 1.3 mi
- 5/10Westside Middle SchoolGrades: 6-8Distance: 5.3 mi
- 4/10Apalachee High SchoolGrades: 9-12Distance: 5.3 mi
Schools provided by the listing agent
- Elementary: Auburn
- Middle: Westside - Barrow
- High: Apalachee
Source: FMLS GA. This data may not be complete. We recommend contacting the local school district to confirm school assignments for this home.
- $306,8003 bd3 ba1.7k sqft203 Auburn Vly Way, Auburn, GA 30011Off Market

- $312,3003 bd3 ba1.7k sqft257 Auburn Valley Way, Auburn, GA 30011Off Market

- $2,2003 bd3 ba1.8k sqft263 Auburn Valley Way, Auburn, GA 30011For Rent

- $298,9003 bd3 ba1.8k sqft215 Auburn Valley Way, Auburn, GA 30011Sold

- $335,800-- bd2 ba1.8k sqft259 Auburn Valley Way, Auburn, GA 30011Off Market
- $336,800-- bd2 ba1.7k sqft261 Auburn Valley Way, Auburn, GA 30011Off Market
- $318,8003 bd3 ba1.9k sqft246 Auburn Valley Way, Auburn, GA 30011Off Market
- $329,600-- bd2 ba1.7k sqft252 Auburn Valley Way, Auburn, GA 30011Off Market
A local agent can set up tours, give advice and negotiate with sellers.
Similar homes
- $315,0003 bd3 ba1.7k sqft34 Auburn Woods Dr, Auburn, GA 30011Active

 MLS ID #10809542, Jasmin Krdzalic, First United Realty, Inc.. GAMLS
 - $295,0003 bd3 ba1.4k sqft1103 Lucienne Blvd, Auburn, GA 30011New Construction

 FMLS GA
 - $290,2503 bd3 ba1.4k sqft1104 Lucienne Blvd, Auburn, GA 30011New Construction
 FMLS GA
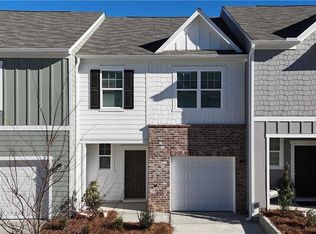
 - $259,9903 bd3 ba1.4k sqft1108 Lucienne Blvd, Auburn, GA 30011New Construction
 FMLS GA
 - $309,9003 bd3 ba1.9k sqft312 Rainer Ln #50, Auburn, GA 30011New ConstructionFMLS GA
- $344,9903 bd3 ba1.8k sqft(Undisclosed Address), Auburn, GA 30011New ConstructionFMLS GA
- $299,9003 bd3 ba1.7k sqft36 Caison Dr, Winder, GA 30680For SaleMLS ID #7750543, JoAnne Richards, Virtual Properties Realty. Biz. FMLS GA
- $315,9003 bd3 ba1.9k sqft324 Rainer Ln #47, Auburn, GA 30011New ConstructionFMLS GA
- $309,9003 bd3 ba1.9k sqft312 Rainer Ln, Auburn, GA 30011New ConstructionSmith Douglas Homes
- $315,9003 bd3 ba1.9k sqft324 Rainer Ln, Auburn, GA 30011New ConstructionSmith Douglas Homes
- $385,0004 bd3 ba2.6k sqft204 Auburn Station Dr, Auburn, GA 30011ActiveMLS ID #10738104, Jonathan G Davis, Buford Realty. GAMLS
- $385,0004 bd3 ba2.3k sqft1109 Sandy Bank Ct, Auburn, GA 30011ActiveMLS ID #10765632, King Khan, Virtual Properties Realty.com. GAMLS
- $320,0003 bd4 ba2k sqft3482 Abbey Way, Gainesville, GA 30507ActiveMLS ID #10758310, Helen Loiacono, Harry Norman Realtors. GAMLS
- $310,0003 bd3 ba1.6k sqft1950 Durwood Ln, Duluth, GA 30096ActiveMLS ID #10775148, Anna Wagner, Compass. GAMLS
- $424,9004 bd4 ba2.1k sqft61 Hydrangea Ln #75, Auburn, GA 30011New ConstructionFMLS GA
- $342,9003 bd3 ba2k sqft77 Shoal Ct Lot 45, Winder, GA 30680New ConstructionFMLS GA
- $342,9003 bd3 ba2k sqft77 Shoal Ct, Winder, GA 30680New ConstructionDavidson Homes, Inc.
- $424,9003 bd3 ba1.9k sqft386 10th St Unit 57, Auburn, GA 30011New ConstructionFMLS GA
- $324,9004 bd3 ba2k sqft5052 Silver Fox Trl, Oakwood, GA 30566ActiveMLS ID #10806598, Erin Young, BHHS Georgia Properties. GAMLS
- $270,0003 bd3 ba1.5k sqft804 Arbor Gate Ln, Lawrenceville, GA 30044For SaleMLS ID #7733419, GUNJU OLAWOLE, HomeSmart. FMLS GA
