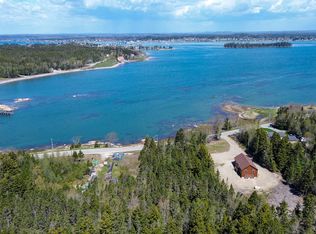
A peaceful retreat on Beals Island, where coastal charm, comfort, and beautiful views of Alleys Bay come together. Thoughtfully positioned to take advantage of its surroundings, this home offers water views from nearly every window, filling the interior with natural light and showcasing the beauty of island living throughout the seasons.
At the heart of the home is the large, beautifully appointed kitchen, featuring an abundance of custom cabinetry, generous counter space, and hardwood floors. A standout feature is the impressive commercial-style cook stove with an oversized stainless-steel range hood, creating a kitchen designed for anyone who truly loves to cook, bake, or entertain. With exceptional storage and plenty of workspace, this is a kitchen made to be enjoyed.
The spacious layout offers the convenience of first-floor living, including a primary bedroom with a private bath featuring a steam shower. A whole-house central vacuum system adds another level of everyday convenience, while the home's inviting living spaces provide plenty of room to relax, with four generously sized rooms, this home provides plenty of flexible living space to fit your needs. Whether used as additional bedrooms, a media or game room, office, hobby space, or guest accommodations, the possibilities are endless.
Outside, a newly built detached garage provides excellent space for vehicles, storage, or a workshop. Multiple porches and thoughtfully maintained grounds provide inviting places to sit back, enjoy the fresh coastal air, and take in the peaceful surroundings.
Active
$599,000
239 Bayview Drive, Beals, ME 04611
3beds
3,500sqft
Single Family Residence
Built in 2003
0.47 Acres Lot
$560,000 Zestimate®
$171/sqft
$-- HOA
What's special
- 58 days
- 431
- 44
Zillow last checked:
Listing updated:
Listed by:
Bold Coast Properties
Source: Maine Listings,MLS#: 1677289
Facts & features
Interior
Bedrooms & bathrooms
- Bedrooms: 3
- Bathrooms: 3
- Full bathrooms: 2
- 1/2 bathrooms: 1
Primary bedroom
- Level: First
Bedroom 2
- Level: Second
Bedroom 3
- Level: Second
Dining room
- Level: First
Kitchen
- Level: First
Living room
- Level: First
Office
- Level: Second
Heating
- Hot Water
Cooling
- None
Appliances
- Included: Dishwasher, Dryer, Microwave, Electric Range, Refrigerator, Washer
Features
- 1st Floor Primary Bedroom w/Bath, Pantry, Walk-In Closet(s)
- Flooring: Tile, Wood
- Basement: Doghouse,Interior Entry,Walk-Out Access,Full
- Has fireplace: No
Interior area
- Total structure area: 3,500
- Total interior livable area: 3,500 sqft
- Finished area above ground: 3,500
- Finished area below ground: 0
Property
Parking
- Total spaces: 2
- Parking features: Paved, 1 - 4 Spaces, Detached
- Garage spaces: 2
Accessibility
- Accessibility features: 36+ Inch Doors
Features
- Patio & porch: Porch
- Has view: Yes
- View description: Scenic
- Body of water: Alleys Bay
Lot
- Size: 0.47 Acres
- Features: Near Public Beach, Near Town, Rural, Open Lot, Landscaped
Details
- Zoning: Residential
- Other equipment: Central Vacuum, Generator
Construction
Type & style
- Home type: SingleFamily
- Architectural style: Contemporary,New Englander
- Property subtype: Single Family Residence
Materials
- Other, Vinyl Siding
- Foundation: Poured Concrete
- Roof: Metal
Condition
- Year built: 2003
Utilities & green energy
- Electric: Circuit Breakers
- Sewer: Septic Tank
- Water: Private, Well
Community & HOA
Community
- Security: Security System
Location
- Region: Beals
Financial & listing details
- Price per square foot: $171/sqft
- Annual tax amount: $8,708
- Date on market: 8/21/2026
- Road surface type: Paved
Estimated market value
$560,000
$532,000 - $588,000
$2,711/mo
Price history
| Date | Event | Price |
|---|---|---|
| 8/21/2026 | Listed for sale | $599,000+202.5%$171/sqft |
Source:  Maine Listings #1677289 Report a problem Maine Listings #1677289 Report a problem | ||
| 12/12/2017 | Sold | $198,000-5.7%$57/sqft |
Source: Maine Listings #1274083 Report a problem | ||
| 9/23/2017 | Listed for sale | $209,900-15.7%$60/sqft |
Source: Realty of Maine #1274083 Report a problem | ||
| 3/20/2017 | Price change | $249,000-14.1%$71/sqft |
Source: Realty of Maine #1274083 Report a problem | ||
| 1/11/2017 | Price change | $289,900-5%$83/sqft |
Source: Realty of Maine #1274083 Report a problem | ||
| 7/26/2016 | Price change | $305,000-18.7%$87/sqft |
Source: Realty of Maine #1274083 Report a problem | ||
| 7/13/2016 | Listed for sale | $375,000$107/sqft |
Source: Realty of Maine #1274083 Report a problem | ||
Public tax history
Tax history is unavailable.
Monthly payment
Est. payment
Payment breakdown
Explore the cost of this home by adjusting the details. Changes won't be saved.Climate risks
Neighborhood: 04611


Similar homes
- $649,0003 bd2 ba2.1k sqft248 Alleys Bay Road, Beals, ME 04611Active
 MLS ID #1667008, Bold Coast Properties. Maine Listings
 - $399,9005 bd3 ba3.7k sqft79 Mill Pond Road, Beals, ME 04611Active
 MLS ID #1673612, Bold Coast Properties. Maine Listings
 - $399,9004 bd2 ba1.7k sqft15 Birch Lane, Beals, ME 04611Active
 MLS ID #1662563, Bold Coast Properties. Maine Listings
 - $650,0003 bd2 ba3k sqft163 N Duck Cove Road, Roque Bluffs, ME 04654Active
 MLS ID #1684529, Better Homes & Gardens Real Estate/The Masiello Group. Maine Listings
 - $599,0003 bd3 ba1.7k sqft219 Ripley Road, Harrington, ME 04643ActiveMLS ID #1681441, Better Homes & Gardens Real Estate/The Masiello Group. Maine Listings
- $549,0002 bd2 ba1.8k sqft153 Main Street, Jonesport, ME 04649ActiveMLS ID #1665761, Legacy Properties Sotheby's International Realty. Maine Listings
- $695,0004 bd2 ba1.7k sqft1491 Indian River Road, Jonesport, ME 04649ActiveMLS ID #1684675, Better Homes & Gardens Real Estate/The Masiello Group. Maine Listings
- $609,0004 bd3 ba2.4k sqft60 Wescogus Road, Addison, ME 04606ActiveMLS ID #1662846, Sargent Real Estate. Maine Listings
- $599,0005 bd2 ba2.5k sqft55 High Street, Milbridge, ME 04658ActiveMLS ID #1679079, Better Homes & Gardens Real Estate/The Masiello Group. Maine Listings
- $589,0003 bd3 ba3.5k sqft58 Woods Road, Machias, ME 04654ActiveMLS ID #1654451, Better Homes & Gardens Real Estate/The Masiello Group. Maine Listings
- $600,0003 bd3 ba3.6k sqft1 Francis Road, Steuben, ME 04680ActiveMLS ID #1628637, Better Homes & Gardens Real Estate/The Masiello Group. Maine Listings
- $859,0003 bd4 ba3.8k sqft10 Point Road, Steuben, ME 04680ActiveMLS ID #1684750, Better Homes & Gardens Real Estate/The Masiello Group. Maine Listings
- $564,0005 bd3 ba3.3k sqft408 Duck Cove Road, Roque Bluffs, ME 04654ActiveMLS ID #1660301, Better Homes & Gardens Real Estate/The Masiello Group. Maine Listings
- $650,0004 bd4 ba3.4k sqft307 Oak Point Road, Harrington, ME 04643ActiveMLS ID #1678404, Drop Anchor Realty, LLC. Maine Listings
- $325,0005 bd4 ba2.7k sqft281 Main Street, Jonesport, ME 04649ActiveMLS ID #1673782, NextHome Experience. Maine Listings
- $799,0002 bd2 ba2.7k sqft93 Goods Point Road Lot #1, Steuben, ME 04680ActiveMLS ID #1684730, Better Homes & Gardens Real Estate/The Masiello Group. Maine Listings
- $849,0003 bd5 ba3.3k sqft541 Mason Bay Road, Jonesport, ME 04649ActiveMLS ID #1672300, Bold Coast Properties. Maine Listings
- $449,0003 bd2 ba1.9k sqft942 Mason Bay Road, Jonesport, ME 04649ActiveMLS ID #1669402, Bold Coast Properties. Maine Listings
- $529,9004 bd4 ba3.3k sqft128 Mitten Mountain Road, Centerville Twp, ME 04623ActiveMLS ID #1662497, Realty of Maine. Maine Listings
- $699,9993 bd3 ba3.1k sqft382 Ridge Road, Marshfield, ME 04654ActiveMLS ID #1603820, Points East Real Estate. Maine Listings
