Welcome to this spacious three-bedroom, one-and-a-half-bath ranch offering comfortable one-level living with plenty of room to grow. The inviting floor plan features a small tiled foyer, a dining room/living room combination with a cozy woodburning fireplace, and an efficient eat-in kitchen with an abundance of cabinetry and a unique layout designed to maximize functionality. Sliding glass doors off the kitchen lead to a concrete patio with an awning, overlooking the deep, spacious backyard—perfect for outdoor entertaining or relaxing.
All three bedrooms are generously sized and feature beautiful hardwood floors and large closets, with one bedroom offering convenient built-in storage. Main-floor laundry adds to the home's easy, practical living. A full basement provides excellent storage and additional potential, while the attached two-car garage offers convenience and protection from the elements.
Recent improvements include an updated roof, new concrete driveway, and some updated windows. Ideally located on Jamestown's south side, close to parks, schools, shopping, and everyday amenities. The home has forced air heat and central air. A well-maintained ranch with a functional layout, generous rooms, and a spacious lot—ready to welcome its next owner!
Pending
$174,000
239 Camp St, Jamestown, NY 14701
3beds
1,251sqft
Single Family Residence
Built in 1960
0.55 Acres Lot
$-- Zestimate®
$139/sqft
$-- HOA
What's special
Cozy woodburning fireplaceDeep spacious backyardAttached two-car garageMain-floor laundrySpacious three-bedroomComfortable one-level livingGenerous rooms
- 71 days
- 446
- 16
Zillow last checked:
Listing updated:
Listed by:
Century 21 Turner Brokers 716-763-7506,
William Burley bburley@c21turnerbrokers.com
Source: NYSAMLSs,MLS#: R1705599 Originating MLS: Chautauqua-Cattaraugus
Originating MLS: Chautauqua-CattaraugusFacts & features
Interior
Bedrooms & bathrooms
- Bedrooms: 3
- Bathrooms: 2
- Full bathrooms: 1
- 1/2 bathrooms: 1
- Main level bathrooms: 2
- Main level bedrooms: 3
Heating
- Gas, Forced Air
Cooling
- Central Air
Appliances
- Included: Built-In Range, Built-In Oven, Dishwasher, Electric Cooktop, Electric Oven, Electric Range, Gas Water Heater, Refrigerator
- Laundry: Main Level
Features
- Breakfast Bar, Entrance Foyer, Eat-in Kitchen, Separate/Formal Living Room, Living/Dining Room, Sliding Glass Door(s), Bedroom on Main Level
- Flooring: Carpet, Hardwood, Tile, Varies, Vinyl
- Doors: Sliding Doors
- Basement: Full,Sump Pump
- Number of fireplaces: 1
Interior area
- Total structure area: 1,251
- Total interior livable area: 1,251 sqft
Property
Parking
- Total spaces: 2
- Parking features: Attached, Garage
- Attached garage spaces: 2
Features
- Levels: One
- Stories: 1
- Patio & porch: Patio
- Exterior features: Awning(s), Concrete Driveway, Patio
Lot
- Size: 0.55 Acres
- Dimensions: 100 x 240
- Features: Rectangular, Rectangular Lot
Details
- Additional structures: Shed(s), Storage
- Parcel number: 0608003870160010019000
- Special conditions: Standard
Construction
Type & style
- Home type: SingleFamily
- Architectural style: Ranch
- Property subtype: Single Family Residence
Materials
- Wood Siding
- Foundation: Poured
- Roof: Architectural,Shingle
Condition
- Resale
- Year built: 1960
Utilities & green energy
- Electric: Circuit Breakers
- Sewer: Connected
- Water: Connected, Public
- Utilities for property: Sewer Connected, Water Connected
Community & HOA
Location
- Region: Jamestown
Financial & listing details
- Price per square foot: $139/sqft
- Tax assessed value: $80,000
- Annual tax amount: $4,370
- Date on market: 8/10/2026
- Cumulative days on market: 51 days
- Listing terms: Cash,Conventional,FHA,VA Loan
Estimated market value
Not available
Estimated sales range
Not available
Not available
Price history
| Date | Event | Price |
|---|---|---|
| 10/9/2026 | Pending sale | $174,000$139/sqft |
Source:  NYSAMLSs #R1705599 Report a problem NYSAMLSs #R1705599 Report a problem | ||
| 9/3/2026 | Listed for sale | $174,000$139/sqft |
Source: NYSAMLSs #R1705599 Report a problem | ||
| 8/15/2026 | Pending sale | $174,000$139/sqft |
Source: NYSAMLSs #R1705599 Report a problem | ||
| 8/10/2026 | Listed for sale | $174,000$139/sqft |
Source: NYSAMLSs #R1705599 Report a problem | ||
Public tax history
| Year | Property taxes | Tax assessment |
|---|---|---|
| 2025 | -- | $80,000 |
| 2024 | -- | $80,000 |
| 2023 | -- | $80,000 |
| 2022 | -- | $80,000 |
| 2021 | -- | $80,000 |
| 2020 | -- | $80,000 |
| 2019 | -- | $80,000 |
| 2018 | -- | $80,000 |
| 2017 | $288 | $80,000 |
| 2016 | -- | $80,000 |
| 2015 | -- | $80,000 |
| 2014 | -- | $80,000 |
| 2013 | -- | $80,000 |
| 2012 | -- | $80,000 |
| 2011 | -- | $80,000 |
| 2010 | -- | $80,000 |
| 2009 | -- | $80,000 |
| 2008 | -- | $80,000 |
| 2007 | -- | $80,000 |
| 2006 | -- | $80,000 +195.2% |
| 2005 | -- | $27,100 |
| 2004 | -- | $27,100 |
| 2003 | -- | $27,100 |
| 2002 | -- | $27,100 |
Find assessor info on the county website
Monthly payment
Climate risks
Neighborhood: 14701
Nearby schools
Schools provided by the listing agent
- Elementary: Clinton V Bush Elementary
- Middle: Jefferson Middle
- High: Jamestown High
- District: Jamestown
Source: NYSAMLSs. This data may not be complete. We recommend contacting the local school district to confirm school assignments for this home.

Similar homes
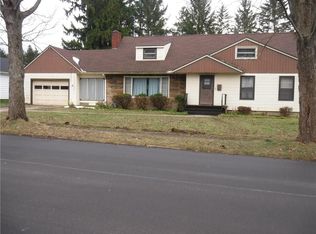
- $154,9003 bd2 ba1.1k sqft54 Delevan Ave, Jamestown, NY 14701For Sale

 MLS ID #R1709873, Brenda Gernatt, Listing by: Danahy Real Estate. NYSAMLSs
 - $189,9003 bd1 ba1.2k sqft1786 Martin Rd, Jamestown, NY 14701For Sale
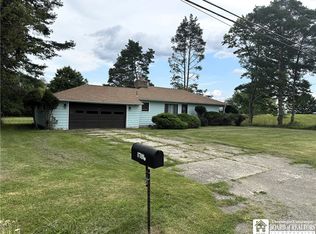 MLS ID #R1709544, Richard Benedetto, Listing by: Real Estate Advantage. NYSAMLSs
 - $180,0004 bd1 ba1.2k sqft49 Howard St, Jamestown, NY 14701For Sale
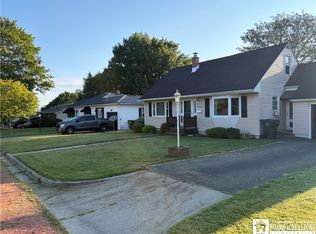 MLS ID #R1710909, Tena Dills, Listing by: ERA Team VP Real Estate. NYSAMLSs
 - $179,9004 bd2 ba1.7k sqft529 Weeks St, Jamestown, NY 14701For Sale
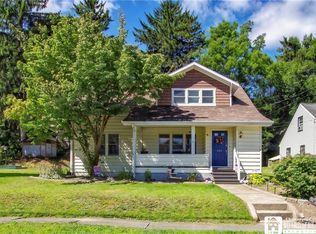 MLS ID #R1710798, Jerod Zahn, Listing by: ERA Team VP Real Estate. NYSAMLSs
 - $219,0003 bd2 ba1.4k sqft128 Howard St, Jamestown, NY 14701For SaleMLS ID #R1722465, Jennifer Bernard, Listing by: Real Estate Advantage. NYSAMLSs
- $175,0003 bd2 ba1.1k sqft217 Winchester Rd, Lakewood, NY 14750For SaleMLS ID #R1714139, Genevieve "Ginger" Johnson, Listing by: Real Estate Advantage. NYSAMLSs
- $158,0002 bd1 ba1.3k sqft55 Newton Ave, Jamestown, NY 14701For SaleMLS ID #R1710295, Sherry Griffen, Listing by: Century 21 Turner Brokers. NYSAMLSs
- $206,0003 bd2 ba1.3k sqft2754 Denslow Ave, Jamestown, NY 14701For SaleMLS ID #R1710918, Sandra Calalesina, Listing by: Century 21 Turner Brokers. NYSAMLSs
- $129,5003 bd2 ba1.2k sqft71 Linwood Ave, Jamestown, NY 14701For SaleMLS ID #R1703905, Sharon Lisciandro, Listing by: Century 21 Turner Brokers. NYSAMLSs
- $120,0004 bd2 ba1.3k sqft59 Ames Ave, Jamestown, NY 14701For SaleMLS ID #R1682128, Amanda Saddler, Listing by: PropertyMatch USA, LLC. NYSAMLSs
- $234,9994 bd3 ba1.5k sqft21 Clyde Ave, Jamestown, NY 14701For SaleMLS ID #R1721824, Andrea Eckman, Listing by: Century 21 Turner Brokers. NYSAMLSs
- $229,0003 bd2 ba1.3k sqft15 Hilldale Ave, Jamestown, NY 14701For SaleMLS ID #R1710942, Richard & Julia McMahon, Listing by: Real Estate Advantage. NYSAMLSs
- $89,0003 bd2 ba1.3k sqft211 Hazzard St, Jamestown, NY 14701For SaleMLS ID #R1714421, James Johnson, Listing by: Real Estate Advantage. NYSAMLSs
- $150,0003 bd1 ba1.2k sqft318 Maplecrest Ave, Lakewood, NY 14750For SaleMLS ID #R1697939, Andrea Eckman, Listing by: Century 21 Turner Brokers. NYSAMLSs
- $149,9002 bd1 ba1.1k sqft5195 Spooner Rd, Ashville, NY 14710For SaleMLS ID #R1723214, Kalee Halladay, Listing by: EXP-Premier Listings Team. NYSAMLSs
- $219,5003 bd2 ba1.4k sqft185 Clyde Ave, Jamestown, NY 14701For SaleMLS ID #R1713517, Cynthia Sellstrom, Listing by: ERA Team VP Real Estate. NYSAMLSs
- $249,0003 bd2 ba1.5k sqft2215 Willard Street Ext, Jamestown, NY 14701For SaleMLS ID #R1701138, Sueanne Muscarella, Listing by: Howard Hanna Holt - Lakewood. NYSAMLSs
- $179,0002 bd1 ba1.1k sqft1444 Route 394, Falconer, NY 14733For SaleMLS ID #R1719309, Alecia Spontaneo, Listing by: Real Estate Advantage. NYSAMLSs
