Gorgeous 3 Bedroom 1 Bathroom Ranch. Fully renovated and full of upgrades! Minutes from Chattanooga's top attractions including the Tennessee Aquarium, Ruby Falls on Lookout Mountain and Chattanooga Choo-Choo. Move-in ready with all new flooring throughout. Newly painted inside and outside. Recently serviced HVAC and new appliances in the kitchen, Whirlpool dishwasher, Amana stove. Fenced-in front yard for kids and pets and a huge backyard. l love the extra details that were put into this complete renovation. The interior has plenty of natural light and all the light fixtures have been upgraded to new, modern fixtures with dimmable settings.
Pending
$159,000
239 Everglades Blvd, Rossville, GA 30741
3beds
1,120sqft
:
Get pre-qualified$1,050/mo
Single Family Residence
Built in 1947
0.27 Acres Lot
$204,000 Zestimate®
$142/sqft
$-- HOA
What's special
- 1358 days |
- 9 |
- 0 |
Zillow last checked:
Listing updated:
Listed by:
Daniel Demers 888-219-3009,
Sell Your Home Services, LLC
Source: Greater Chattanooga Realtors,MLS#: 1365473
Facts & features
Interior
Bedrooms & bathrooms
- Bedrooms: 3
- Bathrooms: 1
- Full bathrooms: 1
Primary bedroom
- Level: First
- Area: 119.9
Bedroom
- Level: First
- Area: 109.89
Bedroom
- Level: First
- Area: 115.83
Bedroom
- Level: First
- Area: 112.32
Dining room
- Level: First
- Area: 98.88
Living room
- Level: First
- Area: 199.68
Heating
- Central
Cooling
- Central Air
Appliances
- Included: Dishwasher, Free-Standing Electric Range, Refrigerator
Features
- Open Floorplan, Primary Downstairs
- Basement: None
- Has fireplace: No
Interior area
- Total structure area: 1,120
- Total interior livable area: 1,120 sqft
Property
Parking
- Parking features: Off Street
Features
- Levels: One
- Patio & porch: Porch, Porch - Covered
- Fencing: Fenced
Lot
- Size: 0.27 Acres
- Dimensions: 62 x 190
- Features: Level
Details
- Parcel number: 0010a217
Construction
Type & style
- Home type: SingleFamily
- Architectural style: Contemporary
- Property subtype: Single Family Residence
Materials
- Foundation: Brick/Mortar, Stone
- Roof: Shingle
Condition
- New construction: No
- Year built: 1947
Utilities & green energy
- Utilities for property: Cable Available, Electricity Available, Phone Available, Sewer Connected
Community & HOA
Community
- Subdivision: Duncan Park
HOA
- Has HOA: No
Location
- Region: Rossville
Financial & listing details
- Price per square foot: $142/sqft
- Tax assessed value: $145,025
- Annual tax amount: $614
- Date on market: 12/1/2022
- Listing terms: Cash,Conventional,FHA,Owner May Carry,VA Loan
Estimated market value
$204,000
$194,000 - $214,000
$1,589/mo
Price history
| Date | Event | Price |
|---|---|---|
| 12/5/2022 | Pending sale | $159,000$142/sqft |
Source: Greater Chattanooga Realtors #1365473 Report a problem | ||
| 12/1/2022 | Listed for sale | $159,000$142/sqft |
Source: Greater Chattanooga Realtors #1365473 Report a problem | ||
| 11/23/2022 | Contingent | $159,000$142/sqft |
Source: Greater Chattanooga Realtors #1365473 Report a problem | ||
| 11/15/2022 | Listed for sale | $159,000+96.3%$142/sqft |
Source: Greater Chattanooga Realtors #1365473 Report a problem | ||
| 8/18/2022 | Sold | $81,000-14.7%$72/sqft |
Source: Public Record Report a problem | ||
| 6/18/2022 | Listed for sale | $95,000-5%$85/sqft |
Source: Owner Report a problem | ||
| 5/23/2022 | Listing removed | -- |
Source: Owner Report a problem | ||
| 2/23/2022 | Listed for sale | $100,000+42.9%$89/sqft |
Source: Owner Report a problem | ||
| 4/11/2021 | Listing removed | -- |
Source: Owner Report a problem | ||
| 1/21/2021 | Price change | $70,000-12.5%$63/sqft |
Source: Owner Report a problem | ||
| 1/16/2021 | Price change | $80,000-5.9%$71/sqft |
Source: Owner Report a problem | ||
| 1/4/2021 | Listed for sale | $85,000+1114.3%$76/sqft |
Source: Owner Report a problem | ||
| 8/4/2014 | Sold | $7,000$6/sqft |
Source: Public Record Report a problem | ||
| 7/25/2014 | Listed for sale | $7,000-30%$6/sqft |
Source: FreedomSoft LLLP Report a problem | ||
| 10/5/2010 | Sold | $10,000$9/sqft |
Source: Public Record Report a problem | ||
Public tax history
| Year | Property taxes | Tax assessment |
|---|---|---|
| 2025 | $1,016 -4.2% | $58,010 +4.5% |
| 2024 | $1,060 +19.6% | $55,494 +33.6% |
| 2023 | $886 +44.2% | $41,550 +41.5% |
| 2022 | $614 | $29,362 |
| 2021 | $614 +18.7% | $29,362 +32.7% |
| 2020 | $518 | $22,127 |
| 2019 | $518 -5.3% | $22,127 |
| 2018 | $547 +0.4% | $22,127 +0.4% |
| 2017 | $544 | $22,035 +7.9% |
| 2016 | -- | $20,428 +286% |
| 2015 | -- | $5,292 |
| 2014 | -- | $5,292 -69% |
| 2013 | -- | $17,072 |
| 2012 | -- | -- |
| 2011 | -- | -- |
| 2010 | -- | -- |
Find assessor info on the county website
Monthly payment
Est. payment
Payment breakdown
Explore the cost of this home by adjusting the details. Changes won't be saved.Climate risks
Neighborhood: 30741
Nearby schools
GreatSchools rating
- 5/10West Side Elementary SchoolGrades: PK-5Distance: 1.4 mi
- 6/10Lakeview Middle SchoolGrades: 6-8Distance: 2.2 mi
- 4/10Lakeview-Fort Oglethorpe High SchoolGrades: 9-12Distance: 2.6 mi
Schools provided by the listing agent
- Elementary: West Side Elementary
- Middle: Lakeview Middle
- High: Lakeview-Ft. Oglethorpe
Source: Greater Chattanooga Realtors. This data may not be complete. We recommend contacting the local school district to confirm school assignments for this home.
- $192,0003 bd1 ba1k sqft251 Everglades Blvd, Rossville, GA 30741Off Market

- $138,2002 bd1 ba888 sqft225 Everglades Blvd, Rossville, GA 30741Off Market
- $115,9002 bd1 ba1k sqft261 Everglades Blvd, Rossville, GA 30741Off Market
- $160,8003 bd1 ba1k sqft213 Everglades Blvd, Rossville, GA 30741Off Market
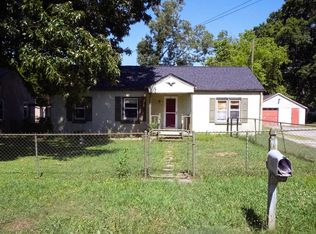
- $169,0002 bd2 ba1k sqft238 Everglades Blvd, Rossville, GA 30741Sold
- $125,3002 bd1 ba768 sqft250 Everglades Blvd, Rossville, GA 30741Off Market
- $159,0002 bd1 ba888 sqft201 Everglades Blvd, Rossville, GA 30741Off Market
- $161,100-- bd1 ba1.1k sqft226 Everglades Blvd, Rossville, GA 30741Off Market
A local agent can set up tours, give advice and negotiate with sellers.
Similar homes
- $174,9003 bd1 ba1.2k sqft33 S Lake Ter, Rossville, GA 30741For Sale By Owner
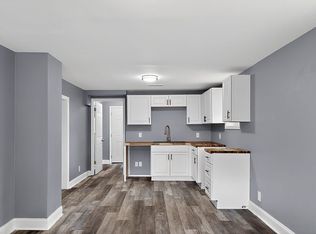
- $175,0003 bd2 ba1k sqft302 E Gordon Ave, Rossville, GA 30741For Sale
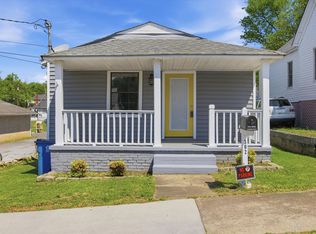 MLS ID #1532359, Drew Carey. Greater Chattanooga Realtors
 - $169,9002 bd1 ba768 sqft616 Carden Ave, Rossville, GA 30741For Sale
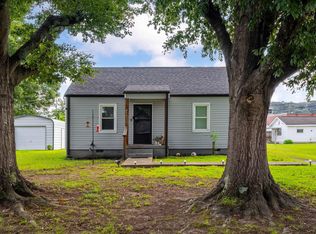 MLS ID #1539008, Iris Rodger. Greater Chattanooga Realtors
 - $155,0002 bd1 ba768 sqft194 E Pine St, Rossville, GA 30741For Sale
 MLS ID #1529811, Melissa Johnson. Greater Chattanooga Realtors
 - $164,9003 bd2 ba1.1k sqft746 Graysville Rd, Chattanooga, TN 37421For SaleMLS ID #1538457, Jonathan Campbell. Greater Chattanooga Realtors
- $163,6003 bd2 ba1.3k sqft675 Mill Wee Hollow Rd, Rossville, GA 30741For SaleMLS ID #1538063, Chase Jolander. Greater Chattanooga Realtors
- $175,0003 bd1 ba1k sqft1720 Cambridge Dr, Chattanooga, TN 37411For SaleMLS ID #1538703, Grace Edrington. Greater Chattanooga Realtors
- $227,0003 bd2 ba1.1k sqft53 Ann Dr, Rossville, GA 30741For SaleMLS ID #1535469, Martin Scott. Greater Chattanooga Realtors
- $209,0003 bd2 ba1.1k sqft338 McAfee Rd, Rossville, GA 30741For SaleMLS ID #1536623, Rebekah Hughes. Greater Chattanooga Realtors
- $161,5002 bd1 ba837 sqft606 S Moore Rd, Chattanooga, TN 37412For SaleMLS ID #1537910, Daniela Marquez-Gonzalez. Greater Chattanooga Realtors
- $230,0003 bd2 ba1.3k sqft156 Greens Lake Rd, Rossville, GA 30741For SaleMLS ID #1530954, Keeli Odom. Greater Chattanooga Realtors
- $209,9003 bd1 ba1.2k sqft212 Dale St, Rossville, GA 30741For SaleMLS ID #1537933, Angela M Fowler. Greater Chattanooga Realtors
- $210,0003 bd2 ba1.5k sqft415 Hickory St, Rossville, GA 30741For SaleMLS ID #1536513, Carter Roberson. Greater Chattanooga Realtors
- $199,9003 bd2 ba1k sqft403 Missionary Ave, Rossville, GA 30741For SaleMLS ID #1528778, Jason Myers. Greater Chattanooga Realtors
- $85,0002 bd1 ba1k sqft1022 Wilson Rd, Rossville, GA 30741For SaleMLS ID #1539704, Randy Durham. Greater Chattanooga Realtors
- $215,2503 bd2 ba1.1k sqft278 School St, Rossville, GA 30741For SaleMLS ID #1529473, Debbie L King. Greater Chattanooga Realtors
- $210,0003 bd1 ba1.5k sqft90 McAfee Rd, Rossville, GA 30741For SaleMLS ID #1537142, Lori Montieth. Greater Chattanooga Realtors
- $180,0003 bd1 ba1.1k sqft2106 Tunnel Blvd, Chattanooga, TN 37406For SaleMLS ID #1539121, Randy Durham. Greater Chattanooga Realtors
- $217,0003 bd1 ba1.2k sqft108 Ridgecrest Cir, Rossville, GA 30741For SaleMLS ID #1537355, Sonja Millard. Greater Chattanooga Realtors
- $165,0003 bd1 ba1.1k sqft1704 Tunnel Blvd, Chattanooga, TN 37406For SaleMLS ID #1536315, Asher Black. Greater Chattanooga Realtors
