Welcome home to this charming 3-bedroom Cape Cod style home! Featuring low-maintenance vinyl siding and comfortable carpeting throughout, this move-in ready estate property offers plenty of space both inside and out. The finished basement provides additional living or entertainment space, and all appliances are included, making your move even easier. Outside, you'll find a detached one-car garage, a spacious deck that's perfect for relaxing or entertaining, a storage shed, and outdoor fireplace for enjoying outdoor gatherings. This well-maintained estate property is ready for its next owner - schedule your showing today and discover all it has to offer
Active
$132,000
239 Gladstone St, Campbell, OH 44405
3beds
1,724sqft
:
Get pre-qualified$962/mo
Single Family Residence
Built in 1950
6,751 Square Feet Lot
$-- Zestimate®
$77/sqft
$-- HOA
What's special
Detached one-car garageStorage shedAll appliances are includedComfortable carpeting throughoutLow-maintenance vinyl siding
- 9 days |
- 196 |
- 5 |
Zillow last checked:
Listing updated:
Listed by:
Tom D'Amico 330-782-3381 tom@damicorealtors.com,
D'Amico Agency
Source: MLS Now,MLS#: 5229195 Originating MLS: Youngstown Columbiana Association of REALTORS
Originating MLS: Youngstown Columbiana Association of REALTORSFacts & features
Interior
Bedrooms & bathrooms
- Bedrooms: 3
- Bathrooms: 1
- Full bathrooms: 1
- Main level bathrooms: 1
- Main level bedrooms: 2
Bedroom
- Description: Flooring: Carpet
- Level: First
- Dimensions: 12 x 12
Bedroom
- Level: First
- Dimensions: 10 x 10
Bedroom
- Level: Second
- Dimensions: 11 x 11
Kitchen
- Level: First
- Dimensions: 11 x 9
Living room
- Description: Flooring: Carpet
- Level: First
- Dimensions: 14 x 14
Heating
- Forced Air, Gas
Cooling
- Central Air
Features
- Basement: Full
- Number of fireplaces: 1
Interior area
- Total structure area: 1,724
- Total interior livable area: 1,724 sqft
- Finished area above ground: 1,220
- Finished area below ground: 504
Video & virtual tour
Property
Parking
- Total spaces: 1
- Parking features: Detached, Garage
- Garage spaces: 1
Features
- Levels: One and One Half
Lot
- Size: 6,751 Square Feet
Details
- Parcel number: 460120280.000
- Special conditions: Estate
Construction
Type & style
- Home type: SingleFamily
- Architectural style: Cape Cod
- Property subtype: Single Family Residence
Materials
- Vinyl Siding
- Roof: Asphalt,Fiberglass
Condition
- Year built: 1950
Utilities & green energy
- Sewer: Public Sewer
- Water: Public
Community & HOA
Community
- Subdivision: City/Campbell
HOA
- Has HOA: No
Location
- Region: Campbell
Financial & listing details
- Price per square foot: $77/sqft
- Tax assessed value: $51,100
- Annual tax amount: $939
- Date on market: 7/20/2026
- Cumulative days on market: 10 days
Estimated market value
Not available
Estimated sales range
Not available
Not available
Price history
| Date | Event | Price |
|---|---|---|
| 7/20/2026 | Listed for sale | $132,000$77/sqft |
Source:  MLS Now #5229195 Report a problem MLS Now #5229195 Report a problem | ||
Public tax history
| Year | Property taxes | Tax assessment |
|---|---|---|
| 2025 | $940 0% | $17,890 |
| 2024 | $940 +1.2% | $17,890 |
| 2023 | $929 +18.5% | $17,890 +41.6% |
| 2022 | $784 +7% | $12,630 |
| 2021 | $733 -1.6% | $12,630 |
| 2020 | $744 -5.4% | $12,630 +6% |
| 2019 | $787 +0.8% | $11,920 |
| 2018 | $781 -3.1% | $11,920 |
| 2017 | $806 -10.6% | $11,920 -15.8% |
| 2016 | $901 +2% | $14,160 |
| 2015 | $884 +0.3% | $14,160 |
| 2014 | $881 +2% | $14,160 |
| 2013 | $863 +0.1% | $14,160 |
| 2012 | $863 +6.1% | $14,160 |
| 2011 | $813 -12.1% | $14,160 -20.4% |
| 2010 | $925 +7.9% | $17,780 |
| 2009 | $858 +0% | $17,780 |
| 2008 | $857 -1% | $17,780 |
| 2007 | $866 -1.6% | $17,780 |
| 2006 | $880 +38.1% | $17,780 +41.4% |
| 2005 | $637 -20.6% | $12,570 |
| 2003 | $803 +6.1% | -- |
| 2002 | $757 | -- |
| 2001 | $757 +1.9% | -- |
| 2000 | $742 | -- |
Find assessor info on the county website
Monthly payment
Est. payment
Payment breakdown
Explore the cost of this home by adjusting the details. Changes won't be saved.Climate risks
Neighborhood: 44405
Nearby schools
GreatSchools rating
- 6/10Campbell Elementary SchoolGrades: PK-6Distance: 1.7 mi
- 3/10Memorial High SchoolGrades: 7-12Distance: 0.4 mi
Schools provided by the listing agent
- District: Campbell CSD - 5003
Source: MLS Now. This data may not be complete. We recommend contacting the local school district to confirm school assignments for this home.
- $80-- bd-- ba-- sqft239 Gladstone St, Campbell, OH 44405Off Market
- $2,490-- bd-- ba-- sqft231 Gladstone St, Campbell, OH 44405Off Market
- $620-- bd-- ba-- sqft231 Gladstone St, Campbell, OH 44405Off Market
- $86,0003 bd1 ba1.1k sqft96 Woodland Ave, Campbell, OH 44405Off Market
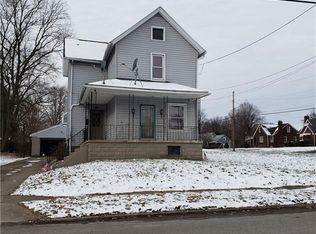
- $3,110-- bd-- ba-- sqft96 Woodland Ave, Campbell, OH 44405Off Market
- $115,5004 bd2 ba1.5k sqft231 Gladstone St, Campbell, OH 44405Off Market
- $98,7003 bd1 ba1.4k sqft86 Woodland Ave, Campbell, OH 44405Off Market
- $3,110-- bd-- ba-- sqft86 Woodland Ave, Campbell, OH 44405Off Market
A local agent can set up tours, give advice and negotiate with sellers.
A local lender can help you make sure your offer is ready when you are.
Similar homes
- $134,9003 bd2 ba1.1k sqft58 1st St, Campbell, OH 44405For Sale
 MLS ID #5227256, Olivia L Christie, Keller Williams Legacy Group Realty. MLS Now
 - $149,9004 bd2 ba1.9k sqft214 6th St, Campbell, OH 44405For Sale
 MLS ID #5230188, Danny Duvall, Brokers Realty Group. MLS Now
 - $169,9003 bd2 ba1.7k sqft418 Jackson St, Campbell, OH 44405For Sale
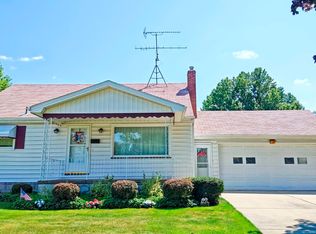 MLS ID #5230970, Al Cerritelli, Howard Hanna. MLS Now
 - $119,0003 bd1 ba1.3k sqft127 Courtland Ave, Campbell, OH 44405For Sale
 MLS ID #5213853, Robert J O'Bryant, Berkshire Hathaway HomeServices Stouffer Realty. MLS Now
 - $163,7003 bd2 ba1.3k sqft53 Memorial Cir, Campbell, OH 44405For SaleMLS ID #5221029, Kelly L Warren, Kelly Warren and Associates RE Solutions. MLS Now
- $129,0003 bd1 ba1.1k sqft442 Poland Ave, Struthers, OH 44471For SaleMLS ID #5229859, Benjamin West, Worth Clark. MLS Now
- $132,5003 bd1 ba1.3k sqft538 Redondo Rd, Youngstown, OH 44504For SaleMLS ID #5230988, Shawn Burton, Keller Williams Chervenic Realty. MLS Now
- $189,0003 bd2 ba1.5k sqft641 Matawan Ave, Campbell, OH 44405For SaleMLS ID #5230634, Jeff J Byce, Byce Realty. MLS Now
- $115,0004 bd2 ba1k sqft664 Tenney Ave, Campbell, OH 44405For SaleMLS ID #5206983, Kelly L Warren, Kelly Warren and Associates RE Solutions. MLS Now
- $134,9004 bd3 ba1.3k sqft734 Pasadena Ave, Youngstown, OH 44502For SaleMLS ID #5228499, Michael A Cline, Kelly Warren and Associates RE Solutions. MLS Now
- $135,0004 bd2 ba1.2k sqft3533 Wyandot Ln, Youngstown, OH 44502For SaleMLS ID #5213876, Robert J O'Bryant, Berkshire Hathaway HomeServices Stouffer Realty. MLS Now
- $125,0003 bd2 ba1k sqft1945 Nair St, Youngstown, OH 44505For SaleMLS ID #5208592, James P Richmond, Narducci Realty. MLS Now
- $129,0003 bd2 ba2.3k sqft1427 Hawn St, Youngstown, OH 44506For SaleMLS ID #5216811, DeMaine J Kitchen, CENTURY 21 Lakeside Realty. MLS Now
- $99,9003 bd1 ba1.3k sqft1307 Humbolt Ave, Youngstown, OH 44502For SaleMLS ID #5231053, Jessica L Hinerman, Century 21 Lakeside Realty. MLS Now
- $120,0003 bd2 ba1.3k sqft3322 McCartney Rd, Youngstown, OH 44505For SaleMLS ID #5186840, Annie D Robles, Kelly Warren and Associates RE Solutions. MLS Now
- $75,0003 bd2 ba1.3k sqft1751 Gladstone St, Youngstown, OH 44506For Sale By Owner
- $135,0003 bd1 ba1.3k sqft3016 Hudson Ave, Youngstown, OH 44511For SaleMLS ID #5228481, Jeremy D Hernan, Berkshire Hathaway HomeServices Stouffer Realty. MLS Now
- $125,0003 bd1 ba1.8k sqft51 Perry St, Struthers, OH 44471For SaleMLS ID #5227757, Lynn Hack, Howard Hanna. MLS Now
- $130,0006 bd3 ba1.9k sqft1605 Ford Ave, Youngstown, OH 44504For SaleMLS ID #5229175, Robert C Bates, Agency Real Estate. MLS Now
- $164,9003 bd2 ba1.6k sqft168 Poland Ave, Struthers, OH 44471For SaleMLS ID #5231062, A.J. Allen, Century 21 Lakeside Realty. MLS Now
