Skip main navigation
Sold for $155,000
  • $155,000

    239 Harmony Way, Tarpon Springs, FL 34689

    2beds
    1,080sqft
    Manufactured Home, Single Family Residence
    Built in 2004
    -- sqft lot
    $152,000 Zestimate®
    $144/sqft
    $1,946 Estimated rent

    Home value

    $152,000

    $144,000 - $160,000

    $1,946/mo

    Zestimate® history
    Loading
    Loading...

    Owner options

    List your home for rent

    $1,946/mo

    Rent Zestimate®

    Find your next renter with Zillow Rental Manager. Plus, with online applications, you can quickly screen prospective tenants – for free.

    Learn more

    $1,946/mo

    Rent Zestimate®

    Refinance and save

    $1,459/mo

    Est. payment

    Refinancing to a lower rate could help reduce your monthly payments and save thousands over the life of the loan.

    See today's rates

    $1,459/mo

    Est. payment

    Explore your selling options

    Work with a Zillow partner agent

    Leverage their expertise and Zillow's premium Showcase listings to get your home seen by more buyers.

    Get started

    List with your own agent

    Get your home in front of millions of buyers by listing it on Zillow.

    Learn how to do it

    Sell it yourself

    Take full control of how buyers see your home on Zillow by listing For Sale by Owner (FSBO).

    List your home

    What's special

    Open-concept layoutSplit-bedroom planLinen closet

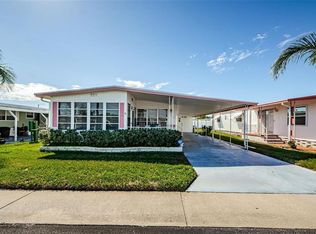
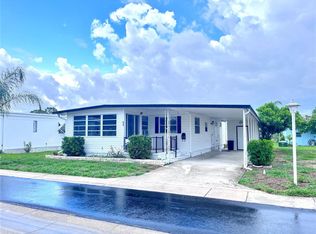
    NEW PRICE! NO LOT RENT – LAND SHARE INCLUDED! Built in 2004 means homeowners insurance affordability! One of the best values in the community for a 2004-built home and with a NEW roof. This is a great opportunity. Move-in ready 3-bedroom, 2-bath home located in the highly desirable Tarpon Shores 55+ resident-owned community. Open-concept layout with a split-bedroom plan, large living room, and a Florida room—perfect for entertaining or relaxing. The primary suite features a walk-in closet, ensuite bath with a step-in shower, and linen closet, while both guest bedrooms are nicely sized to accommodate family, visitors, or a home office. The guest bath includes a tub/shower combination. The kitchen is fully equipped and comes with all appliances. The laundry room includes washer, dryer, and additional storage space. Easy-care laminate and tile flooring with carpet in the bedrooms. Recent updates include a NEW roof (2025), NEW AC/heat package unit (2020), NEW water heater (2020), and wall unit AC in the Florida room. The list price includes the manufactured home and the $40,000 co-op ownership share (land interest). The share is part of the purchase price and is not an additional cost. Tarpon Shores residents enjoy a vibrant lifestyle with a clubhouse offering a kitchen, library, billiards, and card room, along with a heated pool, covered shuffleboard, bocce ball, horseshoes, golf and bowling leagues, and numerous social activities. The low monthly fee of just $326 includes lawn mowing, lawn spraying (fertilizer, insect and weed control), water, sewer, trash pickup, cable TV with community channel, and internet. This warm and welcoming community also offers onsite management and the peace of mind of not being in a flood hazard zone. Ideally located just minutes from gulf beaches, golf courses, shopping, dining, fishing, boating, and some of the most beautiful sunsets on the Gulf Coast. Ideal for a full-time resident or as an affordable winter retreat with predictable monthly expenses and no lot rent. Tarpon Shores offers Florida living at its best.

    Zillow last checked:

    Listing updated:

    Listing Provided by:

    Connie Dichtas 727-741-3780,

    COLDWELL BANKER REALTY 727-781-3700,

    Gregory Dichtas 727-741-0541,

    COLDWELL BANKER REALTY

    Bought with:

    Jac Smith, 3346201

    KELLER WILLIAMS ST PETE REALTY

    Source: Stellar MLS,MLS#: TB8420743MLS LogoOriginating MLS: Suncoast Tampa

    Facts & features

    Interior

    Bedrooms & bathrooms
    • Bedrooms: 2
    • Bathrooms: 2
    • Full bathrooms: 2
    Primary bedroom
    • Features: Ceiling Fan(s), En Suite Bathroom, Walk-In Closet(s)
    • Level: First
    • Area: 151.2 Square Feet
    • Dimensions: 12.6x12
    Bedroom 2
    • Features: Ceiling Fan(s), Walk-In Closet(s)
    • Level: First
    • Area: 88.27 Square Feet
    • Dimensions: 9.7x9.1
    Bedroom 3
    • Features: Ceiling Fan(s), Built-in Closet
    • Level: First
    • Area: 116.16 Square Feet
    • Dimensions: 12.1x9.6
    Primary bathroom
    • Features: Built-In Shelving, Built-In Shower Bench, Exhaust Fan, Shower No Tub, Single Vanity, Window/Skylight in Bath
    • Level: First
    • Area: 69.96 Square Feet
    • Dimensions: 13.2x5.3
    Bathroom 2
    • Features: Exhaust Fan, Single Vanity, Tub With Shower
    • Level: First
    • Area: 58.3 Square Feet
    • Dimensions: 5.3x11
    Florida room
    • Features: Ceiling Fan(s), Other
    • Level: First
    • Area: 221.52 Square Feet
    • Dimensions: 10.4x21.3
    Kitchen
    • Features: Dual Sinks, Exhaust Fan
    • Level: First
    • Area: 109.32 Square Feet
    • Dimensions: 9.11x12
    Laundry
    • Features: Built-In Shelving
    • Level: First
    • Area: 46.8 Square Feet
    • Dimensions: 7.8x6
    Living room
    • Features: Ceiling Fan(s)
    • Level: First
    • Area: 357.42 Square Feet
    • Dimensions: 16.1x22.2
    Heating
    • Central
    Cooling
    • Central Air
    Appliances
    • Included: Dishwasher, Disposal, Dryer, Electric Water Heater, Exhaust Fan, Microwave, Range, Refrigerator, Washer
    • Laundry: Electric Dryer Hookup, Inside, Laundry Room, Washer Hookup
    Features
    • Cathedral Ceiling(s), Ceiling Fan(s), Crown Molding, Eating Space In Kitchen, High Ceilings, Kitchen/Family Room Combo, Open Floorplan, Primary Bedroom Main Floor, Split Bedroom, Thermostat, Walk-In Closet(s)
    • Flooring: Carpet, Ceramic Tile, Laminate
    • Windows: Blinds, Double Pane Windows, Drapes, Rods, Window Treatments
    • Has fireplace: No
    Interior area
    • Total structure area: 1,520
    • Total interior livable area: 1,080 sqft

    Property

    Parking
    • Total spaces: 1
    • Parking features: Covered, Driveway, On Street
    • Carport spaces: 1
    • Has uncovered spaces: Yes
    Features
    • Levels: One
    • Stories: 1
    • Patio & porch: Enclosed, Patio, Side Porch
    • Exterior features: Irrigation System, Lighting, Private Mailbox, Rain Gutters, Sidewalk, Storage
    • Fencing: Vinyl
    Lot
    • Features: City Lot, Near Golf Course, Near Marina, Near Public Transit, Sidewalk
    Details
    • Additional structures: Shed(s), Storage
    • Parcel number: 182716899290002390
    • Special conditions: None

    Construction

    Type & style
    • Home type: MobileManufactured
    • Architectural style: Florida
    • Property subtype: Manufactured Home, Single Family Residence
    Materials
    • Vinyl Siding
    • Foundation: Pillar/Post/Pier
    • Roof: Shingle
    Condition
    • Completed
    • New construction: No
    • Year built: 2004
    Details
    • Builder model: P34OA2
    • Builder name: Palm Harbor Homes

    Utilities & green energy

    • Sewer: Public Sewer
    • Water: Public
    • Utilities for property: BB/HS Internet Available, Cable Connected, Electricity Connected, Public, Sewer Connected, Sprinkler Meter, Sprinkler Well, Street Lights, Water Connected

    Community & neighborhood

    Security
    • Security features: Security Gate, Smoke Detector(s)
    Community
    • Community features: Association Recreation - Owned, Buyer Approval Required, Clubhouse, Deed Restrictions, Gated Community - No Guard, Golf Carts OK, Park, Pool, Sidewalks, Special Community Restrictions
    Senior living
    • Senior community: Yes
    Location
    • Region: Tarpon Springs
    • Subdivision: TARPON SHORES MOBILE HOME VILLAGE UNREC

    HOA & financial

    HOA
    • Has HOA: Yes
    • HOA fee: $326 monthly
    • Amenities included: Cable TV, Clubhouse, Fence Restrictions, Gated, Laundry, Lobby Key Required, Maintenance, Park, Pool, Recreation Facilities, Security, Shuffleboard Court, Vehicle Restrictions
    • Services included: Cable TV, Common Area Taxes, Community Pool, Reserve Fund, Insurance, Internet, Maintenance Grounds, Manager, Pest Control, Pool Maintenance, Private Road, Recreational Facilities, Sewer, Trash, Water
    • Association name: Paula Nielsen
    • Association phone: 727-938-2600
    Other fees
    • Pet fee: $0 monthly
    Other financial information
    • Total actual rent: 0

    Other

    Other facts
    • Body type: Double Wide
    • Listing terms: Cash,Other
    • Ownership: Co-op
    • Road surface type: Paved, Asphalt

    Price history

    DateEventPrice
    4/7/2026Sold$155,000-3.1%$144/sqft
    Source: Stellar MLS #TB8420743 Report a problem
    3/17/2026Pending sale$159,900$148/sqft
    Source: Stellar MLS #TB8420743 Report a problem
    3/12/2026Price change$159,900-3%$148/sqft
    Source: Stellar MLS #TB8420743 Report a problem
    2/18/2026Listed for sale$164,900$153/sqft
    Source: Stellar MLS #TB8420743 Report a problem
    2/1/2026Listing removed$164,900$153/sqft
    Source: Stellar MLS #TB8420743 Report a problem
    11/28/2025Price change$164,900-5.8%$153/sqft
    Source: Stellar MLS #TB8420743 Report a problem
    10/10/2025Listed for sale$175,000$162/sqft
    Source: Stellar MLS #TB8420743 Report a problem
    10/5/2025Pending sale$175,000$162/sqft
    Source: Stellar MLS #TB8420743 Report a problem
    9/25/2025Price change$175,000-7.8%$162/sqft
    Source: Stellar MLS #TB8420743 Report a problem
    9/1/2025Listed for sale$189,900$176/sqft
    Source: Stellar MLS #TB8420743 Report a problem

    Public tax history

    YearProperty taxesTax assessment
    2024$722 +5.4%$91,295 +3%
    2023$686 -15.4%$88,636 +3%
    2022$811 +1.3%$86,054 +3%
    2021$801 +1%$83,548 +1.2%
    2020$792 -18.1%$82,579 -9%
    2019$967 $90,777 +4.2%
    2018$967 -48.5%$87,157 -4%
    2017$1,878 +2.6%$90,793 +4.2%
    2016$1,829 -13%$87,171 -11%
    2015$2,102 +3.7%$97,917 +4.1%
    2014$2,028 +2.4%$94,066 +3.5%
    2013$1,980 -2.7%$90,875 -2.8%
    2012$2,035 $93,472 +4.1%
    2011-- $89,831 +12.7%
    2010-- $79,705 -5.6%
    2009-- $84,461 -1.1%
    2008$906 $85,362 +3%
    2007-- $82,876 +5.6%
    2005-- $78,500 +273.8%
    2004$465 +2.4%$21,000 +2.9%
    2003$454 -0.2%$20,400
    2002$455 $20,400 +1%
    2001$455 +0.5%$20,200
    2000$453 $20,200

    Find assessor info on the county website

    Neighborhood: 34689

    Nearby schools

    GreatSchools rating
    Schools provided by the listing agent
    • Elementary: Sunset Hills Elementary-PN
    • Middle: Tarpon Springs Middle-PN
    • High: Tarpon Springs High-PN

    Source: Stellar MLS. This data may not be complete. We recommend contacting the local school district to confirm school assignments for this home.

    Get a cash offer in 3 minutes
    Find out how much your home could sell for in as little as 3 minutes with a no-obligation cash offer.
    Estimated market value
    $152,000
    Get a cash offer in 3 minutes
    Find out how much your home could sell for in as little as 3 minutes with a no-obligation cash offer.
    Estimated market value
    $152,000