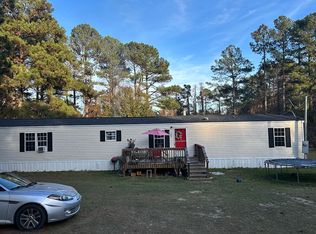
Enjoy the peace and privacy of country living in this 3-bedroom, 2-full-bath home situated on over 2 acres along the Hartsville/Chesterfield area. Tucked away with a private driveway, this property offers the perfect opportunity to create your own secluded getaway. With a little TLC and your personal touch, this home has the potential to become your very own private retreat. Relax on the front or side porch, take in the natural surroundings, and enjoy watching the local wildlife. If you're looking for a property with room to roam, privacy, and the opportunity to make it your own, this one is full of possibilities! Don't miss your chance to turn this peaceful country property into your dream home.
For sale
$89,000
239 Hawkins Rd, Hartsville, SC 29550
3beds
1,500sqft
Mobile Home
Built in 2001
2.2 Acres Lot
$177,200 Zestimate®
$59/sqft
$-- HOA
What's special
Side porchNatural surroundingsWatching the local wildlifeRoom to roamPrivate driveway
- 9 hours
- 128
- 22
Zillow last checked:
Listing updated:
Listed by:
Freda B Crosby 843-230-5006,
C/b Deborah Gandy
Source: Pee Dee Realtor Association,MLS#: 2604382
Facts & features
Interior
Bedrooms & bathrooms
- Bedrooms: 3
- Bathrooms: 2
- Full bathrooms: 2
Heating
- Central
Cooling
- Central Air, Window Unit(s)
Appliances
- Included: Dryer, Washer, Range, Refrigerator
Features
- Soaking Tub
- Flooring: Carpet, Vinyl
- Number of fireplaces: 1
- Fireplace features: 1 Fireplace
Interior area
- Total structure area: 1,500
- Total interior livable area: 1,500 sqft
Property
Parking
- Parking features: None
Features
- Patio & porch: Porch
Lot
- Size: 2.2 Acres
Details
- Parcel number: 182 000 000 246
Construction
Type & style
- Home type: MobileManufactured
- Property subtype: Mobile Home
Materials
- Vinyl Siding
- Foundation: Crawl Space
- Roof: Shingle
Condition
- Year built: 2001
Utilities & green energy
- Sewer: Septic Tank
- Water: Public
Community & HOA
Community
- Subdivision: County
Location
- Region: Hartsville
Financial & listing details
- Price per square foot: $59/sqft
- Tax assessed value: $129,500
- Annual tax amount: $650
- Date on market: 10/26/2026
Estimated market value
$177,200
$120,000 - $236,000
$1,505/mo
Price history
| Date | Event | Price |
|---|---|---|
| 10/26/2026 | Listed for sale | $89,000+178.1%$59/sqft |
Source:  Pee Dee Realtor Association #2604382 Report a problem | ||
| 11/28/2007 | Sold | $32,000+60%$21/sqft |
Source: Public Record Report a problem | ||
| 4/3/2006 | Sold | $20,000$13/sqft |
Source: Public Record Report a problem | ||
Public tax history
| Year | Property taxes | Tax assessment |
|---|---|---|
| 2025 | $550 +27.8% | $3,830 +15% |
| 2024 | $430 +4.3% | $3,330 |
| 2023 | $413 +5.4% | $3,330 |
| 2022 | $391 +0.4% | $3,330 |
| 2021 | $390 | $3,330 |
| 2020 | -- | $3,330 +14.8% |
| 2018 | -- | $2,900 |
| 2015 | $324 | $2,900 |
| 2014 | $324 | $2,900 +15.1% |
| 2010 | $324 | $2,520 |
Find assessor info on the county website
Monthly payment
Climate risks
Neighborhood: 29550
Nearby schools
Schools provided by the listing agent
- Elementary: Mcbee Elem.
- Middle: Mcbee
- High: Mcbee
Source: Pee Dee Realtor Association. This data may not be complete. We recommend contacting the local school district to confirm school assignments for this home.

Similar homes
- $54,0003 bd2 ba1.2k sqft2298 Bullard Ford Rd, Hartsville, SC 29550For Sale

 MLS ID #2603454, Randal A Longo, Isave Realty Summerville. Pee Dee Realtor Association
- $45,0003 bd2 ba1k sqft1929 Garden Valley Dr, Hartsville, SC 29550For Sale
 MLS ID #2601974, LaTrica Jackson-Bracey, C/b Deborah Gandy. Pee Dee Realtor Association
- $112,0002 bd2 ba896 sqft3 Harold Funderburke Ln, Hartsville, SC 29550For Sale
 MLS ID #2603164, Natalie N Bedenbaugh, Innovate Real Estate. Pee Dee Realtor Association
- $112,9003 bd2 ba1.2k sqft825 Harrell Rd, Hartsville, SC 29550For Sale
 MLS ID #2603988, Catherine Patterson, Drayton Realty Group. Pee Dee Realtor Association
- $129,0003 bd1 ba1k sqft1017 Greenleaf Rd, Hartsville, SC 29550For SaleMLS ID #2604045, Pearl Moore, Choice Realty, Inc.. Pee Dee Realtor Association
- $98,0003 bd1 ba1.2k sqft3105 Evelyn Cir, Darlington, SC 29540For Sale
 MLS ID #4411773, Brent Humphries, Heartland Realty LLC. Canopy MLS as distributed by MLS GRID
- $99,0003 bd2 ba1.6k sqft404 Jamestown Ave, Darlington, SC 29532For SaleMLS ID #2600020, Fran Allen, Welcome Home Realty. Pee Dee Realtor Association
- $112,5002 bd1 ba861 sqft515 S 6th St, Hartsville, SC 29550For SaleMLS ID #2602911, Futrella McNeill, Choice Realty, Inc.. Pee Dee Realtor Association
- $130,0002 bd2 ba900 sqft143 Branchview Rd, Hartsville, SC 29550New ConstructionMLS ID #20254759, David Thompson, Innovate Real Estate. Pee Dee Realtor Association
- $99,0003 bd1 ba1.4k sqft224 Godfrey St, Cheraw, SC 29520For SaleMLS ID #4434393, Judith Taboada Sierra, EXP Realty LLC Ballantyne. Canopy MLS as distributed by MLS GRID
- $103,9003 bd1 ba1.1k sqft221 Pecan Dr, Cheraw, SC 29520For SaleMLS ID #2602251, Tonya H Michael, United Country Real Estate The. Pee Dee Realtor Association
- $125,0002 bd1 ba925 sqft923 E Home Ave, Hartsville, SC 29550For SaleMLS ID #2603157, Deborah W Gandy, C/b Deborah Gandy. Pee Dee Realtor Association
- $130,0003 bd2 ba1.1k sqft207 W Smith Ave, Darlington, SC 29532For SaleMLS ID #2604127, Ross McMillan, C/b Mcmillan And Assoc.. Pee Dee Realtor Association
- $99,0002 bd2 ba1k sqft404 Clark St #A-2, Cheraw, SC 29520For SaleMLS ID #2602776, Courtlyn Polson, United Country Real Estate The. Pee Dee Realtor Association
- $49,9003 bd2 ba980 sqft111 Les Dr, Darlington, SC 29532For Sale
 MLS ID #2623077, Joseph R Bangert, Century 21 Palms Realty. CCAR
