Pet paradise with an oversized lot and private fenced-in yard! Beautifully updated 2BR/2BA single-family home in gated Rainberry with low HOA fees. Major upgrades include a 2023 roof, new A/C and exterior paint (2024), updated kitchen cabinets and appliances, plus refrigerator updated with all-white panels to match the appliances. Renovated primary bath (2026), updated guest bath, new washer/dryer, and reverse osmosis system. Popcorn ceilings removed, plus fresh interior paint, new baseboards, doors, crown molding, lighting, and ceiling fans throughout. Enjoy refreshed landscaping, a painted patio, and exceptional outdoor space with added privacy. Ideally located near I-95 and Atlantic Ave, with easy access to Downtown Delray, shopping, dining, and beaches. Move-in ready!
For sale
Price cut: $15K (10/5)
$385,000
2390 NW 15TH Street NW, Delray Beach, FL 33445
2beds
1,851sqft
Single Family Residence
Built in 1987
5,276 Square Feet Lot
$373,000 Zestimate®
$208/sqft
$637/mo HOA
What's special
Fresh interior paintUpdated guest bathPrivate fenced-in yardReverse osmosis systemOversized lotRefreshed landscapingPainted patio
- 56 days
- 359
- 29
Zillow last checked:
Listing updated:
Listed by:
Jeffrey Creegan 561-939-9819,
Compass Florida LLC,
Juliette Jerome 954-734-3980,
Compass Florida LLC
Source: BeachesMLS,MLS#: B26066639 Originating MLS: BeachesMLS
Originating MLS: BeachesMLSFacts & features
Interior
Bedrooms & bathrooms
- Bedrooms: 2
- Bathrooms: 2
- Full bathrooms: 2
- Main level bathrooms: 2
- Main level bedrooms: 2
Primary bedroom
- Description: new paint
- Level: Main
- Area: 252
- Dimensions: 18 X 14
Bedroom 2
- Description: new paint
- Level: Main
- Area: 120
- Dimensions: 12 X 10
Dining room
- Description: combine w LR
- Level: Main
- Area: 120
- Dimensions: 10 X 12
Family room
- Description: new paint
- Level: Main
- Area: 378
- Dimensions: 21 X 18
Kitchen
- Description: new paint
- Level: Main
- Area: 216
- Dimensions: 18 X 12
Living room
- Description: new paint
- Level: Main
- Area: 504
- Dimensions: 24 X 21
Heating
- Central, Electric
Cooling
- Central Air, Ceiling Fan(s), Electric
Appliances
- Included: Dryer, Dishwasher, Electric Range, Electric Water Heater, Refrigerator, Water Heater, Washer
- Laundry: In Garage
Features
- Breakfast Area, Cathedral Ceiling(s), High Ceilings, Living/Dining Room, Main Level Primary, Pantry, Split Bedrooms, Vaulted Ceiling(s), Walk-In Closet(s)
- Flooring: Tile
- Windows: Blinds
- Has fireplace: No
Interior area
- Total structure area: 2,109
- Total interior livable area: 1,851 sqft
Video & virtual tour
Property
Parking
- Total spaces: 3
- Parking features: Attached, Garage, Garage Door Opener
- Attached garage spaces: 1
- Uncovered spaces: 2
Accessibility
- Accessibility features: Accessibility Features, Accessible Full Bath
Features
- Levels: One
- Stories: 1
- Patio & porch: Patio
- Exterior features: Outdoor Living Area
- Pool features: Association
- Fencing: Fenced
- Has view: Yes
- View description: Garden
- Waterfront features: None
Lot
- Size: 5,276 Square Feet
- Dimensions: 101 x 52
- Features: Interior Lot, Sprinklers Automatic, < 1/4 Acre
Details
- Parcel number: 12434607240000450
- Zoning: PRD (city)
- Special conditions: Standard,Listed As-Is
Construction
Type & style
- Home type: SingleFamily
- Architectural style: Ranch
- Property subtype: Single Family Residence
Materials
- Stucco, Wood Frame
- Roof: Composition,Shingle
Condition
- Resale
- New construction: No
- Year built: 1987
Utilities & green energy
- Electric: 3 Phase
- Sewer: Public Sewer
- Water: Public
- Utilities for property: Cable Available, Sewer Available, Water Available
Community & HOA
Community
- Features: Home Owners Association, Gated, Street Lights, Sidewalks
- Security: Gated with Guard, Gated Community, Security Guard
- Senior community: Yes
- Subdivision: RAINBERRY BAY SEC 9
HOA
- Has HOA: Yes
- Amenities included: Billiard Room, Clubhouse, Fitness Center, Pickleball, Park, Pool, Shuffleboard Court, Spa/Hot Tub, Sidewalks, Tennis Court(s), Trail(s)
- Services included: Common Areas, Cable TV, Maintenance Grounds, Pest Control, Recreation Facilities, Trash
- HOA fee: $637 monthly
- HOA phone: 561-272-6560
Location
- Region: Delray Beach
Financial & listing details
- Price per square foot: $208/sqft
- Tax assessed value: $276,289
- Annual tax amount: $4,592
- Date on market: 8/20/2026
- Cumulative days on market: 56 days
- Listing terms: Cash,Conventional
- Road surface type: Paved
Estimated market value
$373,000
$354,000 - $392,000
$3,059/mo
Price history
| Date | Event | Price |
|---|---|---|
| 10/5/2026 | Price change | $385,000-3.7%$208/sqft |
Source:  BeachesMLS #B26066639 Report a problem BeachesMLS #B26066639 Report a problem | ||
| 9/14/2026 | Price change | $399,990-5.9%$216/sqft |
Source: BeachesMLS #B26066639 Report a problem | ||
| 8/20/2026 | Listed for sale | $425,000+18.1%$230/sqft |
Source: BeachesMLS #B26066639 Report a problem | ||
| 12/27/2023 | Sold | $360,000-5%$194/sqft |
Source: BeachesMLS #R10923700 Report a problem | ||
| 12/14/2023 | Contingent | $379,000$205/sqft |
Source: BeachesMLS #RX-10923700 Report a problem | ||
| 11/1/2023 | Price change | $379,000-5.2%$205/sqft |
Source: BeachesMLS #RX-10923700 Report a problem | ||
| 10/3/2023 | Listed for sale | $399,900$216/sqft |
Source: BeachesMLS #RX-10923700 Report a problem | ||
| 8/31/2023 | Listing removed | -- |
Source: BeachesMLS #RX-10889730 Report a problem | ||
| 7/12/2023 | Price change | $399,900-3.6%$216/sqft |
Source: BeachesMLS #RX-10889730 Report a problem | ||
| 7/1/2023 | Listed for sale | $415,000$224/sqft |
Source: BeachesMLS #RX-10889730 Report a problem | ||
| 6/27/2023 | Pending sale | $415,000$224/sqft |
Source: BeachesMLS #RX-10889730 Report a problem | ||
| 6/12/2023 | Price change | $415,000-2.4%$224/sqft |
Source: BeachesMLS #RX-10889730 Report a problem | ||
| 5/15/2023 | Listed for sale | $425,000+325%$230/sqft |
Source: BeachesMLS #RX-10889730 Report a problem | ||
| 8/31/2000 | Sold | $100,000$54/sqft |
Source: Public Record Report a problem | ||
Public tax history
| Year | Property taxes | Tax assessment |
|---|---|---|
| 2025 | $4,592 +6% | $269,025 +2.9% |
| 2024 | $4,334 +143.6% | $261,443 +110.1% |
| 2023 | $1,779 +5.1% | $124,448 +3% |
| 2022 | $1,693 +1.3% | $120,823 +3% |
| 2021 | $1,672 -5.2% | $117,304 +1.7% |
| 2020 | $1,763 +1.9% | $115,321 +2.3% |
| 2019 | $1,730 | $112,728 +1.9% |
| 2018 | $1,730 +5.1% | $110,626 +2.1% |
| 2017 | $1,646 +1.3% | $108,351 +2.1% |
| 2016 | $1,624 +0.5% | $106,122 +0.7% |
| 2015 | $1,616 -2.5% | $105,384 +0.8% |
| 2014 | $1,657 +2% | $104,548 +1.5% |
| 2013 | $1,624 -7.2% | $103,003 -3.9% |
| 2012 | $1,751 -6.4% | $107,162 -3.3% |
| 2011 | $1,871 +2% | $110,830 +1.5% |
| 2010 | $1,835 +7.2% | $109,192 +2.7% |
| 2009 | $1,712 +9.9% | $106,321 +0.1% |
| 2008 | $1,557 -11.6% | $106,215 +3% |
| 2007 | $1,761 -5.2% | $103,121 +2.5% |
| 2006 | $1,859 | $100,606 +3% |
| 2005 | -- | $97,676 +3% |
| 2004 | $1,038 +533% | $94,831 +1.9% |
| 2003 | $164 -90.6% | $93,063 +2.4% |
| 2002 | $1,750 +1% | $90,882 +1.6% |
| 2001 | $1,734 -2.1% | $89,451 -3.1% |
| 2000 | $1,770 +16% | $92,271 -1.9% |
| 1999 | $1,527 | $94,086 |
Find assessor info on the county website
Monthly payment
Est. payment
Payment breakdown
Explore the cost of this home by adjusting the details. Changes won't be saved.Climate risks
Neighborhood: Rainberry Bay
Nearby schools
Schools provided by the listing agent
- Elementary: Crosspointe
- Middle: Carver Community
- High: Atlantic
Source: BeachesMLS. This data may not be complete. We recommend contacting the local school district to confirm school assignments for this home.
Similar homes
- $400,0002 bd2 ba1.5k sqft3180 NW 13th Street, Delray Beach, FL 33445For Sale
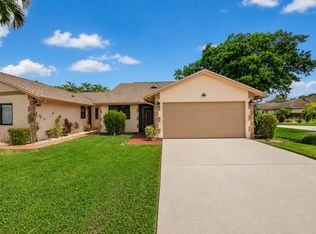
 MLS ID #B26072787, Carol Ann Fredericks, Houseworks Real Estate. BeachesMLS
 - $374,5752 bd2 ba1.4k sqft819 NW 25th Avenue, Delray Beach, FL 33445For Sale
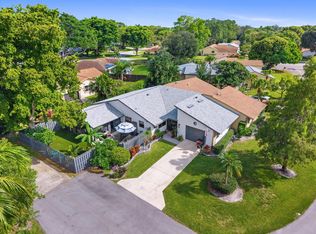 MLS ID #B26083479, Philip Tambasco, Boardwalk Realty Associates LL. BeachesMLS
 - $419,9002 bd2 ba1.4k sqft729 NW 23RD Lane, Delray Beach, FL 33445For Sale
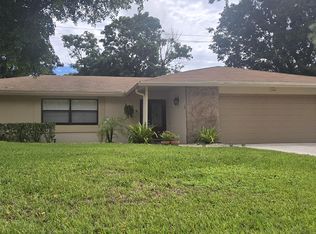 MLS ID #B26081584, Nicholas Joseph Vujnich, Charles Rutenberg Realty FTL. BeachesMLS
 - $460,0002 bd3 ba2.3k sqft2320 Riviera Drive, Delray Beach, FL 33445For Sale
 MLS ID #B26075980, Nichole Lathrop, The Keyes Company. BeachesMLS
 - $325,0002 bd2 ba2k sqft772 NW 25th Avenue, Delray Beach, FL 33445For SaleMLS ID #B26082722, Rosemary MacKinnon, Divito Real Estate Group. BeachesMLS
- $295,0002 bd2 ba1.6k sqftRainberry Bay, Delray Beach, FL 33445For Sale
 MLS ID #A12102042, Rebecca Arens, Redfin Corporation. MIAMI
 - $365,0002 bd2 ba1.3k sqft3135 NW 13th Street, Delray Beach, FL 33445For SaleMLS ID #R11159857, Donna Hardy PA, Berkshire Hathaway Florida Rea. BeachesMLS
- $561,9003 bd2 ba1.4k sqft2230 NW 14th Street, Delray Beach, FL 33445For SaleMLS ID #B26086610, Jill Watson, United Realty Group Inc.. BeachesMLS
- $447,0003 bd3 ba1.6k sqft2464 CORAL TRACE Place, Delray Beach, FL 33445For SaleMLS ID #B26087881, Lindamar Cadenas Mendoza, 4ever Homes Realty LLC. BeachesMLS
- $365,0003 bd3 ba1.3k sqft3930 VILLAGE Drive #C, Delray Beach, FL 33445For SaleMLS ID #B26088228, Lori M Javor, Signature One Luxury Estates LLC. BeachesMLS
- $299,9002 bd2 ba1.3k sqftRainberry Bay Sec 9, Delray Beach, FL 33445For SaleMLS ID #A12062980, Laura Hilton PA, Charles Rutenberg Realty Orlan. MIAMI
- $225,0002 bd2 ba1.1k sqft866 NW 25TH Avenue, Delray Beach, FL 33445For SaleMLS ID #B26087079, Carol Ann Fredericks, Houseworks Real Estate. BeachesMLS
- $449,0003 bd2 ba1.5k sqft237 CORAL TRACE Court, Delray Beach, FL 33445For SaleMLS ID #B26084911, Matthew C Lupton, Total Realty Concepts LLC. BeachesMLS
- $500,0003 bd3 ba1.6k sqft2521 S Coral Trace Circle, Delray Beach, FL 33445For SaleMLS ID #B26087066, Preston B Barta, Compass Florida LLC. BeachesMLS
- $455,0002 bd2 ba1.6k sqft786 NW 31st Avenue, Delray Beach, FL 33445For SaleMLS ID #B26023244, Karen Petrella, Coldwell Banker Realty. BeachesMLS
- $575,0002 bd2 ba1.3k sqft1310 NW 22ND Avenue, Delray Beach, FL 33445For SaleMLS ID #B26063987, Hayley Peters, Compass Florida LLC. BeachesMLS
- $355,0003 bd3 ba1.3k sqft3770 VILLAGE Drive #B, Delray Beach, FL 33445For SaleMLS ID #B26084036, Stacy L Koury, VantaSure Realty LLC. BeachesMLS
- $298,0002 bd2 ba1.5k sqft1320, Delray Beach, FL 33445For SaleMLS ID #B26067734, Todd Weiss, William Raveis Real Estate. BeachesMLS
- $299,0002 bd2 ba1.2k sqft1260 NW 24th Avenue, Delray Beach, FL 33445For SaleMLS ID #B26015643, Veronica Margolina, Ocean Luxury Properties LLC. BeachesMLS
- $359,0002 bd3 ba1.9k sqft28 SOUTHPORT Lane #B, Boynton Beach, FL 33436For SaleMLS ID #B26086756, Mark Plaxen, Atlantic Florida Properties In. BeachesMLS
