Beautiful turnkey end-unit condominium in a prime, sought-after Tustin Ranch location. Step inside to a fully renovated interior featuring elegant designer flooring, plush new carpet, fresh interior paint, recessed lighting, and stylish designer fixtures throughout, creating a clean and contemporary aesthetic.
This two-bedroom, 2.5-bath, two-story home offers true turnkey living. The kitchen is both stylish and functional, showcasing sleek quartz countertops, glass-tile backsplash, under-cabinet lighting, a new dishwasher, and beautifully resurfaced cabinetry with new hardware. A new sink and designer faucet complete the space.
All bathrooms have been fully renovated with sophisticated vanities, updated countertops, modern faucets, new toilets, and illuminated touch-control mirrors. The primary suite serves as a private retreat with dual sinks, a sunken soaking tub, and a walk-in closet enhanced with custom shelving and lighting.
The attached garage features additional lighting, freshly painted cabinetry, and a built-in workbench for added storage and functionality.
Residents enjoy resort-style amenities including a pool, spa, BBQ area, playground, tennis courts, and pickleball courts. Ideally located near Tustin Marketplace, The District, South Coast Plaza, and Irvine Spectrum, with convenient access to John Wayne Airport and the beautiful Orange County beaches. Zoned for award-winning schools. Experience the best of Tustin Ranch living!
Sold for $905,000
Listed by: Keller Williams AH/YL • Diana Garcia • Contact: 714-750-3940
Bought with: First Team Real Estate
$905,000
2390 Sunningdale Dr, Tustin, CA 92782
2beds
1,012sqft
Condominium
Built in 1995
-- sqft lot
$909,500 Zestimate®
$894/sqft
$3,560 Estimated rent
Home value
$909,500
$846,000 - $982,000
$3,560/mo
Zestimate® history
Owner options
List your home for rent
$3,560/mo
Rent Zestimate®
Find your next renter with Zillow Rental Manager. Plus, with online applications, you can quickly screen prospective tenants – for free.
$3,560/mo
Rent Zestimate®
Refinance and save
$5,946/mo
Est. payment
Refinancing to a lower rate could help reduce your monthly payments and save thousands over the life of the loan.
$5,946/mo
Est. payment
Explore your selling options
Work with a Zillow partner agent
Leverage their expertise and Zillow's premium Showcase listings to get your home seen by more buyers.
Get startedList with your own agent
Get your home in front of millions of buyers by listing it on Zillow.
Learn how to do itSell it yourself
Take full control of how buyers see your home on Zillow by listing For Sale by Owner (FSBO).
List your homeWhat's special
Zillow last checked:
Listing updated:
Listed by:
Diana Garcia DRE #02131878 714-750-3940,
Keller Williams AH/YL
Bought with:
Lily Campbell, DRE #01229782
First Team Real Estate
Source: CRMLS,MLS#: DW26078057 Originating MLS: California Regional MLS
Originating MLS: California Regional MLSFacts & features
Interior
Bedrooms & bathrooms
- Bedrooms: 2
- Bathrooms: 3
- Full bathrooms: 2
- 1/2 bathrooms: 1
- Main level bathrooms: 1
Rooms
- Room types: Bedroom, Kitchen, Laundry, Living Room, Primary Bathroom, Primary Bedroom, Other
Bedroom
- Features: All Bedrooms Up
Bathroom
- Features: Bathroom Exhaust Fan, Dual Sinks, Enclosed Toilet, Multiple Shower Heads, Quartz Counters, Remodeled, Separate Shower, Tub Shower, Walk-In Shower
Other
- Features: Dressing Area
Kitchen
- Features: Quartz Counters
Other
- Features: Walk-In Closet(s)
Heating
- Central, Ductless, Electric, Forced Air, Fireplace(s), Natural Gas
Cooling
- Central Air, Electric
Appliances
- Included: Dishwasher, Free-Standing Range, Disposal, Gas Oven, Gas Water Heater, Microwave
- Laundry: Washer Hookup, Electric Dryer Hookup, Gas Dryer Hookup, Inside, Upper Level
Features
- Balcony, Ceiling Fan(s), High Ceilings, Quartz Counters, Recessed Lighting, All Bedrooms Up, Dressing Area, Walk-In Closet(s)
- Flooring: Carpet, Tile
- Doors: Sliding Doors
- Windows: Blinds, Double Pane Windows
- Has fireplace: Yes
- Fireplace features: Living Room
- Common walls with other units/homes: 1 Common Wall,End Unit
Interior area
- Total interior livable area: 1,012 sqft
Property
Parking
- Total spaces: 4
- Parking features: Garage Faces Rear
- Attached garage spaces: 2
- Uncovered spaces: 2
Features
- Levels: Two
- Stories: 2
- Entry location: Living Room
- Patio & porch: Concrete, Front Porch, Porch, Terrace
- Pool features: Fenced, In Ground, Association
- Has spa: Yes
- Spa features: Association
- Fencing: Stucco Wall,Wrought Iron
- Has view: Yes
- View description: Neighborhood
Lot
- Size: 14.19 Acres
- Features: 2-5 Units/Acre, Sprinklers In Front, Near Park
Details
- Additional structures: Tennis Court(s)
- Parcel number: 93271212
- Special conditions: Trust
Construction
Type & style
- Home type: Condo
- Architectural style: Traditional
- Property subtype: Condominium
- Attached to another structure: Yes
Materials
- Drywall, Concrete, Stucco, Copper Plumbing
- Foundation: Concrete Perimeter, Permanent
- Roof: Clay,Spanish Tile
Condition
- Updated/Remodeled,Turnkey
- New construction: No
- Year built: 1995
Details
- Builder name: CHERRY HILLS
Utilities & green energy
- Electric: 220 Volts in Laundry
- Sewer: Public Sewer
- Water: Public
- Utilities for property: Cable Available, Electricity Connected, Natural Gas Connected, Phone Available, Sewer Connected, Water Connected
Community & HOA
Community
- Features: Biking, Curbs, Golf, Gutter(s), Storm Drain(s), Street Lights, Suburban, Sidewalks, Park
- Security: Carbon Monoxide Detector(s), Fire Detection System, Firewall(s), Fire Rated Drywall, Fire Sprinkler System, Smoke Detector(s)
- Subdivision: Orchards (Orch)
HOA
- Has HOA: Yes
- Amenities included: Maintenance Grounds, Maintenance Front Yard, Outdoor Cooking Area, Barbecue, Picnic Area, Playground, Pickleball, Pool, Pets Allowed, Spa/Hot Tub, Tennis Court(s)
- HOA fee: $290 monthly
- HOA name: THE ORCHARDS COMM. ASSOC
- HOA phone: 714-508-9070
- Second HOA fee: $61 monthly
- Second HOA name: Tustin Ranch 1
- Second HOA phone: 949-450-0202
Location
- Region: Tustin
Financial & listing details
- Price per square foot: $894/sqft
- Tax assessed value: $530,318
- Annual tax amount: $5,700
- Date on market: 4/17/2026
- Cumulative days on market: 11 days
- Listing terms: Cash,Cash to New Loan,Conventional
- Road surface type: Paved
Price history
| Date | Event | Price |
|---|---|---|
| 5/19/2026 | Sold | $905,000+4.1%$894/sqft |
Source:  CRMLS #DW26078057 Report a problem CRMLS #DW26078057 Report a problem | ||
| 4/30/2026 | Contingent | $869,000$859/sqft |
Source: CRMLS #DW26078057 Report a problem | ||
| 4/17/2026 | Listed for sale | $869,000+133%$859/sqft |
Source: CRMLS #DW26078057 Report a problem | ||
| 9/12/2003 | Sold | $373,000+18%$369/sqft |
Source: Public Record Report a problem | ||
| 2/10/2003 | Sold | $316,000+95.1%$312/sqft |
Source: Public Record Report a problem | ||
| 1/15/1998 | Sold | $162,000+4.2%$160/sqft |
Source: Public Record Report a problem | ||
| 8/8/1996 | Sold | $155,500$154/sqft |
Source: Public Record Report a problem | ||
Public tax history
| Year | Property taxes | Tax assessment |
|---|---|---|
| 2025 | $5,700 +4.8% | $530,318 +2% |
| 2024 | $5,440 +2.4% | $519,920 +2% |
| 2023 | $5,315 -7.7% | $509,726 +2% |
| 2022 | $5,758 +2.3% | $499,732 +2% |
| 2021 | $5,628 +1.4% | $489,934 +1% |
| 2020 | $5,552 | $484,911 +2% |
| 2019 | $5,552 +2% | $475,403 +2% |
| 2018 | $5,443 +7% | $466,082 +2% |
| 2017 | $5,087 | $456,944 +2% |
| 2016 | $5,087 +1.9% | $447,985 +1.5% |
| 2015 | $4,992 +2.5% | $441,256 +2% |
| 2014 | $4,869 | $432,613 +12.4% |
| 2013 | -- | $385,000 |
| 2012 | -- | $385,000 |
| 2011 | -- | $385,000 -6.3% |
| 2010 | -- | $410,843 +14.4% |
| 2009 | -- | $359,000 -11.1% |
| 2008 | -- | $403,746 +2% |
| 2007 | -- | $395,830 +2% |
| 2006 | -- | $388,069 +2% |
| 2005 | -- | $380,460 +2% |
| 2004 | -- | $373,000 +108.8% |
| 2003 | -- | $178,602 +2% |
| 2002 | -- | $175,100 +2% |
| 2001 | $2,650 +1.4% | $171,667 +2% |
| 2000 | $2,615 | $168,301 |
Find assessor info on the county website
Neighborhood: 92782
Nearby homes
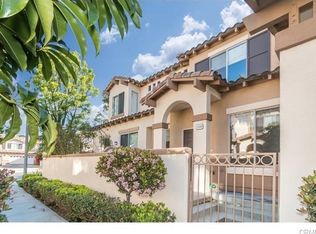
- $872,8002 bd2 ba1.1k sqft2350 Sunningdale Dr, Tustin, CA 92782Off Market
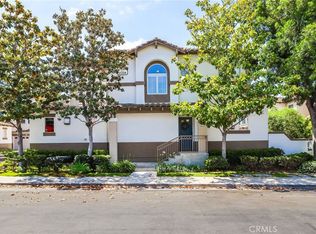
- $870,0002 bd3 ba1.1k sqft2348 Sunningdale Dr, Tustin, CA 92782Sold
- $999,0003 bd3 ba1.3k sqft2329 Sunningdale Dr, Tustin, CA 92782For Sale

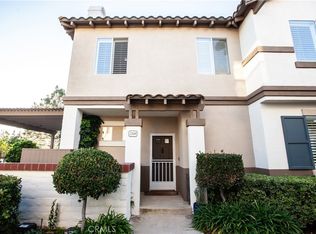
- $1,140,0003 bd3 ba1.2k sqft2340 Sunningdale Dr, Tustin, CA 92782Sold
- $1,038,5003 bd3 ba1.3k sqft2332 Sunningdale Dr, Tustin, CA 92782Off Market
- $1,150,0003 bd3 ba1.2k sqft2330 Sunningdale Dr, Tustin, CA 92782Sold
- $765,2002 bd2 ba1k sqft2312 Ternberry Ct, Tustin, CA 92782Off Market
- $882,0003 bd2 ba1.2k sqft2306 Ternberry Ct, Tustin, CA 92782Off Market
- $730,0002 bd2 ba1.1k sqft12949 Ternberry Ct, Tustin, CA 92782Sold
Nearby schools
GreatSchools rating
- 9/10Ladera Elementary SchoolGrades: K-5Distance: 0.9 mi
- 9/10Pioneer Middle SchoolGrades: 6-8Distance: 1.2 mi
- 10/10Arnold O. Beckman High SchoolGrades: 9-12Distance: 1.6 mi
Schools provided by the listing agent
- Elementary: Ladera
- Middle: Pioneer
- High: Beckman
Source: CRMLS. This data may not be complete. We recommend contacting the local school district to confirm school assignments for this home.
Get a cash offer in 3 minutes
Find out how much your home could sell for in as little as 3 minutes with a no-obligation cash offer.
Estimated market value
$909,500
Get a cash offer in 3 minutes
Find out how much your home could sell for in as little as 3 minutes with a no-obligation cash offer.
Estimated market value
$909,500
- California
- Orange County
- Tustin
- 92782
- 2390 Sunningdale Dr
Nearby cities
Nearby zip codes
Other Tustin Topics
