Situated in a prime West Hills location, this 4-bedroom, 2-bathroom property offers an exciting opportunity for investors, contractors, or buyers looking to bring their vision to life. Featuring approximately 1,404 square feet of living space on a generous 7,329-square-foot lot, the property presents tremendous potential for renovation, expansion, or redevelopment. This is a true fixer-upper in a highly desirable neighborhood, offering the opportunity to transform the existing home into something special. Bring your contractor, imagination, and vision. Opportunities to acquire a property with this much potential in such a sought-after West Hills location are not to be missed.
Under contract
Listed by: Rodeo Realty • Brandon Haft • 8186127690
$699,000
23948 Haynes St, West Hills, CA 91307
4beds
1,404sqft
Single Family Residence
Built in 1961
7,329 Square Feet Lot
$710,600 Zestimate®
$498/sqft
$-- HOA
What's special
- 18 days
- 3,595
- 398
Likely to sell faster than
Zillow last checked:
Listing updated:
Listed by:
Brandon Haft DRE #01485980 8186127690,
Rodeo Realty
Source: CRMLS,MLS#: SR26236453 Originating MLS: California Regional MLS
Facts & features
Interior
Bedrooms & bathrooms
- Bedrooms: 4
- Bathrooms: 2
- Full bathrooms: 2
- Main level bathrooms: 2
- Main level bedrooms: 4
Rooms
- Room types: Entry/Foyer, Kitchen, Living Room
Heating
- Central
Cooling
- Central Air
Appliances
- Included: Double Oven, Dishwasher, Gas Cooktop
- Laundry: In Kitchen
Features
- Flooring: Laminate
- Has fireplace: No
- Fireplace features: None
- Common walls with other units/homes: No Common Walls
Interior area
- Total interior livable area: 1,404 sqft
Property
Parking
- Total spaces: 2
- Parking features: Direct Access, Garage
- Attached garage spaces: 2
Features
- Levels: One
- Stories: 1
- Entry location: Ground
- Pool features: None
- Spa features: None
- Fencing: Block
Lot
- Size: 7,329 Square Feet
Details
- Parcel number: 2034022061
- Special conditions: Standard
Construction
Type & style
- Home type: SingleFamily
- Architectural style: Ranch
- Property subtype: Single Family Residence
Materials
- Foundation: Slab
- Roof: Composition
Condition
- Fixer,Repairs Major
- New construction: No
- Year built: 1961
Utilities & green energy
- Sewer: Public Sewer
- Water: Public
Community & HOA
Community
- Features: Street Lights, Sidewalks
Location
- Region: West Hills
Financial & listing details
- Price per square foot: $498/sqft
- Tax assessed value: $492,797
- Date on market: 11/3/2026
- Cumulative days on market: 19 days
- Listing terms: Cash,Cash to New Loan,Conventional
- Road surface type: Paved
Estimated market value
$710,600
$675,000 - $746,000
Not available
Price history
| Date | Event | Price |
|---|---|---|
| 11/13/2026 | Contingent | $699,000$498/sqft |
Source:  CRMLS #SR26236453 Report a problem | ||
| 11/3/2026 | Listed for sale | $699,000+73.9%$498/sqft |
Source: CRMLS #SR26236453 Report a problem | ||
| 11/14/2014 | Sold | $402,000$286/sqft |
Source: Public Record Report a problem | ||
Public tax history
| Year | Property taxes | Tax assessment |
|---|---|---|
| 2026 | -- | $492,797 +2% |
| 2025 | $6,098 +1.2% | $483,135 +2% |
| 2024 | $6,024 +1.9% | $473,663 +2% |
| 2023 | $5,911 +4.8% | $464,376 +2% |
| 2022 | $5,642 +1.3% | $455,271 +2% |
| 2021 | $5,571 -0.9% | $446,345 +1% |
| 2020 | $5,624 | $441,769 +2% |
| 2019 | $5,624 +5.7% | $433,108 +2% |
| 2018 | $5,320 | $424,617 +2% |
| 2017 | $5,320 +2.2% | $416,292 +2% |
| 2016 | $5,204 +2.4% | $408,130 +1.5% |
| 2015 | $5,081 +468.8% | $402,000 +553.1% |
| 2014 | $893 | $61,548 +2.5% |
| 2012 | -- | $60,071 +2% |
| 2011 | -- | $58,894 +0.8% |
| 2010 | -- | $58,455 -0.2% |
| 2009 | -- | $58,595 +2% |
| 2008 | -- | $57,447 +2% |
| 2007 | -- | $56,322 +2% |
| 2006 | -- | $55,219 |
| 2005 | -- | $55,219 +4% |
| 2004 | -- | $53,076 +1.9% |
| 2003 | -- | $52,104 +2% |
| 2002 | -- | $51,083 +4% |
| 2000 | -- | $49,102 |
Find assessor info on the county website
Monthly payment
Est. payment
Payment breakdown
Explore the cost of this home by adjusting the details. Changes won't be saved.Climate risks
Neighborhood: West Hills
Nearby schools
Schools provided by the listing agent
- Elementary: Haynes
- Middle: Hale Charter
- High: El Camino Charter
Source: CRMLS. This data may not be complete. We recommend contacting the local school district to confirm school assignments for this home.


Similar homes
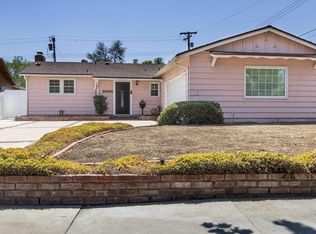
- $824,9994 bd2 ba1.4k sqft6627 Kentland Ave, West Hills, CA 91307For Sale
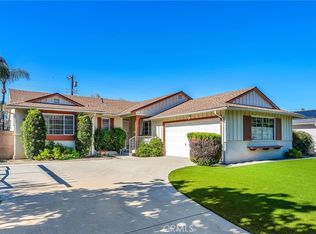 MLS ID #SR26237975, Sami Tarrab, Berkshire Hathaway HomeServices California Properties. CRMLS
- $799,0003 bd2 ba1.6k sqft22920 Ingomar St, Canoga Park, CA 91304For Sale
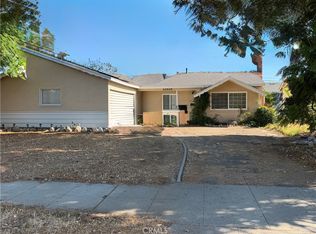 MLS ID #SR26187147, Scott Friedman, Coldwell Banker Realty. CRMLS
- $770,0003 bd2 ba1.8k sqft20743 Strathern St, Winnetka, CA 91306For Sale
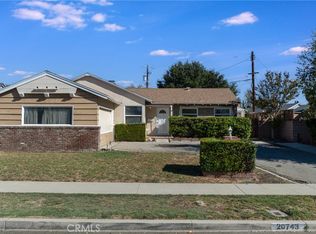 MLS ID #SR26225013, Neil Sammons, Pinnacle Estate Properties, Inc.. CRMLS
- $827,1434 bd4 ba1.2k sqft7339 Alabama Ave, Canoga Park, CA 91303For Sale
 MLS ID #SR26215950, Ara Ghanbarians, Epique Realty. CRMLS
Local buyer's agents are ready to help
