A sparkling pool and a backyard made for entertaining are just some of the highlights of this single-story Panorama City home! The in-ground pool is framed by a generous deck with room for loungers, while a wood-framed gazebo sets the scene for shaded lunches and dinners outdoors. Mature greenery and block walls frame the backyard, creating an inviting setting for weekend swims and get-togethers. A gated front courtyard offers a second outdoor retreat, with a paver walkway leading to a covered porch made for morning coffee. Green-trimmed windows, exposed porch rafters, and a carved front door bring character to the entry, while a garage and driveway provide convenient off-street parking!
For sale
Listed by: Luxury Collective • Eric Delgado • 310-909-3464
$675,000
8100 Ranchito Ave, Panorama City, CA 91402
3beds
1,184sqft
Single Family Residence
Built in 1950
5,913 Square Feet Lot
$688,000 Zestimate®
$570/sqft
$-- HOA
What's special
- 3 days
- 618
- 92
Likely to sell faster than
Zillow last checked:
Listing updated:
Listed by:
Eric Delgado DRE #01831579 310-909-3464,
Luxury Collective
Source: CRMLS,MLS#: SR26244140 Originating MLS: California Regional MLS
Facts & features
Interior
Bedrooms & bathrooms
- Bedrooms: 3
- Bathrooms: 2
- Full bathrooms: 2
- Main level bathrooms: 2
- Main level bedrooms: 3
Rooms
- Room types: Bedroom, Kitchen, Laundry, Living Room, Primary Bathroom, Primary Bedroom
Primary bedroom
- Features: Main Level Primary
Primary bedroom
- Features: Primary Suite
Bedroom
- Features: All Bedrooms Down
Bedroom
- Features: Bedroom on Main Level
Bathroom
- Features: Tile Counters, Tub Shower, Walk-In Shower
Kitchen
- Features: Laminate Counters
Heating
- Natural Gas
Cooling
- Ductless
Appliances
- Included: Dishwasher, Gas Cooktop, Gas Oven, Gas Range, Microwave, Refrigerator
- Laundry: Washer Hookup, Gas Dryer Hookup, Inside
Features
- Ceiling Fan(s), All Bedrooms Down, Bedroom on Main Level, Main Level Primary, Primary Suite
- Flooring: Wood
- Has fireplace: Yes
- Fireplace features: See Remarks
- Common walls with other units/homes: No Common Walls
Interior area
- Total interior livable area: 1,184 sqft
Property
Parking
- Total spaces: 2
- Parking features: Door-Single, Garage Faces Front, Garage
- Attached garage spaces: 2
Features
- Levels: One
- Stories: 1
- Entry location: 1
- Patio & porch: Covered, Porch
- Has private pool: Yes
- Pool features: In Ground, Private
- Fencing: Block
- Has view: Yes
- View description: Neighborhood
Lot
- Size: 5,913 Square Feet
- Features: 0-1 Unit/Acre, Back Yard, Front Yard
Details
- Parcel number: 2213009005
- Special conditions: Standard
Construction
Type & style
- Home type: SingleFamily
- Property subtype: Single Family Residence
Condition
- New construction: No
- Year built: 1950
Utilities & green energy
- Sewer: Public Sewer
- Water: Public
- Utilities for property: Cable Available, Electricity Available, Natural Gas Available, Phone Available, Sewer Available, Water Available
Community & HOA
Community
- Features: Curbs, Street Lights, Sidewalks
- Security: Smoke Detector(s)
Location
- Region: Panorama City
Financial & listing details
- Price per square foot: $570/sqft
- Tax assessed value: $150,153
- Date on market: 11/16/2026
- Cumulative days on market: 3 days
- Listing terms: Submit
- Inclusions: All Appliances
Estimated market value
$688,000
$654,000 - $722,000
$3,729/mo
Price history
| Date | Event | Price |
|---|---|---|
| 11/17/2026 | Listed for sale | $675,000$570/sqft |
Source:  CRMLS #SR26244140 Report a problem | ||
Public tax history
| Year | Property taxes | Tax assessment |
|---|---|---|
| 2026 | -- | $150,153 +2% |
| 2025 | $1,992 +2% | $147,225 +2% |
| 2024 | $1,954 +1.8% | $144,339 +2% |
| 2023 | $1,919 +4.5% | $141,510 +2% |
| 2022 | $1,836 +1.6% | $138,737 +2% |
| 2021 | $1,808 -0.7% | $136,017 +1% |
| 2020 | $1,820 | $134,623 +2% |
| 2019 | $1,820 +8.3% | $131,985 +2% |
| 2018 | $1,680 | $129,398 +2% |
| 2017 | $1,680 +2.3% | $126,862 +2% |
| 2016 | $1,643 +3.1% | $124,376 +1.5% |
| 2015 | $1,594 +0.6% | $122,509 +2% |
| 2014 | $1,585 | $120,110 +2.5% |
| 2012 | -- | $117,225 +2% |
| 2011 | -- | $114,928 +0.8% |
| 2010 | -- | $114,070 -0.2% |
| 2009 | -- | $114,342 +2% |
| 2008 | -- | $112,101 +2% |
| 2007 | -- | $109,904 +2% |
| 2006 | -- | $107,750 |
| 2005 | -- | $107,750 +4% |
| 2004 | -- | $103,569 +1.9% |
| 2003 | -- | $101,672 +2% |
| 2002 | -- | $99,679 +4% |
| 2000 | -- | $95,810 |
Find assessor info on the county website
Monthly payment
Est. payment
Payment breakdown
Explore the cost of this home by adjusting the details. Changes won't be saved.Climate risks
Neighborhood: Panorama City
- $744,8002 bd1 ba1.2k sqft8070 Ranchito Ave, Panorama City, CA 91402Off Market

- $630,2002 bd1 ba806 sqft8106 Ranchito Ave, Panorama City, CA 91402Off Market
- $666,3002 bd1 ba806 sqft8125 Cantaloupe Ave, Panorama City, CA 91402Off Market
- $685,6002 bd1 ba806 sqft8119 Cantaloupe Ave, Panorama City, CA 91402Off Market

Similar homes
- $689,0003 bd1 ba1.1k sqft9753 Telfair Ave, Pacoima, CA 91331For Sale
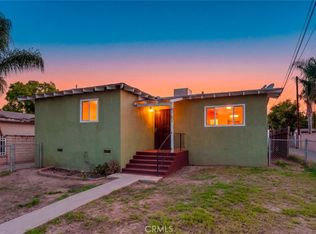 MLS ID #SR26241012, Joseph Corpeno, JohnHart Real Estate. CRMLS
- $619,9503 bd1 ba1k sqft6275 Saloma Ave, Van Nuys, CA 91411For Sale
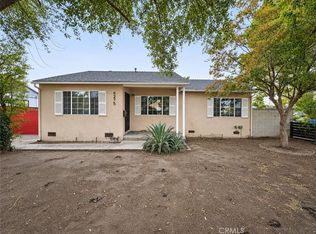 MLS ID #CV26232088, Jessie Rodriguez, Coldwell Banker Icon. CRMLS
- $642,0003 bd3 ba1.7k sqft7329 Vassar Ave, Canoga Park, CA 91303For Sale
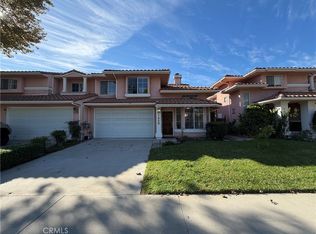 MLS ID #IV26245139, LISA SOLTESZ, OPENDOOR BROKERAGE INC.. CRMLS
- $650,0002 bd1 ba949 sqft11751 Arminta St, North Hollywood, CA 91605For Sale
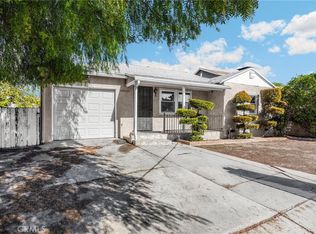 MLS ID #PW26225326, Jeff Cossio, Grand Avenue Realty & Lending. CRMLS
