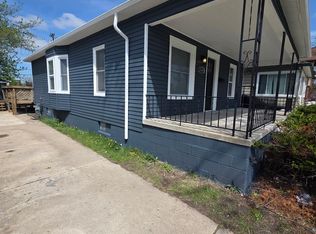
Charming 2-bedroom, 1-bath home on a quiet, tree-lined block in a wonderful neighborhood. This well-maintained small house offers the perfect blend of cozy indoor living and fantastic outdoor space.
Step onto the inviting front porch — ideal for morning coffee or greeting neighbors. Inside, the home features a bright and functional layout with two comfortable bedrooms and a full bathroom. The kitchen and living areas are efficiently designed, making this the perfect low-maintenance home for first-time buyers, downsizers, or anyone looking for easy living. The real highlight is the spacious yard and back porch — perfect for relaxing, entertaining, gardening, or letting the kids/pets play safely. The large backyard offers plenty of room to create your own outdoor oasis. Located on a great block with friendly neighbors, this home combines classic curb appeal with practical comfort. Whether you're looking for a starter home or a peaceful retreat, 2396 Superior Street is ready for you to move in and make it your own.
A sweet, solid little house with big charm and even bigger outdoor potential!
For sale
Price cut: $10K (8/12)
$115,000
2396 Superior St, Trenton, MI 48183
2beds
650sqft
Single Family Residence
Built in 1923
3,049 Square Feet Lot
$-- Zestimate®
$177/sqft
$-- HOA
What's special
Classic curb appealInviting front porchTwo comfortable bedroomsBright and functional layoutQuiet tree-lined block
- 101 days
- 726
- 36
Zillow last checked:
Listing updated:
Listed by:
Gaston Munoz 313-914-7545,
Munoz Realty Inc 313-914-7545
Source: Realcomp II,MLS#: 20261037784
Facts & features
Interior
Bedrooms & bathrooms
- Bedrooms: 2
- Bathrooms: 1
- Full bathrooms: 1
Bedroom
- Level: Entry
- Area: 90
- Dimensions: 9 X 10
Bedroom
- Level: Entry
- Area: 80
- Dimensions: 8 X 10
Other
- Level: Entry
- Area: 56
- Dimensions: 8 X 7
Kitchen
- Level: Entry
- Area: 70
- Dimensions: 7 X 10
Living room
- Level: Entry
- Area: 70
- Dimensions: 10 X 7
Heating
- Forced Air, Natural Gas
Features
- Has basement: No
- Has fireplace: No
Interior area
- Total interior livable area: 650 sqft
- Finished area above ground: 650
Property
Parking
- Parking features: No Garage
Features
- Levels: One
- Stories: 1
- Entry location: GroundLevelwSteps
- Pool features: None
Lot
- Size: 3,049 Square Feet
- Dimensions: 30 x 100
Details
- Parcel number: 54013030040000
- Special conditions: Short Sale No,Standard
Construction
Type & style
- Home type: SingleFamily
- Architectural style: Ranch
- Property subtype: Single Family Residence
Materials
- Vinyl Siding
- Foundation: Slab
Condition
- New construction: No
- Year built: 1923
Details
- Warranty included: Yes
Utilities & green energy
- Sewer: Sewer At Street
- Water: Waterat Street
Community & HOA
Community
- Subdivision: GROVEVIEW SUB
HOA
- Has HOA: No
Location
- Region: Trenton
Financial & listing details
- Price per square foot: $177/sqft
- Tax assessed value: $34,616
- Annual tax amount: $3,335
- Date on market: 5/24/2026
- Cumulative days on market: 102 days
- Listing agreement: Exclusive Right To Sell
- Listing terms: Cash,Conventional,FHA
Estimated market value
Not available
Estimated sales range
Not available
$1,137/mo
Price history
| Date | Event | Price |
|---|---|---|
| 8/12/2026 | Price change | $115,000-8%$177/sqft |
Source:  Realcomp II #20261037784 Report a problem Realcomp II #20261037784 Report a problem | ||
| 5/24/2026 | Listed for sale | $125,000+468.2%$192/sqft |
Source: Realcomp II #20261037784 Report a problem | ||
| 1/22/2020 | Sold | $22,000+1592.3%$34/sqft |
Source: Public Record Report a problem | ||
| 2/5/2015 | Sold | $1,300-92.1%$2/sqft |
Source: Agent Provided Report a problem | ||
| 8/3/2014 | Price change | $16,500-17.1%$25/sqft |
Source: John Graham Realty #214078366 Report a problem | ||
| 7/2/2014 | Price change | $19,900-9.1%$31/sqft |
Source: Michigan New Homes Realty PLC #214055976 Report a problem | ||
| 6/14/2014 | Listed for sale | $21,900+15.3%$34/sqft |
Source: Michigan New Homes Realty PLC #214055976 Report a problem | ||
| 5/12/2014 | Sold | $19,000-40.6%$29/sqft |
Source: Public Record Report a problem | ||
| 12/22/2003 | Sold | $32,000$49/sqft |
Source: Public Record Report a problem | ||
Public tax history
| Year | Property taxes | Tax assessment |
|---|---|---|
| 2025 | -- | $42,800 +19.9% |
| 2024 | -- | $35,700 +17.4% |
| 2023 | -- | $30,400 +8.2% |
| 2022 | -- | $28,100 +4.9% |
| 2021 | -- | $26,800 |
| 2020 | $1,685 -21.2% | $26,800 +12.6% |
| 2019 | $2,139 | $23,800 +8.7% |
| 2018 | $2,139 | $21,900 +3.8% |
| 2017 | -- | $21,100 +2.9% |
| 2016 | $1,291 | $20,500 +7.3% |
| 2015 | $1,291 -27.9% | $19,100 +2.7% |
| 2013 | $1,790 +38.6% | $18,600 +6.3% |
| 2012 | $1,291 | $17,500 -19% |
| 2010 | -- | $21,600 -11.1% |
| 2009 | -- | $24,300 -17.3% |
| 2008 | -- | $29,400 +12.6% |
| 2007 | -- | $26,100 +8.3% |
| 2003 | -- | $24,100 +69.2% |
| 2001 | $630 +9.1% | $14,241 +3.2% |
| 2000 | $578 | $13,800 |
Find assessor info on the county website
Monthly payment
Est. payment
Payment breakdown
Explore the cost of this home by adjusting the details. Changes won't be saved.Climate risks
Neighborhood: 48183
Similar homes
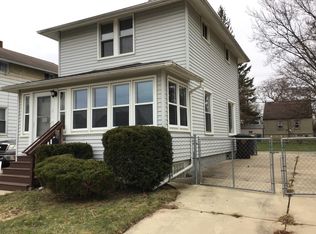
- $155,0003 bd1 ba970 sqft2144 4th St, Trenton, MI 48183For Sale
 MLS ID #20261028717, Gregory White, Imagine Home Realty. Realcomp II
 - $137,5002 bd1 ba900 sqft214 Detroit St, Trenton, MI 48183For Sale
 MLS ID #25047315, Jessica Graves, Vantage Realty Group, LLC. MichRIC
 - $120,0002 bd1 ba804 sqft1080 Cloverlawn Blvd, Lincoln Park, MI 48146For Sale

 MLS ID #50217477, Angela Dolby, Synergy Realty Group. MiRealSource
 - $124,9002 bd1 ba936 sqft557 White Ave, Lincoln Park, MI 48146For Sale
 MLS ID #20261050560, Nieman Nieman, Arterra Realty Michigan LLC. Realcomp II
 - $109,9003 bd1 ba965 sqft7128 Cherokee St, Taylor, MI 48180For SaleMLS ID #20261057207, Tim Muflihi, RE/MAX Team 2000. Realcomp II
- $125,0002 bd1 ba900 sqft1593 Lejeune Ave, Lincoln Park, MI 48146For SaleMLS ID #26008356, James Lucas, Vantage Realty Group, LLC. MichRIC
- $124,0003 bd1 ba834 sqft7087 Chatfield St, Detroit, MI 48209For SaleMLS ID #20261068563, Gaston Munoz, Munoz Realty Inc. Realcomp II
- $146,0002 bd1 ba708 sqft13009 Castle St, Southgate, MI 48195For SaleMLS ID #20261048980, Cara Pimer, Source Realty LLC. Realcomp II
- $104,9992 bd1 ba790 sqft25 W Auburn St, Ecorse, MI 48229For SaleMLS ID #50210690, Olivia Porter, Howard Hanna - Monroe. MiRealSource
- $155,0002 bd1 ba789 sqft3892 18th St, Wyandotte, MI 48192For SaleMLS ID #26038247, Melody Stevens, Vantage Realty Group, LLC. MichRIC
- $139,9003 bd1 ba880 sqft4210 Hazel Ave, Lincoln Park, MI 48146For SaleMLS ID #20261038931, Mary Lambrix, RE/MAX Masters. Realcomp II
- $120,0003 bd1 ba800 sqft334 Cavalry St, Detroit, MI 48209For SaleMLS ID #20261037795, Gaston Munoz, Munoz Realty Inc. Realcomp II
- $137,5003 bd1 ba820 sqft6237 Inkster Rd, Taylor, MI 48180For SaleMLS ID #20261066955, Mike Weinraub, Vantage Realty Group. Realcomp II
- $90,0002 bd2 ba864 sqft314 Burke St, River Rouge, MI 48218For SaleMLS ID #26044428, Amanda Gribben, Real Estate One Inc Southgate. MichRIC
- $119,9002 bd2 ba781 sqft13614 Montrose St, Detroit, MI 48227For SaleMLS ID #20251045383, John Lewis, Max Broock, REALTORS®-Birmingham. Realcomp II
- $118,0003 bd1 ba944 sqft26474 Somerset Dr, Inkster, MI 48141For SaleMLS ID #20261049712, Sherri Saad, RE/MAX Leading Edge. Realcomp II
- $132,0001 bd1 ba912 sqft3152 9th St, Wyandotte, MI 48192For SaleMLS ID #26001329, Jessica Graves, Vantage Realty Group, LLC. MichRIC
- $95,0002 bd1 ba682 sqft3565 Niagara St, Wayne, MI 48184For SaleMLS ID #20261062595, Gail M Hodge, Real Estate One. Realcomp II
- $140,0003 bd1 ba816 sqft1580 University Ave, Lincoln Park, MI 48146For SaleMLS ID #20261054995, Sheel Sohal, KW Domain. Realcomp II
- $89,9002 bd2 ba728 sqft6375 Rutland St, Detroit, MI 48228For SaleMLS ID #26032574, Ehsan Ouza, Network Realty LLC. MichRIC
