Bring your vision to this 1939 fixer-upper bungalow situated on approximately 3.7 acres. Offering peaceful country living with plenty of room to enjoy the outdoors, this home features central heating and air conditioning and is ready for renovation. A great opportunity to restore its original charm and create your own rural retreat. High ceilings in the living room with a wood burning fireplace for those cool fall or winter days. Dining room that could be converted to a walk in closet and primary bathroom , that would give you 3 bedrooms and 2 full baths. Kitchen has a nook area and with some new cabinets and appliances installed could improve the use of the overall space .Recent heat pump install 2017, New Septic Tank in August 2022,New well pump in Sep 2025 & New metal roof for middle part of the roof. This property is located 15 minutes from Bluestone Boat ramp, less than 10 minutes from Chase City and is zoned agricultural to have horses, goats, chickens, cows. Plenty of room for a garden space or workshop or garage. There is a workshop with electric and camper built inside with a stove and sink in place. Both the house and workshop needs some TLC and the property is priced accordingly. Could be used as a rental or renovated to a 3 bedroom and 2 bath home. Set up your showing and get this one before it is gone ! AS IS/ WHERE IS, sellers are not making any repairs .
For sale
$149,900
23964 Highway 49, Chase City, VA 23924
3beds
1,204sqft
Residential
Built in 1939
3.73 Acres Lot
$149,800 Zestimate®
$125/sqft
$-- HOA
What's special
Wood burning fireplaceDining room
- 20 days
- 527
- 38
Likely to sell faster than
Zillow last checked:
Listing updated:
Listed by:
Randy Mulchi,
Real Broker, LLC 855-450-0442
Source: Southern Piedmont Land & Lake AOR,MLS#: 73377
Facts & features
Interior
Bedrooms & bathrooms
- Bedrooms: 3
- Bathrooms: 1
- Full bathrooms: 1
Rooms
- Room types: Dining Room
Primary bedroom
- Level: First
Bedroom 2
- Level: First
Bedroom 3
- Level: First
Dining room
- Level: First
Family room
- Level: First
Kitchen
- Level: First
Living room
- Level: First
Heating
- Heat Pump
Cooling
- Central Air, Heat Pump
Appliances
- Included: Electric Water Heater, Electric Range, Refrigerator
- Laundry: 1st Floor Laundry, Electric Dryer Hookup, Laundry Room, Washer Hookup
Features
- 1st Floor Bedroom, Ceiling Fan(s), High Ceilings, High Speed Internet
- Flooring: Hardwood, Vinyl, Wood
- Basement: None
- Attic: No Access
- Number of fireplaces: 1
- Fireplace features: 1, Family Room, Wood Burning
Interior area
- Total structure area: 1,204
- Total interior livable area: 1,204 sqft
- Finished area above ground: 1,204
- Finished area below ground: 0
Video & virtual tour
Property
Parking
- Total spaces: 1
- Parking features: Carport-Single Detached, Gravel
- Carport spaces: 1
- Has uncovered spaces: Yes
Features
- Patio & porch: Back, Covered, Deck, Front, Porch, Stoop
- Exterior features: Garden
- Has view: Yes
- View description: Country, Scenic
Lot
- Size: 3.73 Acres
- Features: 2-5 Acres
Details
- Additional structures: Workshop
- Parcel number: 6592
- Zoning: A-1
Construction
Type & style
- Home type: SingleFamily
- Architectural style: Bungalow
- Property subtype: Residential
Materials
- Brick, Vinyl Siding
- Foundation: Combination
- Roof: 1-5,16-25,Metal
Condition
- Year built: 1939
Utilities & green energy
- Sewer: Septic Tank
- Water: Well
Community & HOA
HOA
- Has HOA: No
Location
- Region: Chase City
Financial & listing details
- Price per square foot: $125/sqft
- Date on market: 8/15/2026
Estimated market value
$149,800
$142,000 - $157,000
$1,512/mo
Price history
| Date | Event | Price |
|---|---|---|
| 8/31/2026 | Listed for sale | $149,900$125/sqft |
Source: Southern Piedmont Land & Lake AOR #73377 Report a problem | ||
| 8/20/2026 | Contingent | $149,900$125/sqft |
Source: Southern Piedmont Land & Lake AOR #73377 Report a problem | ||
| 8/15/2026 | Listed for sale | $149,900$125/sqft |
Source: Southern Piedmont Land & Lake AOR #73377 Report a problem | ||
Public tax history
Tax history is unavailable.
Monthly payment
Est. payment
Payment breakdown
Explore the cost of this home by adjusting the details. Changes won't be saved.Climate risks
Neighborhood: 23924
Nearby schools
Schools provided by the listing agent
- Elementary: Chase City Elementary
- Middle: Mecklenburg County Middle School
- High: Mecklenburg County
Source: Southern Piedmont Land & Lake AOR. This data may not be complete. We recommend contacting the local school district to confirm school assignments for this home.
- $165,7003 bd1 ba1.2k sqft23964 Highway Forty Nine, Chase City, VA 23924Off Market
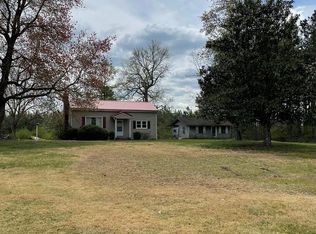
- $247,1003 bd3 ba1.6k sqft23873 Highway Forty Nine, Chase City, VA 23924Sold
- $143,100-- bd3 ba840 sqft23884 Highway Forty Nine, Chase City, VA 23924Sold
- $211,7003 bd3 ba2.5k sqft24170 Highway Forty Nine, Chase City, VA 23924Off Market
Similar homes
- $150,0002 bd1 ba960 sqft11689 Highway 92, Chase City, VA 23924For Sale
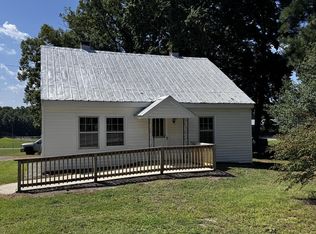 MLS ID #73401, Michael Davis. Southern Piedmont Land & Lake AOR
 - $85,5002 bd1 ba1.5k sqft652 Bailey Dr, Chase City, VA 23924For Sale
 MLS ID #142756, Stephanie Powell. Roanoke Valley Lake Gaston BOR
 - $199,9003 bd2 ba1.2k sqft324 Hutcheson Ave, Chase City, VA 23924For Sale
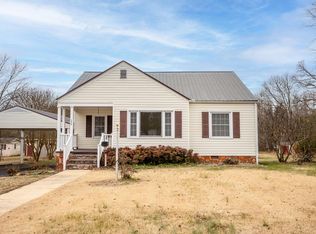 MLS ID #71711, Colby Bailey. Southern Piedmont Land & Lake AOR
 - $149,0002 bd2 ba948 sqft10015 Kings Hwy, Drakes Branch, VA 23937For Sale
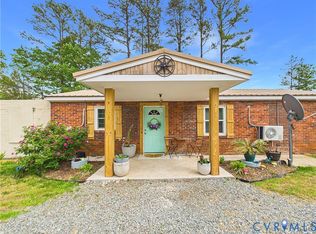 MLS ID #2611103, Navona Hart, Century 21 Realty @ Home. CVRMLS
 - $175,0003 bd2 ba1.2k sqft2317 Us Highway 58, Buffalo Junction, VA 24529For Sale
 MLS ID #10182510, Karin Kuhn. Doorify MLS
 - $215,0002 bd1 ba1.1k sqft13449 Us Highway 58, Boydton, VA 23917For SaleMLS ID #10190288, Karin Kuhn. Doorify MLS
- $89,0003 bd2 ba1.1k sqft3350 Tungsten Mine Rd, Bullock, NC 27507AuctionMLS ID #10184149, Penny Howell Rogers. Doorify MLS
