
Your new lifestyle awaits you at the beautiful new development named Lathrop Farms Condominiums, off South Drive in Westerly RI. This community is age restricted, one buyer must be over 55. These spacious units boast hardwood floors throughout, upscale kitchens with granite counters and a large island. Generous allowances given for appliances and lighting. This model is the market rate base unit with one floor of well planned living space. . These upscale homes provide single floor living (with option for a second floor) including your master suite, large closets, open living/dining area and a second bedroom that can be used as an office. Your energy efficient low maintenance home will provide peace of mind for decades to come. The professional landscaping will be taken care of for you. Sit on your back patio and just enjoy the view of mature trees surrounding the development. Be as active as you way or just relax with newly found neighbor friends. For those of you with large families, finish off the second floor and invite them for a visit! It’s just a few minutes drive to area beaches, attractions and restaurants. Downtown Westerly offers a diverse collection of eating and drinking establishments, quaint shops, art galleries and antique shops line historic downtown Westerly. 10% deposit becomes non refundable after framing begins. Price subject to change due to material/labor costs.
Pending
$749,900
24 Abbey Ln #13, Westerly, RI 02891
2beds
1,520sqft
Condominium
Built in 2022
-- sqft lot
$-- Zestimate®
$493/sqft
$400/mo HOA
What's special
- 729 days
- 41
- 1
Zillow last checked:
Listing updated:
Listed by:
Lori Moore 401-741-6686,
Northeast Property Group
Source: StateWide MLS RI,MLS#: 1273096
Facts & features
Interior
Bedrooms & bathrooms
- Bedrooms: 2
- Bathrooms: 2
- Full bathrooms: 2
Primary bedroom
- Level: First
Other
- Level: First
Dining area
- Level: First
Kitchen
- Level: First
Living room
- Level: First
Heating
- Natural Gas, Forced Water, Gas on Gas
Cooling
- Central Air
Appliances
- Included: Gas Water Heater, Tankless Water Heater, Dishwasher, Dryer, Exhaust Fan, Disposal, Microwave, Oven/Range, Refrigerator, Washer
- Laundry: In Unit
Features
- Wall (Dry Wall), Plumbing (Mixed), Insulation (Cap), Insulation (Ceiling), Insulation (Floors), Insulation (Walls)
- Flooring: Ceramic Tile, Hardwood
- Doors: Storm Door(s)
- Windows: Insulated Windows
- Basement: Full,Interior and Exterior,Unfinished
- Number of fireplaces: 1
- Fireplace features: Gas, Stone, Wood Burning
Interior area
- Total structure area: 1,520
- Total interior livable area: 1,520 sqft
- Finished area above ground: 1,520
- Finished area below ground: 0
Video & virtual tour
Property
Parking
- Total spaces: 4
- Parking features: Attached, Assigned, Driveway
- Attached garage spaces: 2
- Has uncovered spaces: Yes
Features
- Stories: 1
- Entry location: First Floor Access
- Patio & porch: Deck, Patio, Porch
Lot
- Features: Security, Sprinklers, Wooded
Construction
Type & style
- Home type: Condo
- Property subtype: Condominium
Materials
- Dry Wall, Masonry, Vinyl Siding
- Foundation: Concrete Perimeter
Condition
- New construction: Yes
- Year built: 2022
Utilities & green energy
- Electric: 200+ Amp Service
- Sewer: Public Connected
- Water: Public
Community & HOA
Community
- Features: Near Public Transport, Commuter Bus, Golf, Highway Access, Hospital, Interstate, Marina, Private School, Public School, Railroad, Recreational Facilities, Schools, Near Shopping, Near Swimming, Tennis
- Senior community: Yes
HOA
- Has HOA: No
- HOA fee: $400 monthly
Location
- Region: Westerly
Financial & listing details
- Price per square foot: $493/sqft
- Annual tax amount: $5,500
- Date on market: 9/18/2024
Estimated market value
Not available
Estimated sales range
Not available
Not available
Price history
| Date | Event | Price |
|---|---|---|
| 7/24/2025 | Pending sale | $749,900$493/sqft |
Source:  StateWide MLS RI #1273096 Report a problem StateWide MLS RI #1273096 Report a problem | ||
| 7/23/2025 | Price change | $749,900+56.3%$493/sqft |
Source: StateWide MLS RI #1273096 Report a problem | ||
| 1/10/2021 | Pending sale | $479,900$316/sqft |
Source: StateWide MLS RI #1273096 Report a problem | ||
Public tax history
Tax history is unavailable.
Monthly payment
Est. payment
Payment breakdown
Explore the cost of this home by adjusting the details. Changes won't be saved.Climate risks
Neighborhood: 02891
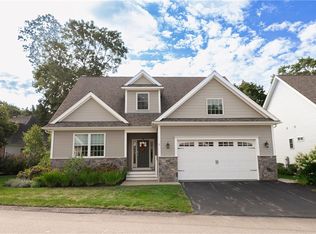
Similar homes
- $649,0002 bd3 ba1.7k sqftWheeler Farm, Westerly, RI 02891For Sale

 MLS ID #1420341, Holly Powell, BHHS New England Properties. StateWide MLS RI
 - $879,9002 bd2 ba1.8k sqftButterfly Estates, Westerly, RI 02891For Sale
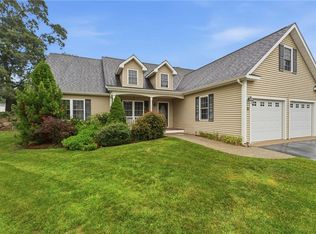 MLS ID #1421497, Heather Morrone, Coldwell Banker Coastal Homes. StateWide MLS RI
 - $595,0003 bd3 ba2.2k sqft346 Post Rd, Westerly, RI 02891For Sale
 MLS ID #1423364, Meredith Goncalves, Malek Real Estate, Inc.. StateWide MLS RI
 - $649,5003 bd2 ba2k sqft15 Valley Dr, Westerly, RI 02891For Sale
 MLS ID #11915862, Rachel Sanville, Your Home Sold Guaranteed Realty, The Nathan Clark Team. My State MLS
 - $895,0002 bd2 ba1.3k sqft3 Clifford Dr, Westerly, RI 02891For SaleMLS ID #1422486, Team KEY, KEY Real Estate Services. StateWide MLS RI
- $620,0004 bd3 ba2k sqft8 Pequot Ave, Westerly, RI 02891For SaleMLS ID #1415908, Dan Liese, Seaport Real Estate Services. StateWide MLS RI
- $949,0002 bd2 ba1.1k sqftAtlantic Beach Casino Resort, Westerly, RI 02891For SaleMLS ID #1417526, Larry Burns, Lila Delman Compass. StateWide MLS RI
- $549,9002 bd1 ba1.7k sqft3 Pauline St, Westerly, RI 02891For SaleMLS ID #1423135, Paula Licciardi, RI Real Estate Services. StateWide MLS RI
- $729,0003 bd3 ba2.2k sqft41 Timber Ridge Rd, Charlestown, RI 02813For SaleMLS ID #1423420, Team KEY, KEY Real Estate Services. StateWide MLS RI
- $434,6093 bd2 ba1.5k sqft30 Fieldstone Way, Westerly, RI 02891For SaleMLS ID #1420642, Sandy Bliven, RE/MAX South County. StateWide MLS RI
- $494,9003 bd2 ba1.9k sqft107 Church St, Bradford, RI 02808For SaleMLS ID #1423309, Sandy Bliven, RE/MAX South County. StateWide MLS RI
- $714,9002 bd2 ba1.4k sqft26 Fort Ninigret Rd, Charlestown, RI 02813For SaleMLS ID #1422805, Christine HOLDEN, Residential Properties Ltd.. StateWide MLS RI
- $649,0002 bd2 ba1.3k sqft540 Switch Rd, Wood River Junction, RI 02894For SaleMLS ID #1414997, The Dowd Team, Keller Williams Coastal. StateWide MLS RI
- $825,0002 bd2 ba1.2k sqft5 Shadberry Trl, South Kingstown, RI 02879For SaleMLS ID #1420053, Jennifer Messina, Compass. StateWide MLS RI
- $479,0003 bd1 ba1.4k sqft320 Railroad Ave N, Saunderstown, RI 02874For SaleMLS ID #1416372, Sandy Pellegrino, Coldwell Banker Realty. StateWide MLS RI
- $869,9005 bd3 ba1.6k sqft587 Taugwonk Road, Stonington, CT 06378For Sale
 MLS ID #24203017, Geb C. Masterson, William Pitt Sotheby's Int'l. Smart MLS
 - $599,9003 bd2 ba1.2k sqft187 Whitehall Avenue, Stonington, CT 06355For SaleMLS ID #24206149, Stephano Stravoravdis, Real Broker CT, LLC. Smart MLS
- $799,9503 bd2 ba1.6k sqft52 Elm Rd, South Kingstown, RI 02879For SaleMLS ID #1421807, John Fusaro, Coldwell Banker Coastal Homes. StateWide MLS RI
- $849,0003 bd2 ba1.1k sqft41 Maple Street, Stonington, CT 06378For SaleMLS ID #24193228, Lucia Uchalova, William Raveis Real Estate. Smart MLS
- $469,0003 bd1 ba2.2k sqft126 Alton Bradford Rd, Bradford, RI 02808For SaleMLS ID #1423315, The Hiraldo Group, Innovations Realty. StateWide MLS RI
