Experience the pinnacle of Gold Coast luxury in this rarely available, renovated penthouse duplex at Hudson Club. Perched along the Port Imperial waterfront, this exquisite 1,300+ sq. ft. residence features soaring double-height ceilings and sweeping, unobstructed NYC views from every room. Bathed in natural light, the open-concept floor plan showcases hardwood floors, industrial-inspired white-washed brick accents, and a chic designer kitchen with a breakfast bar that connects to a spacious living and dining area. The primary suite offers a spa-like renovated bath, while in-unit laundry, 2 walk-in closets, and a designated parking space add ultimate convenience. Residents enjoy a seamless, all-inclusive lifestyle, with maintenance covering access to clubhouse, pool, 1 parking, cable, water and garbage. Residents of Hudson Club enjoy an impressive array of resort-style amenities, including a concierge, outdoor pool with jacuzzi, fitness center, basketball court, cinema room, social lounge, business centers, fire pits, and more. An effortless NYC commute is guaranteed with the NY Waterway Ferry and NJ Transit just steps away, while ACME and Starbucks are right at your doorstep. Live above it all in West New York’s most sought-after waterfront community.
For sale
$1,225,000
24 Avenue At Port Imperial APT 421, West New York, NJ 07093
3beds
1,310sqft
Condominium
Built in ----
-- sqft lot
$-- Zestimate®
$935/sqft
$1,086/mo HOA
What's special
Basketball courtSoaring double-height ceilingsHardwood floorsIndustrial-inspired white-washed brick accentsBathed in natural lightIn-unit laundryOutdoor pool with jacuzzi
- 133 days |
- 566 |
- 17 |
Zillow last checked:
Listing updated:
Listed by:
CHRISTINA GIBBONS 917-837-8853,
THE AGENCY ONE ROCK 201-962-9552
Source: HCMLS,MLS#: 260006500
Facts & features
Interior
Bedrooms & bathrooms
- Bedrooms: 3
- Bathrooms: 3
- Full bathrooms: 2
- 1/2 bathrooms: 1
Dining room
- Description: 1 Dining Room
Kitchen
- Description: 1 Kitchen
Living room
- Description: 1 Living Room
Heating
- Central, Natural Gas
Cooling
- Central Air
Appliances
- Included: Dishwasher, Microwave, Refrigerator, Washer/Dryer, Electric Oven
Features
- Flooring: Hardwood
Interior area
- Total structure area: 1,310
- Total interior livable area: 1,310 sqft
Property
Parking
- Parking features: 1 Car, Attached, Garage
- Has garage: Yes
Lot
- Features: Shared Backyard
Details
- Parcel number: 1200168010000801C0421
Construction
Type & style
- Home type: Condo
- Architectural style: Multi Level
- Property subtype: Condominium
Materials
- Brick
Community & HOA
Community
- Features: Community Room, Elevator, Fitness Center, Health Club, Jacuzzi, Pool, Shops on Premises, Tennis Court(s)
HOA
- HOA fee: $1,086 monthly
Location
- Region: West New York
Financial & listing details
- Price per square foot: $935/sqft
- Tax assessed value: $201,300
- Annual tax amount: $10,407
- Date on market: 4/10/2026
Estimated market value
Not available
Estimated sales range
Not available
$5,088/mo
Price history
| Date | Event | Price |
|---|---|---|
| 4/10/2026 | Listed for sale | $1,225,000+56.4%$935/sqft |
Source:  NJMLS #26012106 Report a problem NJMLS #26012106 Report a problem | ||
| 7/17/2024 | Listing removed | -- |
Source: Zillow Rentals Report a problem | ||
| 6/10/2024 | Price change | $5,500-5.2%$4/sqft |
Source: Zillow Rentals Report a problem | ||
| 5/16/2024 | Listed for rent | $5,800$4/sqft |
Source: Zillow Rentals Report a problem | ||
| 11/8/2018 | Sold | $783,000+22.3%$598/sqft |
Source: HCMLS #180011861 Report a problem | ||
| 8/3/2013 | Sold | $640,000$489/sqft |
Source: Agent Provided Report a problem | ||
Public tax history
| Year | Property taxes | Tax assessment |
|---|---|---|
| 2023 | $611 +3.2% | $201,300 |
| 2022 | $592 | $201,300 +2514.3% |
| 2021 | $592 +1.7% | $7,700 |
| 2020 | $582 +0.5% | $7,700 |
| 2019 | $580 +0.4% | $7,700 |
| 2018 | $577 +2.7% | $7,700 |
| 2017 | $562 +2% | $7,700 |
| 2016 | $551 +7% | $7,700 |
| 2015 | $515 +0.6% | $7,700 |
| 2014 | $512 +2.9% | $7,700 |
| 2013 | $497 | $7,700 |
Find assessor info on the county website
Monthly payment
Est. payment
Payment breakdown
Explore the cost of this home by adjusting the details. Changes won't be saved.Climate risks
Neighborhood: 07093
Nearby schools
GreatSchools rating
- 6/10Public School Number TwoGrades: K-6Distance: 0.4 mi
- 5/10West New York Middle SchoolGrades: 7-8Distance: 0.4 mi
- 2/10Memorial High SchoolGrades: 9-12Distance: 0.4 mi
- $136,0002 bd2 ba-- sqft24 Avenue At Port Imperial APT 217, West New York, NJ 07093Off Market

- $204,0001 bd1 ba753 sqft24 Avenue At Port Imperial APT 304, West New York, NJ 07093Off Market
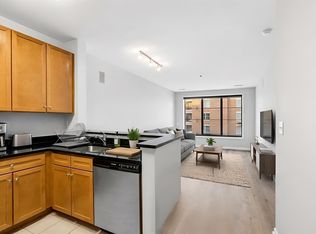
- $145,7001 bd1 ba-- sqft24 Avenue At Port Imperial APT 201, West New York, NJ 07093Off Market

- $237,5002 bd2 ba-- sqft24 Avenue At Port Imperial APT 236, West New York, NJ 07093Off Market
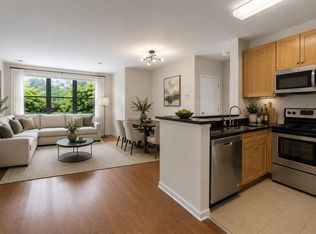
- $1,350,0003 bd2 ba1.5k sqft24 Avenue At Port Imperial APT 200, West New York, NJ 07093Sold
- $173,0001 bd1 ba767 sqft24 Avenue At Port Imperial APT 112, West New York, NJ 07093Off Market
- $212,2002 bd2 ba1.2k sqft24 Avenue At Port Imperial APT 405, West New York, NJ 07093Off Market
- $735,0002 bd2 ba1.1k sqft24 Avenue At Port Imperial APT 404, West New York, NJ 07093For Sale
- $749,0002 bd2 ba1k sqft24 Avenue At Port Imperial APT 205, West New York, NJ 07093For Sale
A local agent can set up tours, give advice and negotiate with sellers.
Similar homes
- $1,649,0003 bd2 ba1.6k sqft9 Avenue At Port Imperial #712, West New York, NJ 07093For Sale
 MLS ID #260013297, VISHAL MOORJANI. HCMLS
 - $1,150,0002 bd2 ba1.4k sqft1000 Avenue At Port Imperial APT 102, Weehawken, NJ 07086For Sale
 MLS ID #260016025, NICOLE A KOPEC. HCMLS
 - $1,198,0002 bd2 ba1.2k sqftHenley on Hudson, Gardens, NJ 07086For Sale
 MLS ID #260015908, NELSON CHEN. HCMLS
 - $1,250,0002 bd2 ba1.3k sqft1331 Grand St APT 606, Hoboken, NJ 07030For Sale
 MLS ID #260012243, BRIAN SPAIN. HCMLS
 - $800,0003 bd2 ba1.6k sqftVersailles, West New York, NJ 07093For SaleMLS ID #260014606, LIN PAN. HCMLS
- $1,250,0002 bd3 ba1.4k sqftPier House, Jersey City, NJ 07302For SaleMLS ID #260016173, MARCUS W PINTO. HCMLS
- $1,299,0003 bd2 ba1.8k sqft617 Palisade Ave #301, Jersey City, NJ 07307For SaleMLS ID #260015806, MEGAN GULICK. HCMLS
- $1,199,0003 bd2 ba1.5k sqft122 New York Ave APT 501, Jersey City, NJ 07307For SaleMLS ID #260013401, AMANDA NG. HCMLS
- $1,149,0003 bd4 ba1.9k sqft31 Graham St #2, Jersey City, NJ 07307For SaleMLS ID #260016184, JOHN W POGGIOGALLE. HCMLS
- $1,199,0002 bd2 ba1k sqftMaxwell Place, Hoboken, NJ 07030For SaleMLS ID #260014094, SCOTT WALDMAN. HCMLS
- $1,247,4992 bd2 ba1.1k sqftThe Studio, Hoboken, NJ 07030For SaleMLS ID #260008544, VICTOR JALINOS. HCMLS
- $1,250,0003 bd2 ba1.3k sqft380 Newark Ave #501, Jersey City, NJ 07302For SaleMLS ID #260014497, FRANCESCO MAZZAFERRO. HCMLS
- $798,0001 bd1 ba1k sqftAVORA at Port Imperial, Weehawken, NJ 07086For SaleMLS ID #260016614, NELSON CHEN. HCMLS
- $685,0003 bd2 ba1.3k sqft512 4th St #3, Union City, NJ 07087For SaleMLS ID #260016491, KEVIN G DOWD. HCMLS
- $1,038,0003 bd2 ba1.8k sqft315 5th St Basement 2, Union City, NJ 07087For SaleMLS ID #260015116, SHIV K GULATI. HCMLS
- $1,399,0003 bd2 ba1.4k sqftClermont Cove, Jersey City, NJ 07302For SaleMLS ID #260015625, MARCUS W PINTO. HCMLS
- $1,325,0003 bd2 ba1.3k sqft241 3rd St #4, Jersey City, NJ 07302For SaleMLS ID #260014901, PUJA YAGNIK. HCMLS
- $999,0002 bd2 ba1.1k sqftThe Oz, Hoboken, NJ 07030For SaleMLS ID #260016137, ARTHUR J KAUFMAN. HCMLS
- $1,199,0002 bd2 ba1.1k sqft10 Provost St Unit 610, Jersey City, NJ 07302For SaleMLS ID #260008538, BRIAN SPAIN. HCMLS
- $685,0002 bd2 ba1.3k sqft512 4th St #3A, Union City, NJ 07087For SaleMLS ID #260016492, KEVIN G DOWD. HCMLS
