Welcome to 24 Avon Street, Enfield, CT. This spacious 4-bedroom, 2-bathroom home has over 2,000 square feet of comfortable living space on a generous 0.33-acre lot. Situated on a quiet dead-end street with a corner lot location, this property provides a combination of privacy, space, and convenience. Inside, you'll find a flexible and functional 4-bedroom layout with well-sized rooms that can easily accommodate today's lifestyle needs, including space for guests, a home office, hobbies, or families. The home's inviting floor plan has plenty of room for everyday living and entertaining. Step outside to enjoy the large yard, offering endless possibilities for outdoor gatherings, gardening, recreation, or simply relaxing in your own private retreat. The combination of indoor and outdoor space makes this property a standout opportunity, further enhanced by an above-ground pool and a spacious deck patio with a cozy fire pit-for entertaining or unwinding under the stars. Conveniently located near schools, shopping, restaurants, parks, and major commuter routes, 24 Avon Street delivers both comfort and accessibility. This property is truly move-in ready, featuring new carpet, fresh paint, and thoughtful updates throughout-making it easy for the next owners to settle in and start enjoying their new home right away.
Under contract
$344,000
24 Avon Street, Enfield, CT 06082
4beds
2,032sqft
Single Family Residence
Built in 1947
0.33 Acres Lot
$-- Zestimate®
$169/sqft
$-- HOA
What's special
Quiet dead-end streetAbove-ground poolLarge yardWell-sized roomsNew carpetInviting floor planCorner lot location
- 33 days
- 2,173
- 229
Zillow last checked:
Listing updated:
Listed by:
Steven T. Koleno (804)656-5007,
Beycome of Connecticut 804-656-5007
Source: Smart MLS,MLS#: 24210591
Facts & features
Interior
Bedrooms & bathrooms
- Bedrooms: 4
- Bathrooms: 2
- Full bathrooms: 2
Primary bedroom
- Level: Upper
Bedroom
- Level: Upper
Bedroom
- Level: Upper
Bedroom
- Level: Upper
Primary bathroom
- Level: Upper
Dining room
- Level: Main
Family room
- Level: Main
Kitchen
- Level: Main
Living room
- Level: Main
Heating
- Baseboard, Wood/Coal Stove, Zoned, Other, Electric
Cooling
- Attic Fan, Ceiling Fan(s)
Appliances
- Included: Electric Cooktop, Electric Water Heater, Water Heater
Features
- Open Floorplan
- Basement: Crawl Space
- Attic: Pull Down Stairs
- Has fireplace: No
Interior area
- Total structure area: 2,032
- Total interior livable area: 2,032 sqft
- Finished area above ground: 2,032
Property
Parking
- Total spaces: 2
- Parking features: Attached, Garage Door Opener
- Attached garage spaces: 2
Features
- Has private pool: Yes
- Pool features: Above Ground
Lot
- Size: 0.33 Acres
- Features: Corner Lot
Details
- Parcel number: 538886
- Zoning: R33
Construction
Type & style
- Home type: SingleFamily
- Architectural style: Colonial
- Property subtype: Single Family Residence
Materials
- Vinyl Siding
- Foundation: Concrete Perimeter
- Roof: Asphalt
Condition
- New construction: No
- Year built: 1947
Utilities & green energy
- Sewer: Public Sewer
- Water: Public
- Utilities for property: Cable Available
Community & HOA
Community
- Subdivision: Hazardville
HOA
- Has HOA: No
Location
- Region: Enfield
Financial & listing details
- Price per square foot: $169/sqft
- Tax assessed value: $150,200
- Annual tax amount: $4,973
- Date on market: 9/29/2026
Estimated market value
Not available
Estimated sales range
Not available
Not available
Price history
| Date | Event | Price |
|---|---|---|
| 10/26/2026 | Pending sale | $344,000$169/sqft |
Source:  Smart MLS #24210591 Report a problem | ||
| 10/20/2026 | Listed for sale | $344,000$169/sqft |
Source: Smart MLS #24210591 Report a problem | ||
| 10/14/2026 | Pending sale | $344,000$169/sqft |
Source: Smart MLS #24210591 Report a problem | ||
| 9/29/2026 | Listed for sale | $344,000+244%$169/sqft |
Source: Smart MLS #24210591 Report a problem | ||
| 4/11/2000 | Sold | $100,000$49/sqft |
Source: Public Record Report a problem | ||
Public tax history
| Year | Property taxes | Tax assessment |
|---|---|---|
| 2025 | $5,272 +3.8% | $150,200 |
| 2024 | $5,078 +0.7% | $150,200 |
| 2023 | $5,041 +8.6% | $150,200 |
| 2022 | $4,640 +3.7% | $150,200 +26.1% |
| 2021 | $4,474 +0.7% | $119,080 |
| 2020 | $4,444 +0.1% | $119,080 |
| 2019 | $4,438 +2.8% | $119,080 |
| 2018 | $4,319 +6.4% | $119,080 |
| 2017 | $4,058 +7.1% | $119,080 +1.6% |
| 2015 | $3,789 +2.6% | $117,150 |
| 2014 | $3,694 +0.5% | $117,150 |
| 2013 | $3,674 +7.1% | $117,150 +2.2% |
| 2012 | $3,431 -15.4% | $114,610 -27.6% |
| 2011 | $4,056 | $158,270 |
| 2010 | $4,056 +7.3% | $158,270 |
| 2009 | $3,779 -6.8% | $158,270 |
| 2008 | $4,056 +12% | $158,270 +12% |
| 2007 | $3,620 +25.9% | $141,260 +83.9% |
| 2005 | $2,876 +6.1% | $76,800 |
| 2003 | $2,710 +19.7% | $76,800 -1.8% |
| 1998 | $2,264 | $78,190 |
| 1997 | $2,264 -2.3% | $78,190 |
| 1995 | $2,318 | $78,190 |
Find assessor info on the county website
Monthly payment
Est. payment
Payment breakdown
Explore the cost of this home by adjusting the details. Changes won't be saved.Climate risks
Neighborhood: Hazardville
Nearby schools
Schools provided by the listing agent
- Elementary: Eli Whitney
- High: Enfield
Source: Smart MLS. This data may not be complete. We recommend contacting the local school district to confirm school assignments for this home.

Similar homes
- $409,9003 bd3 ba1.9k sqft45 School Street, Enfield, CT 06082For Sale
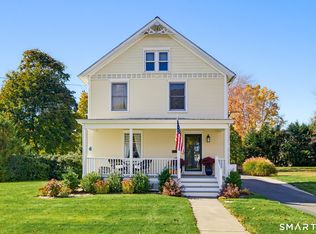
 MLS ID #24217095, Jody Cox, Naples Realty Group, LLC. Smart MLS
- $399,9003 bd1 ba1.9k sqft4 Ellis Road, Enfield, CT 06082For Sale
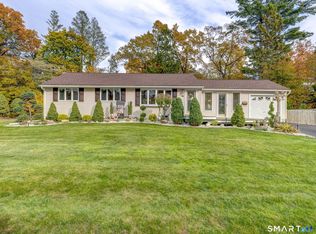 MLS ID #24217763, Kristin Birkenshaw, Realty One Group Cutting Edge. Smart MLS
- $359,9004 bd2 ba1.2k sqft20 Duff Drive, Enfield, CT 06082For Sale
 MLS ID #24216822, Thomas J. Foy, Keller Williams Realty-Longmdw. Smart MLS
- $369,9003 bd2 ba1.2k sqft26 Glenwood Street, Enfield, CT 06082For Sale
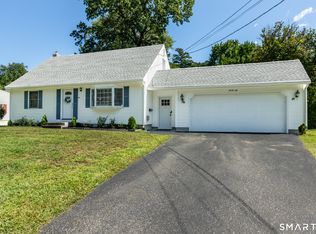 MLS ID #24216594, Ricky D. Ramsey, Barile Realty Group. Smart MLS
- $375,0003 bd2 ba1.8k sqft4 Fair Street, Enfield, CT 06082For SaleMLS ID #24198976, Colleen E. Block, Barile Realty Group. Smart MLS
- $299,9003 bd2 ba1.9k sqft32 Indian Run, Enfield, CT 06082For SaleMLS ID #24208797, Christopher P. Gerber, Naples Realty Group, LLC. Smart MLS
- $365,0003 bd1 ba1.1k sqft35 Tabor Road, Enfield, CT 06082For SaleMLS ID #24216900, Samantha Smith, Choice Realty. Smart MLS
- $349,9003 bd2 ba1.2k sqft16 Windham Road, Enfield, CT 06082For SaleMLS ID #24213399, Kristin Birkenshaw, Realty One Group Cutting Edge. Smart MLS
- $372,5004 bd2 ba1.8k sqft5 Belinda Lane, Enfield, CT 06082For SaleMLS ID #24207563, Michele Lizee, Century 21 AllPoints Realty. Smart MLS
- $325,0004 bd2 ba1.7k sqft93 Steele Road, Enfield, CT 06082For SaleMLS ID #24199733, Michael J. Kusy, Evermark Property Group. Smart MLS
- $299,9002 bd1 ba1.3k sqft98 Town Farm Road, Enfield, CT 06082For SaleMLS ID #24218169, Carol A. Hall, Century 21 AllPoints Realty. Smart MLS
- $329,0003 bd2 ba1.2k sqft1450 Enfield Street, Enfield, CT 06082For SaleMLS ID #24215984, Mark K. Vuong, Real Broker CT, LLC. Smart MLS
- $485,0004 bd2 ba2.2k sqft35 North Street, Enfield, CT 06082For SaleMLS ID #24214018, Kevin M. Bennett, Irving Group Realty. Smart MLS
- $314,9993 bd2 ba1k sqft9 Carpet Street, Enfield, CT 06082For SaleMLS ID #24215717, Diane Kendrick, Coldwell Banker Realty. Smart MLS
- $354,9263 bd2 ba1.2k sqft17 Pioneer Drive, Enfield, CT 06082For SaleMLS ID #24210830, Maria Pirulli, Five Stars Realty. Smart MLS
- $369,9003 bd2 ba1.8k sqft97 Alden Avenue, Enfield, CT 06082For SaleMLS ID #24193503, Camille Hudson, Berkshire Hathaway NE Prop.. Smart MLS
- $399,9004 bd2 ba1.9k sqft28 Kennedy Drive, Enfield, CT 06082For SaleMLS ID #24198616, Patricia A. Carpenter, Coldwell Banker Realty. Smart MLS
- $399,9953 bd2 ba1.2k sqft11 Monroe Road, Enfield, CT 06082For SaleMLS ID #24213180, Justin Mokerzecki, Real Broker CT, LLC. Smart MLS
- $394,0003 bd1 ba1.3k sqft309 Brainard Road, Enfield, CT 06082For SaleMLS ID #24215145, Christine Peyman, Alex Anthony LLC. Smart MLS
