Welcome to 24 Buckskin Lane, a rare opportunity to own a beautifully reimagined custom home in the coveted Dapplegray Lanes of Rolling Hills Estates. Set on one of the neighborhood’s larger, nearly half-acre usable lots, this private retreat backs directly to scenic horse trails, offering the perfect blend of luxury, tranquility, and the unique equestrian lifestyle the Lanes are known for.
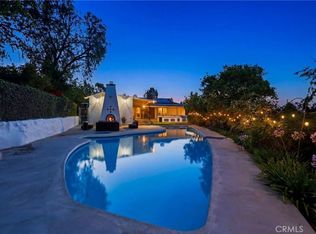
Designed for effortless indoor-outdoor living, the home is an entertainer’s dream. Expansive accordion glass doors open from the chef’s kitchen to a spacious deck overlooking the sparkling stone pool, lush grounds, and peaceful trail views. The gourmet kitchen is a showpiece, featuring a stunning La Canche range, premium stainless steel appliances, an oversized island, and a beverage refrigerator and bar.
Thoughtfully designed, the flexible floor plan includes a main-level bedroom with an ensuite bath, a spacious living area, a dedicated office space, a separate laundry room, and an inviting Moroccan-inspired den that serves as the perfect media room, lounge, or bonus living space.
Upstairs, the luxurious primary suite offers a private balcony with tranquil views, a spa-inspired bathroom complete with a soaking tub and oversized double shower, and generous closet space. Two additional bedrooms share a beautifully remodeled bathroom.
The expansive flat backyard is a true private oasis with a lush lawn, mature landscaping, a charming chicken coop, and a stunning stone pool, all with direct access to the community’s picturesque riding trails. A barn converted into a versatile bonus room has incredible potential as a future ADU and income producing potential. Other features include a brand new roof (2025), solar heated pool and tankless water heater.
Located in the highly sought-after Dapplegray Lanes, residents enjoy a vibrant community with neighborhood events, a community riding ring, equestrian facilities, and community area. Just moments from Dapplegray Elementary School, local parks, shopping, dining, and all that the Palos Verdes has to offer, this exceptional property offers a lifestyle that is truly second to none.
For sale
Listed by: Vista Sotheby's International Realty • Chrisafina Karasavas • Contact: 310-991-5926
$3,350,000
24 Buckskin Ln, Rolling Hills, CA 90274
4beds
3,224sqft
:
Get pre-qualified$22,378/mo
Single Family Residence
Built in 1947
0.43 Acres Lot
$3,243,400 Zestimate®
$1,039/sqft
$25/mo HOA
What's special
- 8 days |
- 1,438 |
- 88 |
Likely to sell faster than
Zillow last checked:
Listing updated:
Listed by:
Chrisafina Karasavas DRE #01953697 310-991-5926,
Vista Sotheby's International Realty
Source: CRMLS,MLS#: SB26150268 Originating MLS: California Regional MLS
Originating MLS: California Regional MLSFacts & features
Interior
Bedrooms & bathrooms
- Bedrooms: 4
- Bathrooms: 4
- Full bathrooms: 4
- Main level bathrooms: 1
- Main level bedrooms: 1
Rooms
- Room types: Bedroom, Den, Entry/Foyer, Family Room, Primary Bathroom, Primary Bedroom
Bedroom
- Features: Multi-Level Bedroom
Bedroom
- Features: Bedroom on Main Level
Kitchen
- Features: Granite Counters, Kitchen Island
Heating
- Central
Cooling
- Central Air, Dual
Appliances
- Included: 6 Burner Stove, Dishwasher
- Laundry: Washer Hookup, Gas Dryer Hookup
Features
- Beamed Ceilings, Built-in Features, Balcony, Eat-in Kitchen, Living Room Deck Attached, Bar, Bedroom on Main Level
- Flooring: Wood
- Has fireplace: Yes
- Fireplace features: Den, Family Room
- Common walls with other units/homes: No Common Walls
Interior area
- Total interior livable area: 3,224 sqft
Property
Parking
- Total spaces: 2
- Parking features: Garage - Attached
- Attached garage spaces: 2
Features
- Levels: One,Two
- Stories: 1
- Entry location: street
- Patio & porch: Patio, Porch
- Has private pool: Yes
- Pool features: Private
- Has spa: Yes
- Spa features: Private
- Has view: Yes
- View description: Neighborhood, Pool, Trees/Woods
Lot
- Size: 0.43 Acres
- Features: 0-1 Unit/Acre
Details
- Parcel number: 7551021026
- Zoning: RERA2L
- Special conditions: Standard
- Horse amenities: Riding Trail
Construction
Type & style
- Home type: SingleFamily
- Architectural style: Ranch
- Property subtype: Single Family Residence
Condition
- New construction: No
- Year built: 1947
Utilities & green energy
- Sewer: Public Sewer
- Water: Public
Community & HOA
Community
- Features: Horse Trails
HOA
- Has HOA: Yes
- Amenities included: Horse Trail(s), Outdoor Cooking Area, Trail(s)
- HOA fee: $300 annually
- HOA name: DLPOA
Location
- Region: Rolling Hills
Financial & listing details
- Price per square foot: $1,039/sqft
- Tax assessed value: $2,259,128
- Annual tax amount: $26,263
- Date on market: 7/16/2026
- Cumulative days on market: 8 days
- Listing terms: Cash to Existing Loan,Cash to New Loan,Conventional
Estimated market value
$3,243,400
$3.08M - $3.41M
$7,826/mo
Price history
| Date | Event | Price |
|---|---|---|
| 7/16/2026 | Listed for sale | $3,350,000+99.4%$1,039/sqft |
Source:  CRMLS #SB26150268 Report a problem CRMLS #SB26150268 Report a problem | ||
| 10/5/2024 | Listing removed | $11,000$3/sqft |
Source: CRMLS #SB24197180 Report a problem | ||
| 9/23/2024 | Listed for rent | $11,000$3/sqft |
Source: CRMLS #SB24197180 Report a problem | ||
| 8/30/2006 | Sold | $1,680,000+168.8%$521/sqft |
Source: Public Record Report a problem | ||
| 3/5/1996 | Sold | $625,000$194/sqft |
Source: Public Record Report a problem | ||
Public tax history
| Year | Property taxes | Tax assessment |
|---|---|---|
| 2025 | $26,263 +4.1% | $2,259,128 +2% |
| 2024 | $25,223 +1.6% | $2,214,833 +2% |
| 2023 | $24,825 +5.6% | $2,171,405 +2% |
| 2022 | $23,511 +13.9% | $2,128,830 +16.6% |
| 2021 | $20,643 +0.4% | $1,826,000 |
| 2020 | $20,556 | $1,826,000 |
| 2019 | $20,556 +0.1% | $1,826,000 |
| 2018 | $20,532 | $1,826,000 |
| 2017 | $20,532 +0.2% | $1,826,000 |
| 2016 | $20,490 +1.2% | $1,826,000 +17.5% |
| 2015 | $20,241 +38.8% | $1,553,770 +21.2% |
| 2014 | $14,587 | $1,282,000 +9.6% |
| 2012 | -- | $1,170,000 -3.2% |
| 2011 | -- | $1,208,200 |
| 2010 | -- | $1,208,200 -23% |
| 2009 | -- | $1,568,300 -8.5% |
| 2008 | -- | $1,713,600 +2% |
| 2007 | -- | $1,680,000 +121.1% |
| 2006 | -- | $759,772 |
| 2005 | -- | $759,772 +4% |
| 2004 | -- | $730,272 +1.9% |
| 2003 | -- | $716,888 +2% |
| 2002 | -- | $702,832 +4% |
| 2000 | -- | $675,542 |
Find assessor info on the county website
Monthly payment
Est. payment
Payment breakdown
Explore the cost of this home by adjusting the details. Changes won't be saved.Climate risks
Neighborhood: 90274
Nearby schools
GreatSchools rating
- 7/10Dapplegray Elementary SchoolGrades: K-5Distance: 0.4 mi
- 7/10Miraleste Intermediate SchoolGrades: 6-8Distance: 1.5 mi
- 10/10Palos Verdes Peninsula High SchoolGrades: 9-12Distance: 2.3 mi
Schools provided by the listing agent
- Elementary: Dapplegray
- Middle: Miraleste
Source: CRMLS. This data may not be complete. We recommend contacting the local school district to confirm school assignments for this home.
- $1,510,5003 bd2 ba1.4k sqft28 Buckskin Ln, Rolling Hills, CA 90274Off Market
- $2,202,9005 bd4 ba3k sqft18 Buckskin Ln, Rolling Hills, CA 90274Off Market

- $1,632,8004 bd2 ba1.9k sqft14 Buckskin Ln, Rolling Hills, CA 90274Off Market
- $1,951,0004 bd3 ba2k sqft34 Buckskin Ln, Rolling Hills, CA 90274Off Market
- $1,900,0003 bd2 ba2.6k sqft12 Buckskin Ln, Rolling Hills, CA 90274Off Market
- $2,490,1003 bd2 ba2.2k sqft38 Buckskin Ln, Rolling Hills, CA 90274Off Market
- $2,482,8004 bd2 ba1.9k sqft40 Buckskin Ln, Rolling Hills, CA 90274Off Market
- $2,137,2004 bd3 ba2.6k sqft10 Buckskin Ln, Rolling Hills, CA 90274Off Market
A local agent can set up tours, give advice and negotiate with sellers.
Similar homes
- $2,999,0004 bd3 ba3.1k sqft2 Hitching Post Dr, Rolling Hills, CA 90274For Sale
 MLS ID #SB26135030, Jaqueline Steib, Vista Sotheby’s International Realty. CRMLS
 - $2,895,0004 bd5 ba3.1k sqft28701 Highridge Rd, Rolling Hills, CA 90274For Sale
 MLS ID #OC26154321, Charlie Gillies, Arbor Real Estate. CRMLS
 - $2,999,9995 bd3 ba4.4k sqft23 Country Meadow Rd, Rolling Hills, CA 90274For Sale
 MLS ID #PV26157979, Stephen Haw, Keller Williams Palos Verdes. CRMLS
 - $3,800,0004 bd2 ba2.4k sqft4 Spur Ln, Rolling Hills, CA 90274For Sale
 MLS ID #PV26152805, Nicole Pletkovich, Keller Williams Realty. CRMLS
 - $2,099,0003 bd3 ba2.3k sqft41 Hitching Post Dr, Rolling Hills, CA 90274For SaleMLS ID #PV26151871, George Fotion, Call Realty. CRMLS
- $3,650,0004 bd4 ba4k sqft14 Georgeff Rd, Rolling Hills, CA 90274For SaleMLS ID #PV26107296, Stephen Haw, Keller Williams Palos Verdes. CRMLS
- $3,495,0005 bd5 ba3.6k sqft1949 W 1st St, Rancho Palos Verdes, CA 90275For SaleMLS ID #SB26150966, Gerard Bisignano, Vista Sotheby’s International Realty. CRMLS
- $2,888,0006 bd5 ba3.2k sqft4764 Browndeer Ln, Rancho Palos Verdes, CA 90275For SaleMLS ID #PW26159052, Sunny Shin, Realty One Group West. CRMLS
- $2,598,0004 bd3 ba3.3k sqft27310 Rainbow Ridge Rd, Palos Verdes Peninsula, CA 90274For SaleMLS ID #SB26078060, Cari Corbalis, Vista Sotheby’s International Realty. CRMLS
- $2,450,0004 bd3 ba3.5k sqft16 Bridlewood Cir, Rolling Hills, CA 90274For SaleMLS ID #SB26024622, Guy Mato, Guy Mato. CRMLS
- $2,800,0003 bd4 ba2.7k sqft49 Headland Dr, Rancho Palos Verdes, CA 90275For SaleMLS ID #PV26062122, Lisa Caro, Estate Properties. CRMLS
- $2,995,0004 bd4 ba2.4k sqft300 Via Alcance, Palos Verdes Estates, CA 90274For SaleMLS ID #PV26146472, Nicole Pletkovich, Keller Williams Realty. CRMLS
- $3,698,0004 bd5 ba3k sqft1320 Via Gabriel, Palos Verdes Estates, CA 90274For SaleMLS ID #PV26106620, Suzanne Dyer, Strand Hill Properties. CRMLS
- $2,800,0004 bd3 ba2.5k sqft4235 Rousseau Ln, Palos Verdes Peninsula, CA 90274For SaleMLS ID #PV26149751, Leslie Stetson, Berkshire Hathaway HomeService. CRMLS
- $2,639,0005 bd4 ba3.9k sqft5 Colina Ln, Rolling Hills, CA 90274For SaleMLS ID #SB26062458, Jamie Anvaripour, Estate Properties. CRMLS
- $3,450,0004 bd3 ba3.4k sqft8 Burrell Ln, Rancho Palos Verdes, CA 90275For SaleMLS ID #SB26139439, Rick Wilkinson, Redfin Corporation. CRMLS
- $3,099,0004 bd3 ba3.2k sqft30419 Miraleste Dr, Rancho Palos Verdes, CA 90275For SaleMLS ID #PV26111430, Jerry Yutronich, Estate Properties. CRMLS
- $2,575,0005 bd4 ba4.3k sqft1 Colina Ln, Rolling Hills, CA 90274For SaleMLS ID #PV26134345, Gayle Probst, Estate Properties. CRMLS
- $3,295,0005 bd3 ba3k sqft5427 Elmbank Rd, Rancho Palos Verdes, CA 90275For SaleMLS ID #PV26130144, Gustavo Cardenas, Berkshire Hathaway HomeService. CRMLS
- $3,400,0004 bd5 ba4.4k sqft32425 Aqua Vista Dr, Rancho Palos Verdes, CA 90275For SaleMLS ID #PV26082920, Stephen Haw, Keller Williams Palos Verdes. CRMLS
Local buyer's agents are ready to help
