Experience the best of Valmonte living in this beautifully remodeled single-level home, set on a picturesque corner lot in one of Palos Verdes Estates’ most beloved neighborhoods. Offering 4 bedrooms, 3.5 bathrooms, and approximately 2,436 square feet of thoughtfully designed living space on an expansive 9,544 square foot lot.
A welcoming entry opens to a light-filled formal living room with a charming fireplace, flowing seamlessly into the dining room to create a comfortable balance of open connection and defined living spaces. Throughout the home, thoughtful details include large picture windows, crown molding, custom shutters, a dedicated laundry room, and a freshly painted interior that enhances the bright and inviting atmosphere.The gourmet kitchen serves as the heart of the home, featuring high ceilings, stainless steel appliances and a pass-through window designed for easy entertaining. The kitchen connects naturally to the spacious family room, creating an ideal gathering space for everyday living, hosting, and relaxed evenings at home. The primary suite offers a peaceful retreat with a beautiful ensuite bathroom and walk-in closet.
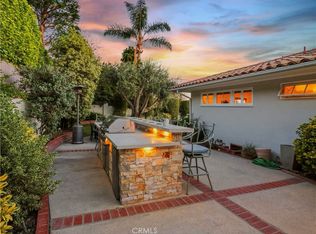
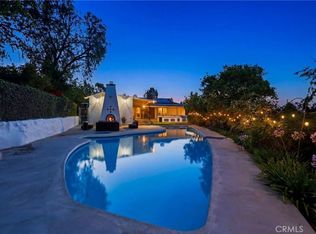
Outside, the private backyard is designed for Southern California living, complete with a built-in outdoor kitchen and BBQ, an inviting patio, and a generous grass lawn perfect for entertaining, plus an outdoor shed being used as an office. Around the corner is the “secret garden” offering endless possibilities as a fire-pit lounge, vegetable garden, or serene retreat beneath the trees. Located along Valmonte’s signature tree-lined streets, this home offers close proximity to scenic trails, highly regarded schools, the beach, and all that the Palos Verdes Peninsula lifestyle has to offer.
For sale
Listed by: Keller Williams Realty • Nicole Pletkovich • Contact: 424-558-0476
Price cut: $55K (7/23)
$2,995,000
300 Via Alcance, Palos Verdes Estates, CA 90274
4beds
2,436sqft
:
Get pre-qualified$19,967/mo
Single Family Residence
Built in 1950
9,544 Square Feet Lot
$2,910,400 Zestimate®
$1,229/sqft
$-- HOA
What's special
- 153 days |
- 1,030 |
- 39 |
Zillow last checked:
Listing updated:
Listed by:
Nicole Pletkovich DRE #02015236 424-558-0476,
Keller Williams Realty,
Gordon Inman DRE #00446156 310-936-1979,
Keller Williams Realty
Source: CRMLS,MLS#: PV26146472 Originating MLS: California Regional MLS
Originating MLS: California Regional MLSFacts & features
Interior
Bedrooms & bathrooms
- Bedrooms: 4
- Bathrooms: 4
- Full bathrooms: 2
- 3/4 bathrooms: 1
- 1/2 bathrooms: 1
- Main level bathrooms: 4
- Main level bedrooms: 4
Rooms
- Room types: Kitchen, Laundry, Living Room, Other
Other
- Features: Walk-In Closet(s)
Heating
- Central
Cooling
- Central Air
Appliances
- Laundry: Inside
Features
- Walk-In Closet(s)
- Has fireplace: Yes
- Fireplace features: Family Room, Living Room
- Common walls with other units/homes: No Common Walls
Interior area
- Total interior livable area: 2,436 sqft
Property
Parking
- Total spaces: 2
- Parking features: Garage - Attached
- Attached garage spaces: 2
Features
- Levels: One
- Stories: 1
- Entry location: front
- Pool features: None
- Has view: Yes
- View description: None
Lot
- Size: 9,544 Square Feet
- Features: 0-1 Unit/Acre
Details
- Parcel number: 7537009001
- Special conditions: Standard
Construction
Type & style
- Home type: SingleFamily
- Property subtype: Single Family Residence
Condition
- New construction: No
- Year built: 1950
Utilities & green energy
- Sewer: Public Sewer
- Water: Public
Community & HOA
Community
- Features: Hiking
Location
- Region: Palos Verdes Estates
Financial & listing details
- Price per square foot: $1,229/sqft
- Tax assessed value: $2,135,838
- Annual tax amount: $25,483
- Date on market: 7/7/2026
- Cumulative days on market: 153 days
- Listing terms: Cash,Conventional
Estimated market value
$2,910,400
$2.76M - $3.06M
$7,787/mo
Price history
| Date | Event | Price |
|---|---|---|
| 7/23/2026 | Price change | $2,995,000-1.8%$1,229/sqft |
Source:  CRMLS #PV26146472 Report a problem CRMLS #PV26146472 Report a problem | ||
| 7/7/2026 | Listed for sale | $3,050,000+3.4%$1,252/sqft |
Source: CRMLS #PV26146472 Report a problem | ||
| 6/30/2025 | Sold | $2,950,000+1.8%$1,211/sqft |
Source: CRMLS #PV25069298 Report a problem | ||
| 4/22/2025 | Pending sale | $2,899,000$1,190/sqft |
Source: CRMLS #PV25069298 Report a problem | ||
| 4/4/2025 | Contingent | $2,899,000$1,190/sqft |
Source: CRMLS #PV25069298 Report a problem | ||
| 3/31/2025 | Listed for sale | $2,899,000+58%$1,190/sqft |
Source: CRMLS #PV25069298 Report a problem | ||
| 10/19/2018 | Sold | $1,835,000+14%$753/sqft |
Source: eXp Realty #173914986 Report a problem | ||
| 2/17/2016 | Sold | $1,609,000-4.7%$661/sqft |
Source: Public Record Report a problem | ||
| 1/13/2016 | Pending sale | $1,689,000$693/sqft |
Source: Vista Sotheby's International Realty #SB15129339 Report a problem | ||
| 1/7/2016 | Listed for sale | $1,689,000$693/sqft |
Source: Vista Sotheby's Realty #SB15129339 Report a problem | ||
| 12/25/2015 | Pending sale | $1,689,000$693/sqft |
Source: Vista #SB15129339 Report a problem | ||
| 11/17/2015 | Price change | $1,689,000-0.6%$693/sqft |
Source: Vista Sotheby's International Realty #SB15129339 Report a problem | ||
| 10/14/2015 | Price change | $1,699,000-4%$697/sqft |
Source: Vista Sotheby's International Realty #SB15129339 Report a problem | ||
| 9/10/2015 | Price change | $1,769,594-1.6%$726/sqft |
Source: Vista Sotheby's International Realty #SB15129339 Report a problem | ||
| 8/20/2015 | Listed for sale | $1,799,000$739/sqft |
Source: Vista Sotheby's International Realty #SB15129339 Report a problem | ||
| 7/30/2015 | Pending sale | $1,799,000$739/sqft |
Source: Vista Sotheby's International Realty #SB15129339 Report a problem | ||
| 7/22/2015 | Price change | $1,799,000-5.3%$739/sqft |
Source: Vista Sotheby's International Realty #SB15129339 Report a problem | ||
| 6/15/2015 | Listed for sale | $1,899,000+72.6%$780/sqft |
Source: Vista Sotheby's Intl Rlty #SB15129339 Report a problem | ||
| 9/15/2014 | Sold | $1,100,000-15.3%$452/sqft |
Source: Public Record Report a problem | ||
| 5/16/2014 | Listed for sale | $1,299,000$533/sqft |
Source: Vista Sotheby's International Realty #SB14101410 Report a problem | ||
Public tax history
| Year | Property taxes | Tax assessment |
|---|---|---|
| 2025 | $25,483 +3.8% | $2,135,838 +2% |
| 2024 | $24,558 +6.1% | $2,093,960 +6.4% |
| 2023 | $23,141 +5.2% | $1,967,488 +2% |
| 2022 | $21,996 +0.3% | $1,928,911 +2% |
| 2021 | $21,935 +1.4% | $1,891,090 +1% |
| 2020 | $21,641 | $1,871,700 +2% |
| 2019 | $21,641 +10.8% | $1,835,000 +9.6% |
| 2018 | $19,535 | $1,674,002 +2% |
| 2017 | $19,535 +6.5% | $1,641,180 +22.1% |
| 2016 | $18,347 +16.4% | $1,344,393 +1.5% |
| 2015 | $15,763 +485.8% | $1,324,200 +968.3% |
| 2014 | $2,691 | $123,959 +2.5% |
| 2012 | -- | $120,981 +2% |
| 2011 | -- | $118,610 +0.8% |
| 2010 | -- | $117,724 -0.2% |
| 2009 | -- | $118,004 +2% |
| 2008 | -- | $115,691 +2% |
| 2007 | -- | $113,423 +2% |
| 2006 | -- | $111,200 |
| 2005 | -- | $111,200 +4% |
| 2004 | -- | $106,883 +1.9% |
| 2003 | -- | $104,925 +2% |
| 2002 | -- | $102,869 +4% |
| 2000 | -- | $98,876 |
Find assessor info on the county website
Monthly payment
Est. payment
Payment breakdown
Explore the cost of this home by adjusting the details. Changes won't be saved.Climate risks
Neighborhood: 90274
Nearby schools
GreatSchools rating
- 8/10Silver Spur Elementary SchoolGrades: K-5Distance: 1.1 mi
- 8/10Palos Verdes Intermediate SchoolGrades: 6-8Distance: 3.3 mi
- 10/10Palos Verdes Peninsula High SchoolGrades: 9-12Distance: 1.5 mi
- $2,519,7003 bd2 ba2.2k sqft300 Via Alcance, Palos Verdes Estates, CA 90274Off Market
- $1,973,7004 bd3 ba1.9k sqft4004 Via Largavista, Palos Verdes Estates, CA 90274Off Market
- $4,361,6004 bd5 ba3.7k sqft4008 Via Largavista, Palos Verdes Estates, CA 90274Off Market
- $1,988,4003 bd3 ba1.9k sqft4001 Via Picaposte, Palos Verdes Estates, CA 90274Off Market
- $3,067,8004 bd4 ba3k sqft4005 Via Picaposte, Palos Verdes Estates, CA 90274Off Market
- $1,782,3002 bd2 ba1.8k sqft212 Via Alcance, Palos Verdes Estates, CA 90274Off Market
- $1,752,2003 bd2 ba1.5k sqft4009 Via Picaposte, Palos Verdes Estates, CA 90274Off Market
- $1,760,9003 bd2 ba1.7k sqft4012 Via Largavista, Palos Verdes Estates, CA 90274Off Market
A local agent can set up tours, give advice and negotiate with sellers.
Similar homes
- $2,995,0004 bd3 ba2.7k sqft700 Yarmouth Rd, Palos Verdes Peninsula, CA 90274For Sale
 MLS ID #PV26105052, Kevin Megowan, Estate Properties. CRMLS
 - $2,999,0004 bd3 ba3.1k sqft2 Hitching Post Dr, Rolling Hills, CA 90274For Sale
 MLS ID #SB26135030, Jaqueline Steib, Vista Sotheby’s International Realty. CRMLS
 - $2,850,0004 bd4 ba2.5k sqft2112 Via Pacheco, Palos Verdes Estates, CA 90274For Sale
 MLS ID #PV26120763, Veronica Xu, Vista Sotheby's International Realty. CRMLS
 - $2,599,0004 bd3 ba2.2k sqft5123 Willow Wood Rd, Rolling Hills, CA 90274For Sale
 MLS ID #PV26081419, Mark Stoll, Vista Sotheby's International Realty. CRMLS
 - $2,799,0004 bd3 ba2.7k sqft5106 Paseo Del Pavon, Torrance, CA 90505For SaleMLS ID #SB26138321, Peter Wollner, New Homes and Land Brokers. CRMLS
- $2,798,0004 bd3 ba2.5k sqft910 Calle Miramar, Redondo Beach, CA 90277For SaleMLS ID #PV26140631, Laura Medina, Estate Properties. CRMLS
- $3,250,0003 bd2 ba2.4k sqft1605 Via Lazo, Palos Verdes Estates, CA 90274For SaleMLS ID #PV26090954, Jason Buck, Estate Properties. CRMLS
- $2,095,0003 bd2 ba1.7k sqft4012 Via Opata, Palos Verdes Estates, CA 90274For SaleMLS ID #SB26123296, Kyle Daniels, Strand Hill Properties. CRMLS
- $3,698,0004 bd5 ba3k sqft1320 Via Gabriel, Palos Verdes Estates, CA 90274For SaleMLS ID #PV26106620, Suzanne Dyer, Strand Hill Properties. CRMLS
- $2,700,0004 bd4 ba2.8k sqft29511 Oceanport Rd, Rancho Palos Verdes, CA 90275For SaleMLS ID #PV26141013, Jeff Kashanchi, Estate Properties. CRMLS
- $3,600,0006 bd3 ba3.4k sqft2896 Via Victoria, Palos Verdes Estates, CA 90274For SaleMLS ID #SB26130418, Stephen Day, Day & Associates. CRMLS
- $2,999,0005 bd3 ba3.3k sqft3663 Vigilance Dr, Rancho Palos Verdes, CA 90275For SaleMLS ID #PV26089573, Suzanne Dyer, Strand Hill Properties. CRMLS
- $2,595,0005 bd5 ba3.4k sqft2520 Via Sanchez, Palos Verdes Estates, CA 90274For SaleMLS ID #PV26069951, Cheryl Rau, Estate Properties. CRMLS
- $2,299,9995 bd4 ba2.5k sqft1629 Via Zurita, Palos Verdes Estates, CA 90274For SaleMLS ID #OC26107387, Terry Harner, GreenTree Properties. CRMLS
- $2,299,0004 bd3 ba2.6k sqft26736 Hawkhurst Dr, Rancho Palos Verdes, CA 90275For SaleMLS ID #PV26148147, John D'Amico, Keller Williams Palos Verdes. CRMLS
- $2,099,0003 bd3 ba2.3k sqft41 Hitching Post Dr, Rolling Hills, CA 90274For SaleMLS ID #PV26151871, George Fotion, Call Realty. CRMLS
- $3,099,0004 bd3 ba3.2k sqft30419 Miraleste Dr, Rancho Palos Verdes, CA 90275For SaleMLS ID #PV26111430, Jerry Yutronich, Estate Properties. CRMLS
- $2,695,0005 bd4 ba3k sqft30645 Ganado Dr, Rancho Palos Verdes, CA 90275For SaleMLS ID #PV26130163, Katie Cimmarusti, Vista Sotheby's International Realty. CRMLS
- $2,399,0004 bd3 ba2.3k sqft6128 Queenridge Dr, Rancho Palos Verdes, CA 90275For SaleMLS ID #SB26129252, Carmelita Luhrsen, Vista Sotheby’s International Realty. CRMLS
- $1,938,0004 bd3 ba2.4k sqft2888 Via De La Guerra, Palos Verdes Estates, CA 90274For SaleMLS ID #PV26122033, John Duston, Duston Real Estate Services. CRMLS
Local buyer's agents are ready to help
