Skip main navigation
Sold for $210,000
  • $210,000

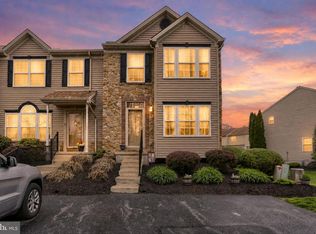
    24 Buttonwood Ln #24, York, PA 17406

    3beds
    1,296sqft
    Townhouse
    Built in 2006
    -- sqft lot
    $230,000 Zestimate®
    $162/sqft
    $1,789 Estimated rent

    Home value

    $230,000

    $219,000 - $242,000

    $1,789/mo

    Zestimate® history
    Loading
    Loading...

    Owner options

    List your home for rent

    $1,789/mo

    Rent Zestimate®

    Find your next renter with Zillow Rental Manager. Plus, with online applications, you can quickly screen prospective tenants – for free.

    Learn more

    $1,789/mo

    Rent Zestimate®

    Refinance and save

    $1,493/mo

    Est. payment

    Refinancing to a lower rate could help reduce your monthly payments and save thousands over the life of the loan.

    See today's rates

    $1,493/mo

    Est. payment

    Explore your selling options

    Work with a Zillow partner agent

    Leverage their expertise and Zillow's premium Showcase listings to get your home seen by more buyers.

    Get started

    List with your own agent

    Get your home in front of millions of buyers by listing it on Zillow.

    Learn how to do it

    Sell it yourself

    Take full control of how buyers see your home on Zillow by listing For Sale by Owner (FSBO).

    List your home

    What's special

    Fresh paintKitchen dining roomEastern york school districtBay windowDouble sinkGreat primary bedroomPrimary bath
    Very nice 3 bedroom, 2 and a half bath in Eastern York School district. This home features a 1 car garage with access to partially finished lower level. The main level has a kitchen dining room combo which features an island, stainless steel appliances, sliding glass doors to deck, perfect for entertaining. Spacious living room with bay window, lots of lighting and powder room. Great primary bedroom, primary bath with double sink, shower/tub combo and walk-in closet. The other two bedrooms have a nice bathroom to share as their own. Newly installed carpet and fresh paint. This would be the perfect property to either purchase for yourself or purchase as a rental!

    Zillow last checked:

    Listing updated:

    Listed by:

    Tracee Carter 717-421-1654,

    Coldwell Banker Realty

    Bought with:

    Stephen Brillhart, RM425898

    Keller Williams Elite

    Source: Bright MLS,MLS#: PAYK2054884MLS Logo

    Facts & features

    Interior

    Bedrooms & bathrooms
    • Bedrooms: 3
    • Bathrooms: 3
    • Full bathrooms: 2
    • 1/2 bathrooms: 1
    • Main level bathrooms: 1
    Rooms
    • Room types: Storage Room
    Basement
    • Area: 0
    Heating
    • Forced Air, Natural Gas
    Cooling
    • Central Air, Natural Gas
    Appliances
    • Included: Stainless Steel Appliance(s), Gas Water Heater
    Features
    • Ceiling Fan(s), Combination Kitchen/Dining, Kitchen Island, Primary Bath(s), Recessed Lighting, Walk-In Closet(s)
    • Flooring: Laminate, Carpet
    • Windows: Bay/Bow, Energy Efficient
    • Basement: Garage Access,Concrete,Unfinished
    • Has fireplace: No
    Interior area
    • Total structure area: 1,296
    • Total interior livable area: 1,296 sqft
    • Finished area above ground: 1,296
    • Finished area below ground: 0

    Property

    Parking
    • Total spaces: 3
    • Parking features: Garage Faces Front, Basement, Asphalt, Driveway, Attached
    • Attached garage spaces: 1
    • Uncovered spaces: 2
    Accessibility
    • Accessibility features: None
    Features
    • Levels: Three
    • Stories: 3
    • Pool features: None
    Details
    • Additional structures: Above Grade, Below Grade
    • Parcel number: 66000020003B0C0024
    • Zoning: RESIDENTIAL
    • Special conditions: Standard

    Construction

    Type & style
    • Home type: Townhouse
    • Architectural style: Traditional
    • Property subtype: Townhouse
    Materials
    • Vinyl Siding, Aluminum Siding
    • Foundation: Block
    • Roof: Asbestos Shingle
    Condition
    • Very Good
    • New construction: No
    • Year built: 2006

    Utilities & green energy

    • Sewer: Public Sewer
    • Water: Public
    • Utilities for property: Cable Connected, Phone

    Community & HOA

    Community
    • Condo and coop fee: $150 monthly
    • Subdivision: Wilson Springs
    HOA
    • Has HOA: No
    • Amenities included: None
    • Services included: Maintenance Grounds, Snow Removal, Common Area Maintenance, Insurance
    • HOA name: Community Asset Management
    Location
    • Region: York
    • Municipality: HALLAM BORO

    Financial & listing details

    • Price per square foot: $162/sqft
    • Tax assessed value: $123,010
    • Annual tax amount: $4,585
    • Date on market: 1/22/2024
    • Listing agreement: Exclusive Right To Sell
    • Listing terms: Cash,Conventional
    • Inclusions: Washer, Dryer, Refrigerator, Dishwasher, Microwave, Stove
    • Ownership: Condominium

    Price history

    DateEventPrice
    2/29/2024Sold$210,000$162/sqft
    Source: Bright MLS #PAYK2054884 Report a problem
    1/29/2024Pending sale$210,000$162/sqft
    Source: Bright MLS #PAYK2054884 Report a problem
    1/22/2024Listed for sale$210,000$162/sqft
    Source: Bright MLS #PAYK2054884 Report a problem

    Public tax history

    Tax history is unavailable.

    Neighborhood: Hallam

    Nearby schools

    GreatSchools rating
    Schools provided by the listing agent
    • District: Eastern York

    Source: Bright MLS. This data may not be complete. We recommend contacting the local school district to confirm school assignments for this home.

    Get pre-qualified for a loan
    At Zillow Home Loans, we can pre-qualify you in as little as 5 minutes with no impact to your credit score.

    An equal housing lender. NMLS #10287.

    Sell for more on Zillow
    Get a Zillow Showcase℠ listing at no additional cost and you could sell for .
    $230,000
    2% more
    +$4,600
    With Zillow Showcase(estimated)
    $234,600