Welcome to this beautifully maintained and inviting 3-bedroom, 2 full and 2 half bath home offering a bright and airy layout perfect for modern living. Beautiful hardwood floors flow throughout the main level, while brand new carpeting enhances the comfort of the upper level. The main floor features a welcoming living room and a seamlessly connected kitchen and dining area—ideal for entertaining. The kitchen boasts stainless steel appliances with a beautiful new gas double oven, an island for extra prep space and seating, and direct access to the deck with a BBQ grill and peaceful views. A convenient powder room completes this level. Upstairs, the spacious primary suite is filled with natural light and includes a walk-in closet and a large en-suite bath with double sinks, a spa tub, and a separate shower. Two additional bedrooms and another full bath provide ample space for family or guests. The finished lower level offers a cozy family room, an additional half bath, and a large storage area with a washer and dryer for added convenience. A brand-new water heater (2024) adds peace of mind. Enjoy a low-maintenance lifestyle with a monthly condo fee of just $150, covering exterior maintenance, mowing and landscaping, snow removal, road upkeep, and roof maintenance. The community features a shared green space and a dog park, and is located just minutes from Clayton Eli Emig Park—offering trails, sports, and more. Tucked between York and Lancaster, this home combines peaceful suburban living with easy access to local amenities. Don’t miss this move-in ready gem in a great neighborhood—schedule your showing today!
Sold for $210,000
$210,000
64 E Beaver St #64, York, PA 17406
3beds
1,760sqft
Townhouse
Built in 2005
1,281 Square Feet Lot
$226,900 Zestimate®
$119/sqft
$2,125 Estimated rent
Home value
$226,900
$211,000 - $245,000
$2,125/mo
Zestimate® history
Owner options
List your home for rent
$2,125/mo
Rent Zestimate®
Find your next renter with Zillow Rental Manager. Plus, with online applications, you can quickly screen prospective tenants – for free.
$2,125/mo
Rent Zestimate®
Refinance and save
$1,526/mo
Est. payment
Refinancing to a lower rate could help reduce your monthly payments and save thousands over the life of the loan.
$1,526/mo
Est. payment
Explore your selling options
Work with a Zillow partner agent
Leverage their expertise and Zillow's premium Showcase listings to get your home seen by more buyers.
Get startedList with your own agent
Get your home in front of millions of buyers by listing it on Zillow.
Learn how to do itSell it yourself
Take full control of how buyers see your home on Zillow by listing For Sale by Owner (FSBO).
List your homeWhat's special
Peaceful viewsSpa tubCozy family roomWasher and dryerDog parkAdditional half bathLarge storage area
Zillow last checked:
Listing updated:
Listed by:
Marie Craddock 717-572-7972,
Berkshire Hathaway HomeServices Homesale Realty
Bought with:
Stacy Smires, RS368497
Iron Valley Real Estate of York County
Source: Bright MLS,MLS#: PAYK2086870
Facts & features
Interior
Bedrooms & bathrooms
- Bedrooms: 3
- Bathrooms: 4
- Full bathrooms: 2
- 1/2 bathrooms: 2
- Main level bathrooms: 1
Rooms
- Room types: Living Room, Dining Room, Primary Bedroom, Bedroom 2, Bedroom 3, Kitchen, Family Room, Bathroom 2, Primary Bathroom
Primary bedroom
- Features: Ceiling Fan(s), Flooring - Carpet, Walk-In Closet(s)
- Level: Upper
- Area: 143 Square Feet
- Dimensions: 13 x 11
Bedroom 2
- Features: Ceiling Fan(s), Flooring - Carpet
- Level: Upper
- Area: 110 Square Feet
- Dimensions: 11 x 10
Bedroom 3
- Features: Ceiling Fan(s), Flooring - Carpet
- Level: Upper
- Area: 81 Square Feet
- Dimensions: 9 x 9
Primary bathroom
- Features: Flooring - Vinyl, Hot Tub/Spa, Double Sink
- Level: Upper
Bathroom 2
- Features: Flooring - Vinyl
- Level: Upper
Dining room
- Features: Flooring - HardWood
- Level: Main
- Area: 96 Square Feet
- Dimensions: 12 x 8
Family room
- Level: Lower
- Area: 270 Square Feet
- Dimensions: 18 x 15
Kitchen
- Features: Double Sink, Kitchen Island, Flooring - HardWood
- Level: Main
- Area: 132 Square Feet
- Dimensions: 12 x 11
Living room
- Features: Ceiling Fan(s), Flooring - HardWood
- Level: Main
- Area: 272 Square Feet
- Dimensions: 17 x 16
Heating
- Forced Air, Natural Gas
Cooling
- Central Air, Electric
Appliances
- Included: Microwave, Dishwasher, Disposal, Dryer, Oven/Range - Gas, Stainless Steel Appliance(s), Washer, Gas Water Heater
- Laundry: Has Laundry, Lower Level
Features
- Flooring: Hardwood, Carpet, Vinyl
- Basement: Improved,Interior Entry,Windows
- Has fireplace: No
Interior area
- Total structure area: 1,760
- Total interior livable area: 1,760 sqft
- Finished area above ground: 1,310
- Finished area below ground: 450
Property
Parking
- Total spaces: 2
- Parking features: Assigned, Off Street
- Details: Assigned Parking
Accessibility
- Accessibility features: None
Features
- Levels: Two
- Stories: 2
- Patio & porch: Deck
- Exterior features: Barbecue
- Pool features: None
Lot
- Size: 1,281 Square Feet
Details
- Additional structures: Above Grade, Below Grade
- Parcel number: 66000020003B0C0064
- Zoning: RESIDENTIAL
- Special conditions: Standard
Construction
Type & style
- Home type: Townhouse
- Architectural style: Traditional
- Property subtype: Townhouse
Materials
- Vinyl Siding, Aluminum Siding
- Foundation: Block
Condition
- New construction: No
- Year built: 2005
Utilities & green energy
- Sewer: Public Sewer
- Water: Public
- Utilities for property: Cable Available, Electricity Available, Natural Gas Available
Community & HOA
Community
- Condo and coop fee: $150 monthly
- Subdivision: Wilson Springs
HOA
- Has HOA: No
- Amenities included: Common Grounds, Dog Park
- Services included: Common Area Maintenance, Lawn Care Front, Lawn Care Rear, Lawn Care Side, Maintenance Grounds, Reserve Funds, Road Maintenance, Snow Removal
- HOA name: Wilson Springs Condo Association
Location
- Region: York
- Municipality: HALLAM BORO
Financial & listing details
- Price per square foot: $119/sqft
- Tax assessed value: $111,670
- Annual tax amount: $4,302
- Date on market: 8/1/2025
- Listing agreement: Exclusive Right To Sell
- Listing terms: Cash,Conventional,FHA
- Inclusions: Refrigerator; Washer & Dryer; Outdoor Bbq Grill
- Ownership: Fee Simple
Price history
| Date | Event | Price |
|---|---|---|
| 8/14/2025 | Sold | $210,000+5%$119/sqft |
Source:  Bright MLS #PAYK2086870 Report a problem Bright MLS #PAYK2086870 Report a problem | ||
| 8/3/2025 | Pending sale | $200,000$114/sqft |
Source: Bright MLS #PAYK2086870 Report a problem | ||
| 8/1/2025 | Listed for sale | $200,000$114/sqft |
Source: Bright MLS #PAYK2086870 Report a problem | ||
Public tax history
Tax history is unavailable.
Neighborhood: Hallam
Nearby homes
- $205,0003 bd3 ba1.7k sqft80 E Beaver St, York, PA 17406Sold

- $210,0003 bd3 ba1.8k sqft98 E Beaver St, York, PA 17406Sold

- $180,0003 bd3 ba1.9k sqft110 E Beaver St, York, PA 17406Sold

- $216,0003 bd3 ba1.4k sqft120 E Beaver St, York, PA 17406Sold
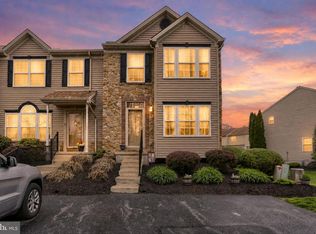
- $205,0002 bd4 ba2k sqft94 E Beaver St #94, York, PA 17406Sold
- $242,0003 bd3 ba1.2k sqft58 Buttonwood Ln #58, York, PA 17406Sold
- $210,0003 bd3 ba1.2k sqft24 Buttonwood Ln #24, York, PA 17406Sold
- $185,0003 bd3 ba1.1k sqft60 E Beaver St #60, York, PA 17406Sold
Nearby schools
GreatSchools rating
- 4/10Kreutz Creek El SchoolGrades: K-5Distance: 0.5 mi
- 6/10Eastern York Middle SchoolGrades: 6-8Distance: 3.4 mi
- 7/10Eastern York High SchoolGrades: 9-12Distance: 3.3 mi
Schools provided by the listing agent
- District: Eastern York
Source: Bright MLS. This data may not be complete. We recommend contacting the local school district to confirm school assignments for this home.
Sell for more on Zillow
Get a Zillow Showcase℠ listing at no additional cost and you could sell for .
$226,900
2% more
+$4,538
With Zillow Showcase(estimated)
$231,438
Sell for more on Zillow
Get a Zillow Showcase℠ listing at no additional cost and you could sell for .
$226,900
2% more
+$4,538
With Zillow Showcase(estimated)
$231,438
- Pennsylvania
- York County
- York
- 17406
- Hallam
- 64 E Beaver St Unit 64
