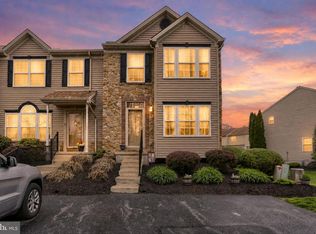
STUNNING END-UNIT TOWNHOME - MOVE-IN READY! Welcome to this exceptional 2-bedroom, 2 full bathroom, 2 half bathroom townhome offering an impressive 2,000+ square feet of finished living space designed for comfortable modern living. MAIN LEVEL: Step into luxury with gorgeous hardwood floors flowing throughout the main level, creating warmth and sophistication in every room. The heart of your home features a kitchen with granite countertops and an island - perfect for meal preparation, casual dining, and entertaining guests. All appliances are included, so you can start creating memories from day one. THOUGHTFUL LAYOUT: The main level includes a convenient half bathroom for guests and daily convenience. Upstairs, discover two generously sized bedrooms offering peaceful retreats with ample natural light and storage. Two full bathrooms on the upper level ensure privacy and comfort for all household members, featuring quality fixtures and finishes. BONUS LIVING SPACE: The fully finished basement transforms your living experience, providing valuable additional square footage perfect for a home office, entertainment area, media room, or personal retreat. A second half bathroom on the basement level adds practical functionality for daily life and guests, making this level truly livable space. CONVENIENCE FEATURES: Dedicated laundry room with washer, dryer and upright freezer included eliminates the stress and expense of major appliance purchases. The end-unit design provides extra privacy, reduced noise, and abundant natural light from multiple exposures. MAINTENANCE-FREE LIFESTYLE: HOA-maintained grounds and roads mean more time for activities you love and less time worrying about exterior maintenance, landscaping, snow removal, and road upkeep. This carefree lifestyle is perfect for busy professionals, families, or anyone seeking hassle-free homeownership. PRIME LOCATION: Your new address places you just a 4-minute walk from Clayton Eli Emig Park, offering outdoor recreation, walking trails, playgrounds, and green space for morning jogs, evening strolls, or weekend family activities. When it's time to commute or explore, you'll appreciate the easy access to U.S. Route 30 and East Market Street, connecting you effortlessly to employment centers throughout the region. BEST OF BOTH WORLDS: Positioned perfectly between the cities of York and Lancaster, you'll have access to diverse dining options, entertainment venues, cultural attractions, shopping centers, and professional services within minutes of your front door. Whether you prefer historic downtown charm, modern shopping plazas, or cultural events, everything is conveniently accessible. TURNKEY READY: With all appliances and laundry equipment included, this home eliminates the stress and significant expense of major purchases during your move. Simply bring your personal belongings and start enjoying your new lifestyle immediately. This exceptional townhome represents more than just a place to live - it's your gateway to a lifestyle that perfectly balances comfort, convenience, and community. Ideal for first-time buyers, downsizers, or anyone seeking quality living with minimal maintenance responsibilities. Ready for immediate occupancy with flexible showing schedule.
Sold for $205,000
$205,000
94 E Beaver St #94, York, PA 17406
2beds
2,079sqft
Townhouse
Built in 2004
-- sqft lot
$214,600 Zestimate®
$99/sqft
$2,128 Estimated rent
Home value
$214,600
$200,000 - $230,000
$2,128/mo
Zestimate® history
Owner options
List your home for rent
$2,128/mo
Rent Zestimate®
Find your next renter with Zillow Rental Manager. Plus, with online applications, you can quickly screen prospective tenants – for free.
$2,128/mo
Rent Zestimate®
Refinance and save
$1,590/mo
Est. payment
Refinancing to a lower rate could help reduce your monthly payments and save thousands over the life of the loan.
$1,590/mo
Est. payment
Explore your selling options
Work with a Zillow partner agent
Leverage their expertise and Zillow's premium Showcase listings to get your home seen by more buyers.
Get startedList with your own agent
Get your home in front of millions of buyers by listing it on Zillow.
Learn how to do itSell it yourself
Take full control of how buyers see your home on Zillow by listing For Sale by Owner (FSBO).
List your homeWhat's special
Fully finished basementAbundant natural lightAmple natural lightMedia roomHome officePersonal retreatQuality fixtures and finishes
Zillow last checked:
Listing updated:
Listed by:
Kurt Johnston 717-965-7763,
Iron Valley Real Estate of York County
Bought with:
Scott Moore, RS373888
Iron Valley Real Estate of Central PA
Source: Bright MLS,MLS#: PAYK2083696
Facts & features
Interior
Bedrooms & bathrooms
- Bedrooms: 2
- Bathrooms: 4
- Full bathrooms: 2
- 1/2 bathrooms: 2
- Main level bathrooms: 1
Rooms
- Room types: Living Room, Dining Room, Primary Bedroom, Bedroom 2, Kitchen, Laundry, Recreation Room, Bathroom 1, Bathroom 2, Half Bath
Primary bedroom
- Features: Flooring - Carpet, Walk-In Closet(s), Ceiling Fan(s), Attached Bathroom, Bathroom - Tub Shower, Countertop(s) - Solid Surface, Double Sink
- Level: Upper
Bedroom 2
- Features: Flooring - Carpet
- Level: Upper
Bathroom 1
- Features: Bathroom - Tub Shower, Countertop(s) - Solid Surface, Double Sink
- Level: Upper
Bathroom 2
- Features: Bathroom - Tub Shower, Countertop(s) - Solid Surface
- Level: Upper
Dining room
- Features: Flooring - HardWood, Ceiling Fan(s)
- Level: Main
Half bath
- Features: Countertop(s) - Solid Surface
- Level: Main
Half bath
- Features: Countertop(s) - Solid Surface
- Level: Lower
Kitchen
- Features: Flooring - HardWood, Lighting - LED, Granite Counters, Breakfast Bar
- Level: Main
Laundry
- Level: Lower
Living room
- Features: Flooring - HardWood, Ceiling Fan(s)
- Level: Main
Recreation room
- Features: Flooring - Carpet, Lighting - LED
- Level: Lower
Heating
- Forced Air, Natural Gas
Cooling
- Central Air, Electric
Appliances
- Included: Microwave, Dishwasher, Dryer, Freezer, Oven/Range - Gas, Washer, Water Heater, Water Conditioner - Owned, Gas Water Heater
- Laundry: Lower Level, Laundry Room
Features
- Kitchen Island, Primary Bath(s), Upgraded Countertops, Combination Kitchen/Dining, Dry Wall
- Flooring: Carpet, Hardwood, Ceramic Tile
- Doors: Storm Door(s)
- Windows: Insulated Windows, Window Treatments
- Basement: Finished
- Has fireplace: No
Interior area
- Total structure area: 2,079
- Total interior livable area: 2,079 sqft
- Finished area above ground: 1,386
- Finished area below ground: 693
Property
Parking
- Parking features: Assigned, On Street
- Has uncovered spaces: Yes
- Details: Assigned Parking
Accessibility
- Accessibility features: None
Features
- Levels: Three
- Stories: 3
- Patio & porch: Deck, Patio
- Pool features: None
Lot
- Features: Cul-De-Sac
Details
- Additional structures: Above Grade, Below Grade
- Parcel number: 66000020003B0C0094
- Zoning: R-O RESIDENTIAL OUTLYING
- Special conditions: Standard
Construction
Type & style
- Home type: Townhouse
- Architectural style: Other
- Property subtype: Townhouse
Materials
- Stick Built, Stone, Vinyl Siding
- Foundation: Concrete Perimeter
- Roof: Asphalt,Shingle
Condition
- Excellent
- New construction: No
- Year built: 2004
Utilities & green energy
- Electric: 200+ Amp Service
- Sewer: Public Sewer
- Water: Public
Community & HOA
Community
- Subdivision: Wilson Springs
HOA
- Has HOA: Yes
- Services included: Common Area Maintenance, Lawn Care Front, Lawn Care Rear, Lawn Care Side, Maintenance Grounds, Road Maintenance, Maintenance Structure
- HOA fee: $150 monthly
- HOA name: WILSON SPRINGS CONDOMINIUM ASSOCIATION, INC.
Location
- Region: York
- Municipality: HALLAM BORO
Financial & listing details
- Price per square foot: $99/sqft
- Tax assessed value: $101,760
- Annual tax amount: $3,920
- Date on market: 6/26/2025
- Listing agreement: Exclusive Right To Sell
- Listing terms: Cash,Conventional,VA Loan
- Inclusions: Range, Refrigerator, Microwave, Dishwasher, Freezer, Washer, Dryer, Water Filters, Window Treatments
- Exclusions: All Personal Property
- Ownership: Fee Simple
- Road surface type: Black Top
Price history
| Date | Event | Price |
|---|---|---|
| 8/8/2025 | Sold | $205,000+2.5%$99/sqft |
Source:  Bright MLS #PAYK2083696 Report a problem Bright MLS #PAYK2083696 Report a problem | ||
| 7/1/2025 | Pending sale | $199,990$96/sqft |
Source: Bright MLS #PAYK2083696 Report a problem | ||
| 6/26/2025 | Listed for sale | $199,990$96/sqft |
Source: Bright MLS #PAYK2083696 Report a problem | ||
Public tax history
Tax history is unavailable.
Neighborhood: Hallam
Nearby homes
- $205,0003 bd3 ba1.7k sqft80 E Beaver St, York, PA 17406Sold

- $210,0003 bd3 ba1.8k sqft98 E Beaver St, York, PA 17406Sold

- $180,0003 bd3 ba1.9k sqft110 E Beaver St, York, PA 17406Sold

- $216,0003 bd3 ba1.4k sqft120 E Beaver St, York, PA 17406Sold
- $195,0003 bd3 ba1.2k sqft56 E Beaver St, York, PA 17406Sold
- $210,0003 bd4 ba1.7k sqft64 E Beaver St #64, York, PA 17406Sold
- $242,0003 bd3 ba1.2k sqft58 Buttonwood Ln #58, York, PA 17406Sold
- $210,0003 bd3 ba1.2k sqft24 Buttonwood Ln #24, York, PA 17406Sold
Nearby schools
GreatSchools rating
- 4/10Kreutz Creek El SchoolGrades: K-5Distance: 0.5 mi
- 6/10Eastern York Middle SchoolGrades: 6-8Distance: 3.4 mi
- 7/10Eastern York High SchoolGrades: 9-12Distance: 3.3 mi
Schools provided by the listing agent
- High: Eastern York
- District: Eastern York
Source: Bright MLS. This data may not be complete. We recommend contacting the local school district to confirm school assignments for this home.


Get pre-qualified for a loan
At Zillow Home Loans, we can pre-qualify you in as little as 5 minutes with no impact to your credit score.An equal housing lender. NMLS #10287.
Sell for more on Zillow
Get a Zillow Showcase℠ listing at no additional cost and you could sell for .
$214,600
2% more
+$4,292
With Zillow Showcase(estimated)
$218,892
- Pennsylvania
- York County
- York
- 17406
- Hallam
- 94 E Beaver St Unit 94
Nearby cities
Nearby neighborhoods
Nearby zip codes
Other York Topics
