Skip main navigation
Sold for $210,000
  • $210,000

    98 E Beaver St, York, PA 17406

    3beds
    1,860sqft
    Townhouse
    Built in 2004
    -- sqft lot
    $210,100 Zestimate®
    $113/sqft
    $1,834 Estimated rent

    Home value

    $210,100

    $200,000 - $221,000

    $1,834/mo

    Zestimate® history
    Loading
    Loading...

    Owner options

    List your home for rent

    $1,834/mo

    Rent Zestimate®

    Find your next renter with Zillow Rental Manager. Plus, with online applications, you can quickly screen prospective tenants – for free.

    Learn more

    $1,834/mo

    Rent Zestimate®

    Refinance and save

    $1,468/mo

    Est. payment

    Refinancing to a lower rate could help reduce your monthly payments and save thousands over the life of the loan.

    See today's rates

    $1,468/mo

    Est. payment

    Explore your selling options

    Work with a Zillow partner agent

    Leverage their expertise and Zillow's premium Showcase listings to get your home seen by more buyers.

    Get started

    List with your own agent

    Get your home in front of millions of buyers by listing it on Zillow.

    Learn how to do it

    Sell it yourself

    Take full control of how buyers see your home on Zillow by listing For Sale by Owner (FSBO).

    List your home

    What's special

    Open floor planFirst floor half bathModern layoutThree bedrooms
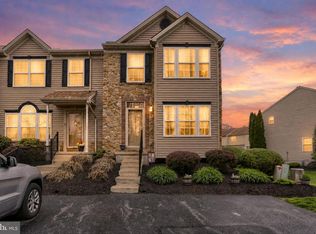
    Home ownership without all of the maintenance of home and yard! This is 98 E. Beaver Street in the Wilson Springs community of Hallam. Enjoy easy condo living with a modern layout conveniently located between York & Lancaster. Built in 2004 with a mind for modern living, this condo showcases an open floor plan with the convenience of a first floor half bath, and upstairs are three bedrooms, with the main bedroom featuring a walk-in closet. Don’t need 3 bedrooms? Use as home office space! The first floor is the everyday hangout space where all can be together in each other’s company with the open floor plan. In the warmer months ahead, take advantage of this home’s deck off of the living room for outdoor living. 
 The basement offers additional living space, and could serve as a retreat from the rest of the house. Households with older children might consider dedicating this space to them for more independence as it even enjoys the convenience of a full bath. Who needs a yard when Wilson Springs is in close proximity to Emig Park that has something for everyone in the family— a playground and a creek to explore for the little ones, basketball & volleyball for the athletes in the family, and a nature trail for a great place to take a stroll. In-town you’ll need a place to grab a quick pizza and Jim & Nena's has you covered. If you have a commute toward York or Lancaster, Route 30 is just a mile away. Route 462 is even closer for your connection to so many other small-town amenities in and around Hallam such as Flinchbaugh’s Farm Market & Kreutz Creek Library. If you are looking for a home of your own without all the responsibility of owning a house with a yard, schedule your private showing today.

    Zillow last checked:

    Listing updated:

    Listed by:

    Nathan Krotzer 717-478-1573,

    RE/MAX Pinnacle,

    Listing Team: The Bridge Team

    Bought with:

    Nathan Krotzer, AB068582

    RE/MAX Pinnacle

    Source: Bright MLS,MLS#: PAYK2104484MLS Logo

    Facts & features

    Interior

    Bedrooms & bathrooms
    • Bedrooms: 3
    • Bathrooms: 3
    • Full bathrooms: 2
    • 1/2 bathrooms: 1
    • Main level bathrooms: 1
    Bedroom 1
    • Features: Flooring - Carpet, Ceiling Fan(s), Walk-In Closet(s)
    • Level: Upper
    • Area: 190 Square Feet
    • Dimensions: 10 X 19
    Bedroom 2
    • Features: Flooring - Carpet, Ceiling Fan(s)
    • Level: Upper
    • Area: 81 Square Feet
    • Dimensions: 9 X 9
    Bedroom 3
    • Features: Flooring - Carpet, Ceiling Fan(s)
    • Level: Upper
    • Area: 81 Square Feet
    • Dimensions: 9 X 9
    Bathroom 1
    • Features: Bathroom - Tub Shower, Flooring - Vinyl
    • Level: Upper
    • Area: 5 Square Feet
    • Dimensions: 1 X 5
    Bathroom 1
    • Features: Bathroom - Jetted Tub
    • Level: Lower
    • Area: 60 Square Feet
    • Dimensions: 10 X 6
    Family room
    • Features: Flooring - Carpet
    • Level: Lower
    • Area: 130 Square Feet
    • Dimensions: 13 X 10
    Family room
    • Features: Flooring - Carpet
    • Level: Lower
    • Area: 144 Square Feet
    • Dimensions: 18 X 8
    Foyer
    • Features: Flooring - Luxury Vinyl Plank
    • Level: Main
    Half bath
    • Level: Main
    • Area: 10 Square Feet
    • Dimensions: 5 X 2
    Kitchen
    • Features: Eat-in Kitchen, Flooring - Luxury Vinyl Plank
    • Level: Main
    • Area: 171 Square Feet
    • Dimensions: 19 X 9
    Living room
    • Features: Flooring - Carpet, Ceiling Fan(s)
    • Level: Main
    • Area: 240 Square Feet
    • Dimensions: 16 X 15
    Heating
    • Forced Air, Natural Gas
    Cooling
    • Central Air, Natural Gas
    Appliances
    • Included: Gas Water Heater
    • Laundry: In Basement
    Features
    • Combination Kitchen/Dining, Family Room Off Kitchen, Open Floorplan
    • Flooring: Carpet
    • Basement: Finished
    • Number of fireplaces: 1
    Interior area
    • Total structure area: 1,860
    • Total interior livable area: 1,860 sqft
    • Finished area above ground: 1,332
    • Finished area below ground: 528

    Property

    Parking
    • Parking features: Off Street
    Accessibility
    • Accessibility features: None
    Features
    • Levels: Two
    • Stories: 2
    • Pool features: None
    • Has spa: Yes
    • Spa features: Bath
    Lot
    • Features: Suburban
    Details
    • Additional structures: Above Grade, Below Grade
    • Parcel number: 66000020003B0C0098
    • Zoning: RESIDENTAIL
    • Special conditions: Standard

    Construction

    Type & style
    • Home type: Townhouse
    • Architectural style: Colonial
    • Property subtype: Townhouse
    Materials
    • Vinyl Siding
    • Foundation: Concrete Perimeter
    Condition
    • Very Good
    • New construction: No
    • Year built: 2004

    Utilities & green energy

    • Sewer: Public Sewer
    • Water: Public

    Community & neighborhood

    Location
    • Region: York
    • Subdivision: Wilson Springs
    • Municipality: HALLAM BORO

    HOA & financial

    HOA
    • Has HOA: No
    • Services included: Maintenance Grounds, Snow Removal
    • Association name: Wilson Springs
    Other fees
    • Condo and coop fee: $160 monthly

    Other

    Other facts
    • Listing agreement: Exclusive Right To Sell
    • Listing terms: Cash,Conventional,FHA,VA Loan,USDA Loan
    • Ownership: Fee Simple

    Price history

    DateEventPrice
    6/18/2026Sold$210,000+7.7%$113/sqft
    Source: Bright MLS #PAYK2104484 Report a problem
    6/8/2026Pending sale$194,900$105/sqft
    Source: Bright MLS #PAYK2104484 Report a problem
    6/5/2026Listed for sale$194,900+146.7%$105/sqft
    Source: Bright MLS #PAYK2104484 Report a problem
    12/9/2014Sold$79,000-4.1%$42/sqft
    Source: Agent Provided Report a problem
    10/21/2014Listed for sale$82,400+2974.6%$44/sqft
    Source: REDHOT REALTY SERVICES #21411852 Report a problem
    9/10/2013Sold$2,680-97.6%$1/sqft
    Source: Public Record Report a problem
    10/5/2004Sold$111,403$60/sqft
    Source: Public Record Report a problem

    Public tax history

    YearProperty taxesTax assessment
    2025$1,386 -63.7%$100,140
    2024$3,820 $100,140
    2023$3,820 +8.2%$100,140
    2022$3,531 $100,140
    2021$3,531 $100,140
    2020$3,531 +4.4%$100,140
    2019$3,383 +2.5%$100,140
    2018$3,301 +270.8%$100,140
    2017$890 $100,140
    2016-- $100,140
    2015-- $100,140
    2014-- $100,140
    2013-- $100,140
    2012-- $100,140
    2011-- $100,140
    2010-- $100,140
    2009-- $100,140
    2008-- $100,140
    2007-- $100,140
    2006-- $100,140 -9.4%
    2005-- $110,590 +464.8%
    2004-- $19,580

    Find assessor info on the county website

    Neighborhood: Hallam

    Nearby schools

    GreatSchools rating
    Schools provided by the listing agent
    • District: Eastern York

    Source: Bright MLS. This data may not be complete. We recommend contacting the local school district to confirm school assignments for this home.

    Get pre-qualified for a loan
    At Zillow Home Loans, we can pre-qualify you in as little as 5 minutes with no impact to your credit score.

    An equal housing lender. NMLS #10287.

    Sell for more on Zillow
    Get a Zillow Showcase℠ listing at no additional cost and you could sell for .
    $210,100
    2% more
    +$4,202
    With Zillow Showcase(estimated)
    $214,302