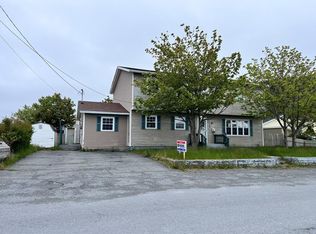
Welcome to this beautifully reimagined home in Jerseyside, where modern design meets everyday comfort. Taken right back to the studs and completely redesigned, this stunning property has undergone an extensive top-to-bottom renovation, offering the peace of mind and style of a new home with the charm of an established neighborhood. Featuring a bright, contemporary interior with all-new flooring, doors, windows, roof, plumbing, electrical, appliances, and hot water tank, every detail has been thoughtfully updated. Two energy-efficient heat pumps provide year-round comfort, while the spacious layout includes the convenience of main-floor laundry. Outside, enjoy a large lot on a quiet street with lovely water views, creating the perfect backdrop for relaxing or entertaining. The insulated basement offers excellent additional 1000 sq feet and is ready for your personal touch, whether you envision a family room, home gym, workshop, or extra living area. This is a rare opportunity to own a move-in-ready home where all the hard work has already been done—simply unpack and enjoy.
For sale
Price cut: C$10K (7/6)
C$259,000
24 Cabot Lane, Jerseyside, NL A0B2G0
3beds
2,000sqft
Single Family Residence
Built in 1975
6,900 Square Feet Lot
$-- Zestimate®
C$130/sqft
C$-- HOA
What's special
Bright contemporary interiorAll-new flooringEnergy-efficient heat pumpsSpacious layoutMain-floor laundryLarge lotQuiet street
- 37 days |
- 9 |
- 0 |
Zillow last checked:
Listing updated:
Listed by:
Jessica Brazil,
3% Realty East Coast
Source: Newfoundland and Labrador AR,MLS®#: 1298943
Facts & features
Interior
Bedrooms & bathrooms
- Bedrooms: 3
- Bathrooms: 1
- Full bathrooms: 1
Bedroom
- Level: Main
- Area: 64 Square Feet
- Dimensions: 8 x 8
Bedroom
- Level: Main
- Area: 96 Square Feet
- Dimensions: 8 x 12
Bathroom
- Level: Main
- Area: 64 Square Feet
- Dimensions: 8 x 8
Other
- Level: Main
- Area: 156 Square Feet
- Dimensions: 13 x 12
Eat in kitchen
- Level: Main
- Area: 228 Square Feet
- Dimensions: 19 x 12
Living room
- Level: Main
- Area: 143 Square Feet
- Dimensions: 11 x 13
Heating
- Baseboard, Heat Pump
Cooling
- Heat Pump, Mini Split
Appliances
- Included: Dishwasher, Refrigerator, Stove
Features
- Flooring: Laminate
Interior area
- Total structure area: 2,000
- Total interior livable area: 2,000 sqft
Property
Parking
- Parking features: None
- Has uncovered spaces: Yes
Features
- Patio & porch: Deck/Patio, Patio(s) and Deck(s)
- Has view: Yes
- View description: Ocean
- Has water view: Yes
- Water view: Ocean,Year Round Road Access
Lot
- Size: 6,900 Square Feet
- Dimensions: 69 x 100
- Features: Private, Rear Yard Access (Vechicle), Views, Wooded, Under 0.5 Acres
Details
- Zoning description: Residential
Construction
Type & style
- Home type: SingleFamily
- Architectural style: Bungalow
- Property subtype: Single Family Residence
Materials
- Shingle Siding, Vinyl Siding
- Foundation: Concrete, Concrete Perimeter
- Roof: Shingle - Asphalt
Condition
- Year built: 1975
Utilities & green energy
- Sewer: Public Sewer
- Water: Public
- Utilities for property: Cable Connected, Electricity Connected, High Speed Internet, Phone Connected
Community & HOA
Location
- Region: Jerseyside
Financial & listing details
- Price per square foot: C$130/sqft
- Annual tax amount: C$1,000
- Date on market: 6/15/2026
Jessica Brazil
Jessica Brazil
(709) 746-7903
By pressing Contact Agent, you agree that the real estate professional identified above may call/text you about your search, which may involve use of automated means and pre-recorded/artificial voices. You don't need to consent as a condition of buying any property, goods, or services. Message/data rates may apply. You also agree to our Terms of Use. Zillow does not endorse any real estate professionals. We may share information about your recent and future site activity with your agent to help them understand what you're looking for in a home.
Price history
Price history is unavailable.
Public tax history
Tax history is unavailable.
Climate risks
Neighborhood: A0B
Nearby schools
GreatSchools rating
No schools nearby
We couldn't find any schools near this home.
Schools provided by the listing agent
- District: Placentia-St. Mary's
Source: Newfoundland and Labrador AR. This data may not be complete. We recommend contacting the local school district to confirm school assignments for this home.
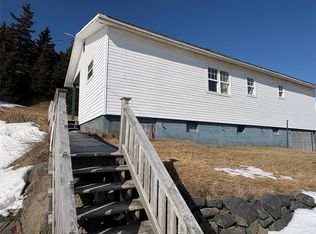
- C$129,9002 bd1 ba1.1k sqft19 Bradshaw Pl #13, Placentia, NL A0B2G0Pending
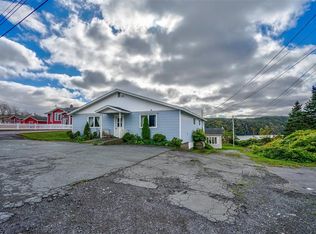
- C$229,0007 bd7 ba1.9k sqft169 Ferndale Rd, Placentia, NL A0B2G0For Sale
- C$99,0000.317 Acres143 Ferndale Rd #141, Placentia, NL A0B2G0Lot/Land

- C$69,9001 bd1 ba500 sqft25A Sampsons Ln, Freshwater Pb, NL A0B1W0For Sale

- C$159,9002 bd1 ba1.4k sqft76 Orcan Dr, Placentia, NL A0B2Y0For Sale
- C$224,0003 bd2 ba1.3k sqft20 Swans Rd, Placentia, NL A0B2Y0For Sale
- C$76,9502 bd1 ba1k sqft9 Cabot St, Placentia, NL A0B2Y0For Sale
- C$30,000835.351 Square Feet30 Swans Rd, Placentia, NL A0B2Y0Lot/Land
Similar homes
- C$224,0003 bd2 ba1.3k sqft20 Swan's Road, Placentia, NL A0B2Y0For Sale
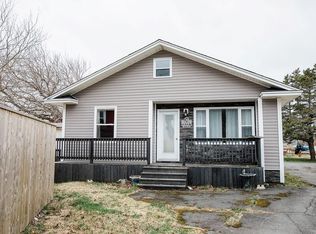 MLS ID #1297142, Jessica Brazil, 3% Realty East Coast. Newfoundland and Labrador AR
 - C$269,0006 bd2 ba2k sqft13 Ville Marie Drive, Dunville, NL A0B1S0For Sale
 MLS ID #1298033, Jessica Brazil, 3% Realty East Coast. Newfoundland and Labrador AR
 - C$234,9003 bd1 ba1.3k sqft1128 Main Road, Dunville, NL A0B1S0For Sale
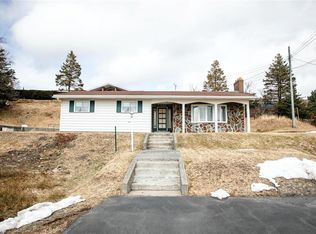 MLS ID #1295750, Jessica Brazil, 3% Realty East Coast. Newfoundland and Labrador AR
 - C$154,9004 bd3 ba2.4k sqft4 Morley Drive, Placentia, NL A0B2Y0For Sale
 MLS ID #1300681, Frank Evely, RE/MAX Eastern Edge Realty Ltd. - Bay Roberts. Newfoundland and Labrador AR
 - C$284,9005 bd3 ba2.3k sqft1098 Main Road, Dunville, NL A0B1S0For SaleMLS ID #1296175, Jessica Brazil, 3% Realty East Coast. Newfoundland and Labrador AR
- C$159,9002 bd1 ba1.4k sqft76 Orcan Drive, Placentia, NL A0B2Y0For SaleMLS ID #1298608, Jessica Brazil, 3% Realty East Coast. Newfoundland and Labrador AR
- C$349,0004 bd3 ba2.2k sqft27 Main Road, Point Verde, Placentia, NL A0B2Y0For SaleMLS ID #1298625, Jessica Brazil, 3% Realty East Coast. Newfoundland and Labrador AR
- C$299,9993 bd3 ba2.4k sqft984-988 Main Road, Dunville, Placentia, NL A0B1S0For SaleMLS ID #1299143, Rhonda Griffiths, Goldstone Real Estate Solutions Inc.. Newfoundland and Labrador AR
- C$225,0005 bd2 ba2.6k sqft22 Ville Marie Drive, Dunville, NL A0B1S0For SaleMLS ID #1289710, Jessica Brazil, 3% Realty East Coast. Newfoundland and Labrador AR
- C$139,9003 bd1 ba1.9k sqft4 Power Street, Dunville - Placentia, NL A0B1S0For SaleMLS ID #1299176, Bruce Harvey, eXp Realty. Newfoundland and Labrador AR
- C$159,9004 bd2 ba1.6k sqft53 Point Verde Road, Placentia, NL A0B2Y0For SaleMLS ID #1295456, Rhonda Griffiths, Goldstone Real Estate Solutions Inc.. Newfoundland and Labrador AR
- C$137,9002 bd1 ba1.3k sqft1288 Main Road, Dunville, NL A0B1S0For SaleMLS ID #1298310, Chad Drover, Keller Williams Platinum Realty. Newfoundland and Labrador AR
