Move in Ready Home. Easy to maintain Home located in a quiet neighborhood convenient to shopping and Kings Bay Navy Submarine Base. This 3 Bedroom 2 Bath Home awaits a new owner. Split floor plan, roomy kitchen, indoor laundry, 2 car garage. Located on a pond in Fox Run. Just a quick drive of 30 to 45 minutes to Jacksonville Air Port or the Beaches loacted in Fernandina, Fl or Jekyll Island National Sea Shore. Easy to see. No Flood Insurance Required. NO HOA.
Active
Price cut: $5K (10/7)
$260,000
24 Fox Path, Saint Marys, GA 31558
3beds
1,618sqft
Single Family Residence
Built in 2018
6,534 Square Feet Lot
$258,200 Zestimate®
$161/sqft
$-- HOA
What's special
Split floor planRoomy kitchenIndoor laundry
- 64 days
- 264
- 25
Zillow last checked:
Listing updated:
Listed by:
Margaret Waldo Jones 912-674-6785,
eXp Realty
Source: GAMLS,MLS#: 10826006
Facts & features
Interior
Bedrooms & bathrooms
- Bedrooms: 3
- Bathrooms: 2
- Full bathrooms: 2
- Main level bathrooms: 2
- Main level bedrooms: 3
Rooms
- Room types: Great Room, Laundry
Heating
- Central
Cooling
- Central Air
Appliances
- Included: Dishwasher, Electric Water Heater, Oven/Range (Combo), Refrigerator, Stainless Steel Appliance(s)
- Laundry: In Hall
Features
- Double Vanity, Split Bedroom Plan, Walk-In Closet(s)
- Flooring: Carpet, Vinyl
- Basement: None
- Has fireplace: No
Interior area
- Total structure area: 1,618
- Total interior livable area: 1,618 sqft
- Finished area above ground: 1,618
- Finished area below ground: 0
Property
Parking
- Total spaces: 2
- Parking features: Attached, Garage, Off Street
- Has attached garage: Yes
Features
- Levels: One
- Stories: 1
- Has view: Yes
- View description: City, Lake
- Has water view: Yes
- Water view: Lake
Lot
- Size: 6,534 Square Feet
- Features: City Lot, Level, Other
Details
- Parcel number: 121 104B
Construction
Type & style
- Home type: SingleFamily
- Architectural style: Other
- Property subtype: Single Family Residence
Materials
- Concrete
- Roof: Composition
Condition
- Resale
- New construction: No
- Year built: 2018
Utilities & green energy
- Sewer: Public Sewer
- Water: Public
- Utilities for property: Cable Available, Electricity Available, High Speed Internet, Phone Available, Sewer Connected, Water Available
Community & HOA
Community
- Features: None
- Subdivision: Fox Path
HOA
- Has HOA: No
- Services included: None
Location
- Region: Saint Marys
Financial & listing details
- Price per square foot: $161/sqft
- Tax assessed value: $274,132
- Annual tax amount: $3,549
- Date on market: 8/14/2026
- Cumulative days on market: 64 days
- Listing agreement: Exclusive Right To Sell
- Electric utility on property: Yes
Estimated market value
$258,200
$245,000 - $271,000
$2,099/mo
Price history
| Date | Event | Price |
|---|---|---|
| 10/7/2026 | Price change | $260,000-1.9%$161/sqft |
Source:  GAMLS #10826006 Report a problem GAMLS #10826006 Report a problem | ||
| 8/14/2026 | Listed for sale | $265,000-3.3%$164/sqft |
Source: GAMLS #10826006 Report a problem | ||
| 8/6/2026 | Listing removed | $274,000$169/sqft |
Source: GAMLS #10766238 Report a problem | ||
| 7/10/2026 | Price change | $274,000-8.4%$169/sqft |
Source: GAMLS #10766238 Report a problem | ||
| 5/16/2026 | Listed for sale | $299,000+37.2%$185/sqft |
Source: GAMLS #10766238 Report a problem | ||
| 10/19/2021 | Listing removed | -- |
Source: Scout MLS #1629489 Report a problem | ||
| 10/5/2021 | Listed for sale | $218,000+27.5%$135/sqft |
Source: Scout MLS #1629489 Report a problem | ||
| 9/24/2019 | Sold | $171,000$106/sqft |
Source:  GAMLS #8439706 Report a problem GAMLS #8439706 Report a problem | ||
Public tax history
| Year | Property taxes | Tax assessment |
|---|---|---|
| 2025 | $3,549 +0.4% | $109,653 +0.9% |
| 2024 | $3,535 +0.7% | $108,646 +6.4% |
| 2023 | $3,511 +17.7% | $102,075 +21% |
| 2022 | $2,984 +14.5% | $84,342 +21.4% |
| 2021 | $2,605 +19.8% | $69,459 -0.9% |
| 2020 | $2,174 +64.9% | $70,119 +91.1% |
| 2019 | $1,319 +358.7% | $36,693 |
| 2018 | $288 | $36,693 |
Find assessor info on the county website
Monthly payment
Est. payment
Payment breakdown
Explore the cost of this home by adjusting the details. Changes won't be saved.Climate risks
Neighborhood: 31558
Nearby schools
Schools provided by the listing agent
- Elementary: Sugarmill
- Middle: Saint Marys
- High: Camden
Source: GAMLS. This data may not be complete. We recommend contacting the local school district to confirm school assignments for this home.

Similar homes
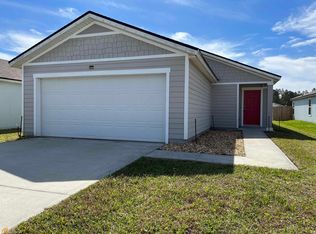
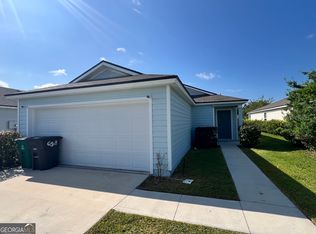
- $260,0003 bd2 ba1.3k sqft127 Fairfield Dr, Saint Marys, GA 31558Active
 MLS ID #10819668, Margaret Morton, BHHS Hodnett Cooper RealEstate. GAMLS
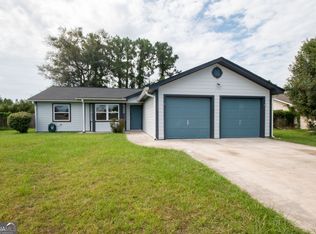
 - $268,0003 bd2 ba1.3k sqft132 Ashwood Cir, Saint Marys, GA 31558Active
 MLS ID #10793753, Ashley Ballard, Watson Realty Corp. GAMLS
 - $227,9503 bd2 ba1.1k sqft868 Mission Trace Dr, Saint Marys, GA 31558Active
 MLS ID #10848482, Christine L Turman, Flag Property Management. GAMLS
 - $272,5003 bd2 ba1.4k sqft156 Ashwood Cir, Saint Marys, GA 31558Active
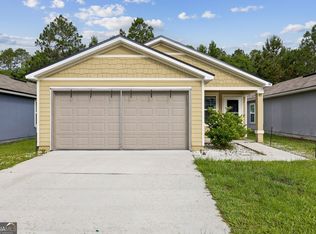 MLS ID #10776303, Darcy Rockwell, Coldwell Banker Access Realty. GAMLS
 - $275,0003 bd3 ba2k sqft100 Pinedale Dr, Saint Marys, GA 31558ActiveMLS ID #10799136, Lori Buttich, ERA Kings Bay Realty. GAMLS
- $267,5003 bd2 ba1.2k sqft20 Lakefront Dr, Saint Marys, GA 31558Active Under ContractMLS ID #10846212, Nicole Readdick, Coldwell Banker Access Realty. GAMLS
- $220,0003 bd2 ba1.2k sqft404 Potomac Ct, Saint Marys, GA 31558ActiveMLS ID #10823359, Tina M Thimlar, Premier Coastal Properties. GAMLS
- $209,5002 bd2 ba1.6k sqft19 Coastal Walk, Saint Marys, GA 31558ActiveMLS ID #10816406, Robyn Baily, Coastal Roots Realty. GAMLS
- $270,0003 bd2 ba1.5k sqft212 Hayworth Ct, Kingsland, GA 31548ActiveMLS ID #10857842, Banks Van Pelt III, Military Realty of Kingsbay. GAMLS
- $295,0004 bd2 ba1.5k sqft64 Rainbow Ln, Woodbine, GA 31569ActiveMLS ID #10872356, Kali Hodge, Coastal Roots Realty. GAMLS
- $250,0003 bd2 ba1.5k sqft106 Royal Cir, Kingsland, GA 31548ActiveMLS ID #10827189, Deborah Melchert, Military Realty of Kingsbay. GAMLS
- $234,9003 bd2 ba1.2k sqft158 Dogwood Cir, Saint Marys, GA 31558ActiveMLS ID #10809617, Ginny O'Quinn, eXp Realty. GAMLS
- $243,0003 bd2 ba1.2k sqft304 Mission Forest Trl, Kingsland, GA 31548ActiveMLS ID #10727076, Banks Van Pelt III, Military Realty of Kingsbay. GAMLS
- $250,0003 bd2 ba1.5k sqft109 Kathryne Bailey Dr, Kingsland, GA 31548ActiveMLS ID #10826735, Frank Mazzuca, Keller Williams Georgia Communities. GAMLS
- $269,9003 bd2 ba1.2k sqft144 Woodvalley Ct, Kingsland, GA 31548ActiveMLS ID #10837860, Jessica Ann Morla, Watson Realty Corp. GAMLS
- $265,0003 bd2 ba1.2k sqft101 Willow Lake Dr, Kingsland, GA 31548ActiveMLS ID #10770717, Teresa Thomas, Marsh Life Realty. GAMLS
- $185,0003 bd2 ba1.5k sqft206 Sunnyside Dr, Saint Marys, GA 31558ActiveMLS ID #10688570, Steven T Koleno, Beycome Brokerage Realty LLC. GAMLS
- $290,0003 bd2 ba1.9k sqft110 The Villas Way, Kingsland, GA 31548ActiveMLS ID #10727707, Georgia-Kay Sutterfield, Coldwell Banker Access Realty. GAMLS
- $235,0003 bd3 ba1.4k sqft93 Inlet Reach Cir, Saint Marys, GA 31558ActiveMLS ID #10833654, Brandea Mekara, Coastal Roots Realty. GAMLS
