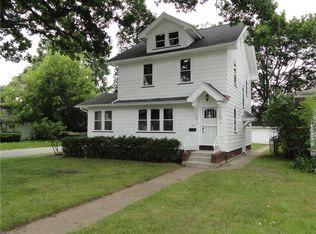
Looking for the right home can wear on you, I realize that. Well, here is something you won't see every day?
OK, the basics: Three bedrooms (one on first floor!) and two full baths (!). Huge oversized garage, too. Now that that's out of the way, how about something unique at a time of cookie-cutter houses?
Real hardwood floors (not some imitation) and unpainted gumwood trim! Did you realize that is unique to our area? All too often they've been painted over by now.
Good so far? Well, how about the room with no name? What's that, you say? Well, most rooms are obvious. This one isn't, so it will be up to you to decide how to make it yours!
Enough talking. Make plans to come see for yourself!
Active
$175,000
24 Hager Rd, Rochester, NY 14616
3beds
1,488sqft
Single Family Residence
Built in 1929
5,898 Square Feet Lot
$-- Zestimate®
$118/sqft
$-- HOA
What's special
Unpainted gumwood trimReal hardwood floorsHuge oversized garage
- 10 days
- 2,678
- 254
Zillow last checked:
Listing updated:
Listed by:
Howard Hanna 585-223-9000,
Leo J. Schneggenburger 585-317-1618
Source: NYSAMLSs,MLS#: R1712861 Originating MLS: Rochester
Originating MLS: RochesterFacts & features
Interior
Bedrooms & bathrooms
- Bedrooms: 3
- Bathrooms: 2
- Full bathrooms: 2
- Main level bathrooms: 1
- Main level bedrooms: 1
Heating
- Gas, Forced Air
Appliances
- Included: Gas Oven, Gas Range, Gas Water Heater, Microwave, Refrigerator
- Laundry: In Basement
Features
- Separate/Formal Dining Room, Separate/Formal Living Room, Other, See Remarks, Bedroom on Main Level
- Flooring: Ceramic Tile, Hardwood, Varies
- Windows: Leaded Glass
- Basement: Full
- Number of fireplaces: 1
Interior area
- Total structure area: 1,488
- Total interior livable area: 1,488 sqft
Property
Parking
- Total spaces: 2.5
- Parking features: Detached, Electricity, Garage, Storage
- Garage spaces: 2.5
Features
- Exterior features: Blacktop Driveway
Lot
- Size: 5,898 Square Feet
- Dimensions: 50 x 118
- Features: Rectangular, Rectangular Lot, Residential Lot
Details
- Parcel number: 2628000605600004021000
- Special conditions: Standard
Construction
Type & style
- Home type: SingleFamily
- Architectural style: Cape Cod,Colonial
- Property subtype: Single Family Residence
Materials
- Aluminum Siding, Brick, Copper Plumbing
- Foundation: Block
- Roof: Architectural,Shingle
Condition
- Resale
- Year built: 1929
Utilities & green energy
- Electric: Circuit Breakers
- Sewer: Connected
- Water: Connected, Public
- Utilities for property: Electricity Connected, High Speed Internet Available, Sewer Connected, Water Connected
Community & HOA
Community
- Subdivision: Dewey Ave
Location
- Region: Rochester
Financial & listing details
- Price per square foot: $118/sqft
- Tax assessed value: $113,400
- Annual tax amount: $5,957
- Date on market: 9/9/2026
- Listing terms: Conventional,FHA,VA Loan
Estimated market value
Not available
Estimated sales range
Not available
$2,227/mo
Price history
| Date | Event | Price |
|---|---|---|
| 9/9/2026 | Listed for sale | $175,000+94.7%$118/sqft |
Source:  NYSAMLSs #R1712861 Report a problem NYSAMLSs #R1712861 Report a problem | ||
| 10/2/2006 | Sold | $89,900+69.6%$60/sqft |
Source: Public Record Report a problem | ||
| 5/19/2006 | Sold | $53,000$36/sqft |
Source: Public Record Report a problem | ||
Public tax history
| Year | Property taxes | Tax assessment |
|---|---|---|
| 2025 | -- | $113,400 |
| 2024 | -- | $113,400 |
| 2023 | -- | $113,400 +10.1% |
| 2022 | -- | $103,000 |
| 2021 | -- | $103,000 |
| 2020 | -- | $103,000 +7.9% |
| 2018 | -- | $95,500 |
| 2017 | $2,335 | $95,500 |
| 2016 | -- | $95,500 |
| 2015 | -- | $95,500 |
| 2014 | -- | $95,500 +4.9% |
| 2013 | -- | $91,000 |
| 2012 | -- | $91,000 |
| 2011 | -- | $91,000 |
| 2010 | -- | $91,000 +1.7% |
| 2009 | -- | $89,500 +10.8% |
| 2007 | -- | $80,800 |
| 2006 | -- | $80,800 +7% |
| 2005 | -- | $75,500 |
| 2004 | -- | $75,500 |
| 2003 | -- | $75,500 |
| 2002 | -- | $75,500 +2% |
| 2001 | -- | $74,000 |
| 2000 | -- | $74,000 |
Find assessor info on the county website
Monthly payment
Climate risks
Neighborhood: 14616
Similar homes
- $175,0003 bd2 ba1.2k sqft193 Woodcrest Rd, Rochester, NY 14616For Sale

 MLS ID #R1712953, Laura E. Swogger, Listing by: Keller Williams Realty Greater Rochester. NYSAMLSs
 - $179,9003 bd2 ba1.1k sqft185 Jamestown Ter, Rochester, NY 14615For Sale
 MLS ID #R1711823, Paul Casanzio, Listing by: Keller Williams Realty Greater Rochester. NYSAMLSs
 - $149,9004 bd2 ba1.2k sqft35 California Dr, Rochester, NY 14616For Sale
 MLS ID #R1713527, Chelsea Finnerty, Listing by: Howard Hanna. NYSAMLSs
 - $174,9003 bd2 ba1.3k sqft78 Pearson St, Rochester, NY 14612For Sale
 MLS ID #R1714705, Mark Crandall, Listing by: Elysian Homes by Mark Siwiec and Associates. NYSAMLSs
 - $199,9003 bd2 ba1.6k sqft505 El Mar Dr, Rochester, NY 14616For SaleMLS ID #R1711395, Mary Lobene, Listing by: Hunt Real Estate ERA/Columbus. NYSAMLSs
- $169,9004 bd2 ba1.5k sqft835 Flower City Park, Rochester, NY 14615For SaleMLS ID #R1716081, Stephen J. Babbitt Jr. II, Listing by: Babbitt Realty. NYSAMLSs
- $189,9003 bd2 ba1.3k sqft2697 Dewey Ave, Rochester, NY 14616For SaleMLS ID #R1711375, Ruth E. Brooks Ward, Listing by: All The Way Realty Group. NYSAMLSs
- $149,9002 bd2 ba1.3k sqft62 Briarcliff Rd, Rochester, NY 14616For SaleMLS ID #R1714007, Jeffrey S. Wynn, Listing by: Howard Hanna. NYSAMLSs
- $159,9003 bd1 ba1k sqft61 Strathmore Dr, Rochester, NY 14616For SaleMLS ID #R1711366, Filneiry Batista, Listing by: R Realty Rochester LLC. NYSAMLSs
- $199,9002 bd3 ba1.2k sqft64 Bancroft Dr, Rochester, NY 14616For SaleMLS ID #R1708358, Kelly Pfendler, Listing by: Howard Hanna. NYSAMLSs
- $190,0003 bd2 ba1.1k sqft176 Glenbrook Rd, Rochester, NY 14616For SaleMLS ID #R1706478, Norman David Singleton, Listing by: RE/MAX Realty Group. NYSAMLSs
- $189,9004 bd2 ba1.5k sqft31 Wendhurst Dr, Rochester, NY 14616For SaleMLS ID #R1702911, Paul W. Crego Jr., Listing by: Home Safari Ltd. NYSAMLSs
- $185,0003 bd1 ba1.4k sqft351 Knickerbocker Ave, Rochester, NY 14615For SaleMLS ID #R1715241, Mamdouh Alsafadi, Listing by: RE/MAX Plus. NYSAMLSs
- $199,9003 bd2 ba1.1k sqft103 Kinmont Dr, Rochester, NY 14612For SaleMLS ID #R1701825, Victoria J Iati, Listing by: Keller Williams Realty Greater Rochester. NYSAMLSs
- $129,9004 bd2 ba1.3k sqft175 Willowbrook Rd, Rochester, NY 14616For SaleMLS ID #R1714329, Maribel D. Honeyford, Listing by: Honeyford Real Estate. NYSAMLSs
- $200,0003 bd1 ba1.2k sqft59 California Dr, Rochester, NY 14616For SaleMLS ID #R1712137, Rita Lujan Pettinaro, Listing by: Keller Williams Realty Greater Rochester. NYSAMLSs
- $219,9993 bd1 ba1.4k sqft179 Woodcrest Rd, Rochester, NY 14616For SaleMLS ID #R1698755, Paloma N. Brown, Listing by: Keller Williams Realty Greater Rochester. NYSAMLSs
- $185,0004 bd1 ba1.5k sqft137 Colin St, Rochester, NY 14615For SaleMLS ID #R1711647, Peggy A. Zecher, Listing by: Coldwell Banker Custom Realty. NYSAMLSs
- $150,0004 bd2 ba1.7k sqft4005 Mount Read Blvd, Rochester, NY 14616For SaleMLS ID #R1712061, Alan J. Wood, Listing by: RE/MAX Plus. NYSAMLSs
- $189,9003 bd2 ba1.3k sqft268 N Autumn Dr, Rochester, NY 14626For SaleMLS ID #R1715655, Stephen J. Popowych, Listing by: Hunt Real Estate ERA/Columbus. NYSAMLSs
