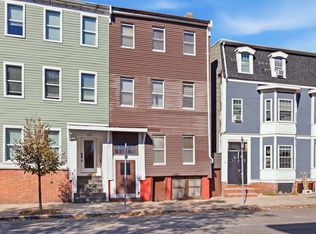
Rarely available, premier Jeffries Point multi-family offering sophisticated urban living and strong investment upside! Perched in one of East Boston's most desirable pockets, this exceptional row-end two-family home captures natural light and delivers breathtaking, views of the Boston Harbor and downtown skyline. The property features a spacious, flexible layout across multiple levels, highlighted by a stunning owner's triplex complete with a gas fireplace, custom built-ins, an upper-level entertaining wet bar, and a private walk-out roof deck framing iconic city views. Additional highlights include gleaming hardwood floors, open-concept living spaces, a bonus finished lower level, separate utilities, and rare off-street parking for up to 4 vehicles on a separately deeded adjacent lot. Steps from the Maverick Blue Line T-station, the Harborwalk, waterfront parks, and Eastie's best dining and local cafes. A truly turnkey lifestyle asset for an owner-occupant or savvy developer looking for an elite Boston footprint!
For sale
$1,600,000
24 Haynes St, East Boston, MA 02128
3beds
2,802sqft
Multi Family
Built in 1900
-- sqft lot
$1,514,900 Zestimate®
$571/sqft
$-- HOA
What's special
Gas fireplaceGleaming hardwood floorsBonus finished lower levelCustom built-insUpper-level entertaining wet barOpen-concept living spaces
- 8 days
- 282
- 32
Likely to sell faster than
Zillow last checked:
Listing updated:
Listed by:
Thomas Mario 978-375-5049,
Century 21 Mario Real Estate 617-569-6044
Source: MLS PIN,MLS#: 73595483
Facts & features
Interior
Bedrooms & bathrooms
- Bedrooms: 3
- Bathrooms: 4
- Full bathrooms: 3
- 1/2 bathrooms: 1
Heating
- Natural Gas
Cooling
- None
Appliances
- Included: Range, Dishwasher, Refrigerator, Microwave
- Laundry: Washer & Dryer Hookup
Features
- Bathroom With Tub, Open Floorplan, Ceiling Fan(s), Cathedral/Vaulted Ceilings, Bathroom With Tub & Shower, Slider, Living Room, Kitchen, Family Room, Dining Room, Living RM/Dining RM Combo, Sunroom
- Flooring: Tile, Hardwood
- Basement: Full,Partially Finished,Walk-Out Access,Interior Entry,Concrete,Unfinished
- Number of fireplaces: 1
- Fireplace features: Gas
Interior area
- Total structure area: 2,802
- Total interior livable area: 2,802 sqft
- Finished area above ground: 2,802
Property
Parking
- Total spaces: 4
- Parking features: Paved Drive, Off Street, Tandem, Paved
- Uncovered spaces: 4
Features
- Patio & porch: Deck, Deck - Roof
- Exterior features: Balcony/Deck
- Fencing: Fenced/Enclosed,Fenced
- Has view: Yes
- View description: City View(s), Scenic View(s), Water, Harbor, Ocean
- Has water view: Yes
- Water view: Harbor,Ocean,Water
- Frontage length: 44.00
Lot
- Size: 2,272 Square Feet
- Features: Level
Details
- Parcel number: 0104531000 & 0104530000,1329736
- Zoning: EBR3
Construction
Type & style
- Home type: MultiFamily
- Property subtype: Multi Family
Materials
- Frame
- Foundation: Stone
- Roof: Rubber
Condition
- Year built: 1900
Utilities & green energy
- Electric: Circuit Breakers
- Sewer: Public Sewer
- Water: Public
Community & HOA
Community
- Features: Public Transportation, Shopping, Tennis Court(s), Park, Walk/Jog Trails, Medical Facility, Laundromat, Bike Path, Highway Access, House of Worship, Marina, Private School, Public School, T-Station, Sidewalks
Location
- Region: East Boston
Financial & listing details
- Price per square foot: $571/sqft
- Tax assessed value: $1,194,400
- Annual tax amount: $14,810
- Date on market: 10/27/2026
- Total actual rent: 0
- Road surface type: Paved
Estimated market value
$1,514,900
$1.44M - $1.59M
$3,212/mo
Price history
| Date | Event | Price |
|---|---|---|
| 10/27/2026 | Listed for sale | $1,600,000+7900%$571/sqft |
Source: MLS PIN #73595483 Report a problem | ||
| 12/4/1998 | Sold | $20,000$7/sqft |
Source: Public Record Report a problem | ||
Public tax history
| Year | Property taxes | Tax assessment |
|---|---|---|
| 2025 | $13,388 +4.4% | $1,156,100 -1.7% |
| 2024 | $12,824 +1.5% | $1,176,500 |
| 2023 | $12,636 +3.7% | $1,176,500 +5% |
| 2022 | $12,186 +7.1% | $1,120,000 +5% |
| 2021 | $11,382 +27.3% | $1,066,700 +26% |
| 2020 | $8,942 +10.2% | $846,800 +10% |
| 2019 | $8,113 +8.7% | $769,700 +8% |
| 2018 | $7,467 +569% | $712,500 +12% |
| 2017 | $1,116 -82.6% | $636,100 +8.9% |
| 2016 | $6,426 +23.1% | $584,200 +35.5% |
| 2015 | $5,219 +14.5% | $431,000 +24.2% |
| 2013 | $4,560 +0.4% | $347,000 -0.4% |
| 2012 | $4,544 -1.1% | $348,500 -3% |
| 2011 | $4,594 +1.2% | $359,200 -6% |
| 2010 | $4,541 +21% | $382,200 +8.2% |
| 2009 | $3,753 -17.4% | $353,100 -14.7% |
| 2008 | $4,542 -10.5% | $414,000 -10.4% |
| 2007 | $5,075 | $461,800 |
Find assessor info on the county website
Monthly payment
Est. payment
Payment breakdown
Explore the cost of this home by adjusting the details. Changes won't be saved.Climate risks
Neighborhood: East Boston
Nearby schools
Schools provided by the listing agent
- Elementary: Bps
- Middle: Bps
- High: Bps
Source: MLS PIN. This data may not be complete. We recommend contacting the local school district to confirm school assignments for this home.

Similar homes
- $1,399,0004 bd5 ba3.1k sqft144 Chelsea St, East Boston, MA 02128For Sale
 MLS ID #73586271, Saul Perlera, Perlera Real Estate. MLS PIN
- $1,395,0006 bd4 ba3.2k sqft75 Putnam St, East Boston, MA 02128For Sale
 MLS ID #73586236, Saul Perlera, Perlera Real Estate. MLS PIN
- $849,0006 bd3 ba2.5k sqft34 Trenton St, East Boston, MA 02128For Sale
 MLS ID #73597079, Alked Mira, EVO Real Estate Group, LLC. MLS PIN
- $899,9006 bd3 ba2.5k sqft94 Chelsea St, East Boston, MA 02128For Sale
 MLS ID #73593279, Candor Investment Group, eXp Realty LLC. MLS PIN
