This charming 1939 classic cape designed by architect Royal Berry Willis, and very well maintained, is nestled in the quiet village of Southwest Harbor. The red front door leads to a lovely entryway with wooden floors and a staircase to the second floor. The interior is full of light from the many windows in the home. A right hand turn takes you to the living room/dining room which boasts a beautiful fireplace, a built-in hutch, and bay windows overlooking the backyard. Wooden floors throughout the home make it warm and inviting and architectural details like the ample window frames, built in drawers and closets give it a unique flare. The kitchen is bright and inviting with glass doors in the stylized cabinets, two sunny windows, matching silver appliances, and butcher block countertops with a tile backsplash depicting MDI from the water. The first floor also includes a bedroom and an adjacent full bath. Taking the wooden staircase to the second floor brings you to a large bedroom with lots of closet space, a full bath, and a second smaller bedroom or office. The second floor bedrooms have doomer ceilings which create a cottage atmosphere. A second set of stairs take you to the dry basement which offers a bonus room, a full bathroom, laundry and storage space. There is a one car attached garage and a large private deck out behind the home with a built-in bench and space for a table and grill, perfect for outdoor living. This home offers a place to live a slower, more intentional pace of life and is designed for comfort and simplicity. Step out your front door onto the quiet road, perfect for morning walks. Seasonal peaks of the harbor after the leaves fall and the year round smell of salt air. The amenities of town with the rugged beauty of Acadia close by, is island perfection.
Active under contract
$1,100,000
24 High Road, Southwest Harbor, ME 04679
3beds
2,039sqft
Single Family Residence
Built in 1939
0.61 Acres Lot
$-- Zestimate®
$539/sqft
$-- HOA
What's special
Matching silver appliancesOne car attached garageBuilt-in hutch
- 13 days
- 1,023
- 34
Likely to sell faster than
Zillow last checked:
Listing updated:
Listed by:
Quietside Realty
Source: Maine Listings,MLS#: 1679575
Facts & features
Interior
Bedrooms & bathrooms
- Bedrooms: 3
- Bathrooms: 3
- Full bathrooms: 3
Primary bedroom
- Features: Closet
- Level: First
Bedroom 1
- Features: Closet
- Level: Second
Bedroom 2
- Features: Built-in Features
- Level: Second
Dining room
- Features: Built-in Features, Informal
- Level: First
Family room
- Level: Basement
Kitchen
- Level: First
Living room
- Features: Built-in Features, Informal, Wood Burning Fireplace
- Level: First
Heating
- Baseboard, Hot Water, Zoned, Radiator
Cooling
- None
Appliances
- Included: Dishwasher, Dryer, Gas Range, Refrigerator, Washer
Features
- 1st Floor Bedroom, 1st Floor Primary Bedroom w/Bath, Bathtub, Shower, Storage
- Flooring: Vinyl, Wood
- Basement: Doghouse,Interior Entry,Finished,Full,Unfinished
- Number of fireplaces: 1
Interior area
- Total structure area: 2,039
- Total interior livable area: 2,039 sqft
- Finished area above ground: 1,539
- Finished area below ground: 500
Property
Parking
- Total spaces: 1
- Parking features: Paved, 1 - 4 Spaces, Off Street, Garage Door Opener
- Attached garage spaces: 1
Features
- Patio & porch: Deck
- Has view: Yes
- View description: Fields
- Body of water: Southwest Harbor
Lot
- Size: 0.61 Acres
- Features: Near Country Club, Near Shopping, Near Town, Neighborhood, Level, Open Lot, Pasture, Sidewalks, Landscaped
Details
- Parcel number: SOURM004L124
- Zoning: B
- Other equipment: Cable, Internet Access Available
Construction
Type & style
- Home type: SingleFamily
- Architectural style: Cape Cod
- Property subtype: Single Family Residence
Materials
- Wood Frame, Shingle Siding, Vinyl Siding
- Foundation: Granite
- Roof: Pitched,Shingle
Condition
- Year built: 1939
Utilities & green energy
- Electric: On Site, Circuit Breakers, Generator Hookup
- Sewer: Private Sewer, Septic Tank
- Water: Public
Green energy
- Energy efficient items: Ceiling Fans, Dehumidifier
Community & HOA
Location
- Region: Southwest Harbor
Financial & listing details
- Price per square foot: $539/sqft
- Tax assessed value: $716,500
- Annual tax amount: $7,321
- Date on market: 9/7/2026
- Electric utility on property: Yes
- Road surface type: Paved
Estimated market value
Not available
Estimated sales range
Not available
Not available
Price history
| Date | Event | Price |
|---|---|---|
| 9/14/2026 | Contingent | $1,100,000$539/sqft |
Source:  Maine Listings #1679575 Report a problem Maine Listings #1679575 Report a problem | ||
| 9/7/2026 | Listed for sale | $1,100,000+96.8%$539/sqft |
Source: Maine Listings #1679575 Report a problem | ||
| 11/29/2010 | Listing removed | $559,000$274/sqft |
Source: NCI #928598 Report a problem | ||
| 8/6/2010 | Listed for sale | $559,000$274/sqft |
Source: NCI #928598 Report a problem | ||
Public tax history
| Year | Property taxes | Tax assessment |
|---|---|---|
| 2024 | $6,463 +5.2% | $716,500 +89.6% |
| 2023 | $6,146 +11.3% | $378,000 +0.7% |
| 2022 | $5,520 +0.3% | $375,500 |
| 2021 | $5,505 +1.9% | $375,500 |
| 2020 | $5,403 +3.2% | $375,500 |
| 2019 | $5,238 +2.4% | $375,500 |
| 2018 | $5,114 +5.9% | $375,500 |
| 2017 | $4,829 | $375,500 |
| 2016 | $4,829 | $375,500 |
| 2015 | $4,829 +2.2% | $375,500 +2.1% |
| 2014 | $4,727 | $367,600 |
| 2013 | $4,727 -4% | $367,600 |
| 2012 | $4,926 +8% | $367,600 -11.8% |
| 2011 | $4,562 | $416,600 -25.6% |
| 2009 | -- | $559,800 |
| 2007 | -- | $559,800 |
Find assessor info on the county website
Monthly payment
Est. payment
Payment breakdown
Explore the cost of this home by adjusting the details. Changes won't be saved.Climate risks
Neighborhood: 04679
Similar homes
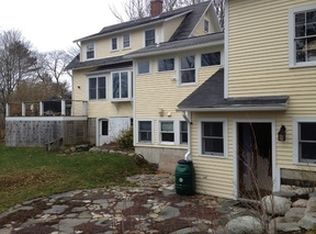
- $849,0004 bd2 ba1.8k sqft490 Seawall Road, Southwest Harbor, ME 04679Active

 MLS ID #1678689, Quietside Realty. Maine Listings
 - $835,0004 bd3 ba1.8k sqft292 Main Street, Southwest Harbor, ME 04679Active
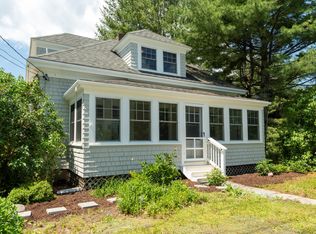 MLS ID #1668902, Lynam Real Estate Agency. Maine Listings
 - $895,0003 bd2 ba2.3k sqft10 Robinson Lane #18, Southwest Harbor, ME 04679Active
 MLS ID #1639506, The Davis Agency. Maine Listings
 - $1,140,0002 bd3 ba2.1k sqft71 Parker Farm Road, Mount Desert, ME 04660Active
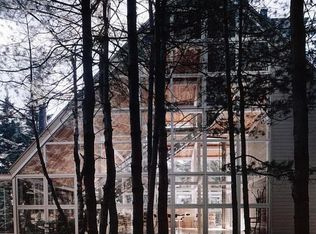 MLS ID #1673451, homecoin.com. Maine Listings
 - $975,0003 bd3 ba2.1k sqft25B Richardson Road #B, Tremont, ME 04653ActiveMLS ID #1668347, Legacy Properties Sotheby's International Realty. Maine Listings
- $1,250,0003 bd2 ba2.4k sqft18 Stanley Mountain Road, Mount Desert, ME 04660ActiveMLS ID #1669896, Portside Real Estate Group. Maine Listings
- $989,0003 bd3 ba1.9k sqft60 Moose Run, Lamoine, ME 04605ActiveMLS ID #1674111, Better Homes & Gardens Real Estate/The Masiello Group. Maine Listings
- $1,000,0003 bd3 ba2.6k sqft5 Main Street, Sorrento, ME 04677ActiveMLS ID #1681135, NextHome Experience. Maine Listings
- $1,100,0502 bd1 ba1.6k sqft26 Hummingbird Lane, Bar Harbor, ME 04609ActiveMLS ID #1672391, Legacy Properties Sotheby's International Realty. Maine Listings
- $670,0003 bd2 ba1.4k sqft5 Cedar Hill Road, Tremont, ME 04674ActiveMLS ID #1670576, NextHome Experience. Maine Listings
- $949,0003 bd2 ba1.6k sqft368 Partridge Cove Road, Lamoine, ME 04605ActiveMLS ID #1677395, Better Homes & Gardens Real Estate/The Masiello Group. Maine Listings
- $885,0003 bd2 ba1.3k sqft48 Kelleytown Road, Tremont, ME 04612ActiveMLS ID #1632141, L.S. Robinson Co.. Maine Listings
- $789,0003 bd3 ba2.2k sqft41 Browns Avenue, Sedgwick, ME 04676ActiveMLS ID #1679349, Compass Point Real Estate, Inc.. Maine Listings
- $829,0002 bd2 ba1.6k sqft55 Bayview Drive, Tremont, ME 04612ActiveMLS ID #1664092, Quietside Realty. Maine Listings
- $895,0003 bd2 ba2.6k sqft170 Harbor Road, Swans Island, ME 04685ActiveMLS ID #1679920, Better Homes & Gardens Real Estate/The Masiello Group. Maine Listings
- $1,195,0003 bd3 ba1.8k sqft140 Stepping Stone Lane, Blue Hill, ME 04614ActiveMLS ID #1676097, Blue Hill Peninsula Realty + Rentals. Maine Listings
- $675,0004 bd2 ba1.5k sqft714 Tremont Road, Tremont, ME 04612ActiveMLS ID #1667873, Portside Real Estate Group. Maine Listings
- $575,0003 bd3 ba1.7k sqft502 Indian Point Road, Bar Harbor, ME 04609ActiveMLS ID #1667346, Portside Real Estate Group. Maine Listings
- $750,0003 bd1 ba1.9k sqft482 Falls Bridge Road, Blue Hill, ME 04614ActiveMLS ID #1677881, Legacy Properties Sotheby's International Realty. Maine Listings
- $699,0003 bd2 ba1.6k sqft15 Deer Run, Bar Harbor, ME 04609ActiveMLS ID #1654846, Legacy Properties Sotheby's International Realty. Maine Listings
