Skip main navigation
Off market
  • Price Unknown

    24 Marston Cres, Cambridge, ON N3C 4G3

    4beds
    SingleFamily
    Built in 1999
    -- sqft lot
    $-- Zestimate®
    C$--/sqft
    C$2,972 Estimated rent

    Home value

    Not available

    Estimated sales range

    Not available

    Not available

    Loading
    Loading...

    Owner options

    List your home for rent

    C$2,972/mo

    Rent Zestimate®

    Find your next renter with Zillow Rental Manager. Plus, with online applications, you can quickly screen prospective tenants – for free.

    Learn more

    C$2,972/mo

    Rent Zestimate®

    Refinance and save

    Refinancing to a lower rate could help reduce your monthly payments and save thousands over the life of the loan.

    See today's rates

    Explore your selling options

    Work with a Zillow partner agent

    Leverage their expertise and Zillow's premium Showcase listings to get your home seen by more buyers.

    Get started

    List with your own agent

    Get your home in front of millions of buyers by listing it on Zillow.

    Learn how to do it

    Sell it yourself

    Take full control of how buyers see your home on Zillow by listing For Sale by Owner (FSBO).

    List your home

    What's special

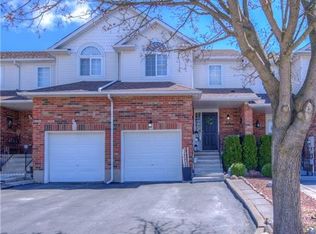
    Welcome to the charming Hespeler community where this multi-level backsplit LINK home is located on a quiet street close to schools, parks, amenities, & hwy access! Only attached to the neighbours via shared garage wall & offers 3 + 1 beds, 2 full baths, a 1.5 car garage & loads of updates! The cozy front porch is perfect for enjoying your morning coffee. Welcome guests into your bright entryway w/convenient coat closet and into a large open concept space boasting vaulted ceilings & new flooring throughout. Placed at the front of the home is a formal dining area large enough for hosting family gatherings. Steps away is the newly renovated Gemstone kitchen feat. granite counters, subway tile backsplash, SS appliances, & under cabinet lighting. A pantry & large island w/ built-in wine fridge add additional counter & cupboard space. Gas hookup available for the stove. Sliding patio doors lead you into your fully fenced backyard. Large concrete patio w/hookups available for gas BBQ & hot tub make this the ideal place for spending time. A fun kids playhouse & storage shed provide outdoor storage options.Make your way back inside & up to the bedroom level where you'll find a master bed w/walk-through closet & ensuite privilege. 2 additional good sized beds & a full 4pc bath complete this floor. The LL offers a family room/home office space & new laminate flooring. Double doors lead you into your 2nd spacious master bed which features built-in storage & large windows which allow for natural light. A pocket door leads you into your ensuite privilege w/double sinks, & frameless glass shower. Head down another level to find a fully finished rec room with pot lighting & updated flooring. This is the perfect space for family movie night! In-suite laundry, cold storage, and utility room complete this level. Updates include kitchen, lower level bath, rec room, furnace with humidifier (2020), lower level master & family room flooring (2021). You won't want to miss out on this one!

    This property is off market, which means it's not currently listed for sale or rent on Zillow. This may be different from what's available on other websites or public sources.
    Facts & features

    Interior

    Bedrooms & bathrooms
    • Bedrooms: 4
    • Bathrooms: 2
    • Full bathrooms: 2
    Appliances
    • Laundry: In-Suite, In Basement
    Features
    • Auto Garage Door Remote(s), Water Softener

    Property

    Details
    • Additional structures: Shed, Other

    Construction

    Type & style
    • Home type: SingleFamily
    • Architectural style: Backsplit
    Condition
    • Year built: 1999

    Utilities & green energy

    • Sewer: Sewer (Municipal)

    Community & HOA

    Location
    • Region: Cambridge

    Price history

    DateEventPrice
    2/26/2021Listed for saleC$649,900
    Source: Sutton Team Realty Inc. #40067306 Report a problem

    Public tax history

    Tax history is unavailable.

    Neighborhood: Hespeler Village

    Nearby schools

    GreatSchools rating

    No schools nearby

    We couldn't find any schools near this home.