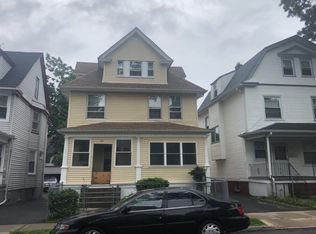
Welcome Home! Sprawling 6 Bed 3 Bath Colonial with Partial Finished Basement and Detached 1 Car Garage in thriving East Orange could be the one for you! Boasting over 2400 sq ft of living over 3 finished levels, with plenty of space to settle and grow. Fenced lot and large rocking chair front porch welcomes you into a spacious interior with hardwood flooring and plenty of natural light all through. Tiled foyer entry gives way to a light and bright living room, that flows seamlessly into the elegant dining room with coffered ceiling. Eat-in-kitchen offers ample cabinet storage, tiled flooring, and walk-in pantry. Bonus mudroom, too! On the second level, find one full bath and 4 generous bedrooms. The finished third level holds 2 more bedrooms, the 2nd full bath, and versatile landing/office space. Partial finished basement is an added bonus, with a 3rd full bath, flex space, storage and utilities. Quaint backyard holds a detached 1 car garage with driveway parking. All in a prime commuter location, just steps to the public transit bus line, easy access to the GSPWY, shopping, dining, parks and more. Don't miss out! With your personal touch, this could be your Home Sweet Home!
Under contract
$475,000
24 N 23rd St, East Orange, NJ 07017
6beds
2,493sqft
Single Family Residence
Built in 1925
3,497 Square Feet Lot
$480,800 Zestimate®
$191/sqft
$-- HOA
What's special
Quaint backyardPartial finished basementBonus mudroomWalk-in pantryFenced lotTiled foyer entry
- 162 days
- 65
- 0
Zillow last checked:
Listing updated:
Listed by:
ROBERT DEKANSKI 732-827-5344,
RE/MAX 1st ADVANTAGE,
WAYNE R. LOUX 732-744-4842,
RE/MAX 1st ADVANTAGE
Source: All Jersey MLS,MLS#: 2605225R
Facts & features
Interior
Bedrooms & bathrooms
- Bedrooms: 6
- Bathrooms: 3
- Full bathrooms: 3
Primary bedroom
- Area: 178.13
- Dimensions: 14.25 x 12.5
Bedroom 2
- Area: 162.17
- Dimensions: 14 x 11.58
Bedroom 3
- Area: 147.96
- Dimensions: 13.25 x 11.17
Bedroom 4
- Area: 140.88
- Dimensions: 13.42 x 10.5
Bathroom
- Features: Tub Shower
Dining room
- Features: Formal Dining Room
- Area: 176.46
- Dimensions: 12.83 x 13.75
Kitchen
- Features: Granite/Corian Countertops, Pantry, Eat-in Kitchen, Separate Dining Area
- Area: 148.44
- Dimensions: 10.67 x 13.92
Living room
- Area: 167.29
- Dimensions: 12.17 x 13.75
Basement
- Area: 0
Heating
- Radiators-Hot Water
Cooling
- None
Appliances
- Included: Gas Range/Oven, Gas Water Heater
Features
- High Ceilings, Entrance Foyer, Kitchen, Living Room, Other Room(s), Dining Room, 4 Bedrooms, Bath Full, 2 Bedrooms, Library/Office
- Flooring: Ceramic Tile, Wood
- Windows: Screen/Storm Window
- Basement: Partially Finished, Bath Full, Recreation Room, Storage Space, Utility Room
- Has fireplace: No
Interior area
- Total structure area: 2,493
- Total interior livable area: 2,493 sqft
Property
Parking
- Total spaces: 1
- Parking features: 1 Car Width, Concrete, Additional Parking, Garage, Detached
- Garage spaces: 1
- Has uncovered spaces: Yes
Features
- Levels: Three Or More
- Stories: 3
- Patio & porch: Porch
- Exterior features: Open Porch(es), Curbs, Door(s)-Storm/Screen, Screen/Storm Window, Sidewalk, Fencing/Wall, Yard
- Pool features: None
- Fencing: Fencing/Wall
Lot
- Size: 3,497 Square Feet
- Dimensions: 100.00 x 35.00
- Features: Level, Near Public Transit
Details
- Parcel number: 0500132000000023
Construction
Type & style
- Home type: SingleFamily
- Architectural style: Colonial
- Property subtype: Single Family Residence
Materials
- Roof: Asphalt
Condition
- Year built: 1925
Utilities & green energy
- Gas: Natural Gas
- Sewer: Public Sewer
- Water: Public
- Utilities for property: Electricity Connected, Natural Gas Connected
Community & HOA
Community
- Features: Curbs, Sidewalks
Location
- Region: East Orange
Financial & listing details
- Price per square foot: $191/sqft
- Annual tax amount: $10,438
- Date on market: 12/4/2025
- Ownership: Fee Simple
- Electric utility on property: Yes
Estimated market value
$480,800
$457,000 - $505,000
$4,672/mo
Price history
| Date | Event | Price |
|---|---|---|
| 5/7/2026 | Pending sale | $475,000$191/sqft |
Source:  NJMLS #25035155 Report a problem NJMLS #25035155 Report a problem | ||
| 5/7/2026 | Contingent | $475,000$191/sqft |
Source:  All Jersey MLS #2605225R Report a problem All Jersey MLS #2605225R Report a problem | ||
| 12/4/2025 | Listed for sale | $475,000$191/sqft |
Source: All Jersey MLS #2605225R Report a problem | ||
Public tax history
Tax history is unavailable.
Monthly payment
Est. payment
Payment breakdown
Explore the cost of this home by adjusting the details. Changes won't be saved.Climate risks
Neighborhood: Ampere
Similar homes
- $468,0006 bd3 ba2.2k sqft278 William St, East Orange, NJ 07017For Sale

 MLS ID #2702841R, EIESHA DUNCAN. All Jersey MLS
 - $559,0007 bd3 ba2.7k sqft98 Ashland Ave, East Orange City, NJ 07017For Sale
 MLS ID #4050775, Jeanmichel Sery, Jd Frances Realty & G.R.. GSMLS
 - $--4 bd2 ba2.3k sqft2393 Steuben St, Union, NJ 07083Auction
 Auction.com 2
 - $595,0004 bd3 ba2k sqft22 Kensington Pl, East Orange City, NJ 07017For Sale
 MLS ID #4047166, Michele Chiles-hickman, Bhhs Fox & Roach. GSMLS
 - $475,0004 bd1 ba1.3k sqft34 Hunterdon Rd, West Orange, NJ 07052For SaleMLS ID #2702212R, ROBERT DEKANSKI. All Jersey MLS
- $525,0003 bd2 ba1.3k sqft1206 Gruber Ave, Union, NJ 07083For SaleMLS ID #2701710R, ROBERT DEKANSKI. All Jersey MLS
- $605,0007 bd3 ba2.7k sqft38-40 Eckert Ave, Newark, NJ 07112For Sale
 MLS ID #NJES2000330, Ebenezer Carpio, Keller Williams Realty - Moorestown. Bright MLS
 - $520,0003 bd3 ba1.3k sqft657 Barron Ave, Woodbridge, NJ 07095For SaleMLS ID #2605803R. All Jersey MLS
- $484,9003 bd2 ba1.3k sqft15 Stima Ave, Carteret, NJ 07008For SaleMLS ID #2617391R, TOM L. ESCHENBRENNER. All Jersey MLS
- $549,0004 bd2 ba1.8k sqft115 E 6th Ave, Roselle, NJ 07203For SaleMLS ID #2703419R, ROBERT DEKANSKI. All Jersey MLS
- $674,9994 bd3 ba2.2k sqft29 Devonshire Ter, West Orange, NJ 07052For SaleMLS ID #2702134R, CHARLES KORB. All Jersey MLS
