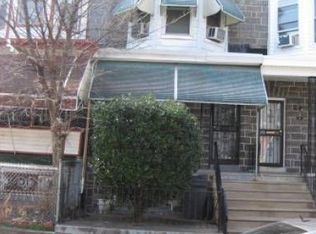
This charming townhouse, was renovated in 2026, offers a perfect blend of classic character and modern convenience. With 1,038 square feet of thoughtfully designed space, this home features three inviting bedrooms and a full bathroom, making it an ideal canvas for your personal touch. Step inside to discover the warmth of hardwood flooring that flows throughout the main living areas. The eat-in kitchen is a delightful space for casual dining and entertaining, providing a cozy atmosphere for gatherings. The full basement offers ample storage and the potential for additional living space, allowing you to customize it to suit your lifestyle. The home's straight-thru architectural style maximizes natural light, creating a bright and airy ambiance. Enjoy the convenience of on-street parking, and relish the charm of the Philadelphia (West) neighborhood, known for its vibrant community and accessibility. This property is easy to maintain, while still providing a sense of outdoor space. The 2026 renovations include new flooring, new fixtures and beautiful new bathroom.This property is not just a house; it's a place where memories are made. Embrace the opportunity to make it your own and enjoy the comfort and warmth it has to offer.
For sale
$199,900
24 S Dewey St, Philadelphia, PA 19139
3beds
1,038sqft
Townhouse
Built in 1925
938 Square Feet Lot
$196,000 Zestimate®
$193/sqft
$-- HOA
What's special
Eat-in kitchenOn-street parkingSense of outdoor spaceBright and airy ambiance
- 12 days
- 138
- 3
Likely to sell faster than
Zillow last checked:
Listing updated:
Listed by:
Seth Floyd 215-601-5182,
Opulent Realty Group LLC 6102063955
Source: Bright MLS,MLS#: PAPH2684204
Facts & features
Interior
Bedrooms & bathrooms
- Bedrooms: 3
- Bathrooms: 1
- Full bathrooms: 1
Basement
- Area: 0
Heating
- Forced Air, Natural Gas
Cooling
- None
Appliances
- Included: Gas Water Heater
- Laundry: In Basement
Features
- Eat-in Kitchen
- Flooring: Hardwood
- Basement: Full,Unfinished
- Has fireplace: No
Interior area
- Total structure area: 1,038
- Total interior livable area: 1,038 sqft
- Finished area above ground: 1,038
- Finished area below ground: 0
Property
Parking
- Parking features: On Street
- Has uncovered spaces: Yes
Accessibility
- Accessibility features: None
Features
- Levels: Two
- Stories: 2
- Pool features: None
Lot
- Size: 938 Square Feet
- Dimensions: 15 x 62
Details
- Additional structures: Above Grade, Below Grade
- Parcel number: 031182500
- Zoning: RM1
- Special conditions: Standard
Construction
Type & style
- Home type: Townhouse
- Architectural style: Straight Thru
- Property subtype: Townhouse
Materials
- Masonry
- Foundation: Stone
Condition
- New construction: No
- Year built: 1925
- Major remodel year: 2026
Utilities & green energy
- Sewer: Private Sewer
- Water: Public
Community & HOA
Community
- Subdivision: Philadelphia (west)
HOA
- Has HOA: No
Location
- Region: Philadelphia
- Municipality: PHILADELPHIA
Financial & listing details
- Price per square foot: $193/sqft
- Tax assessed value: $122,500
- Annual tax amount: $1,714
- Date on market: 10/25/2026
- Listing agreement: Exclusive Right To Sell
- Listing terms: Cash,Conventional,FHA
- Ownership: Fee Simple
Estimated market value
$196,000
$186,000 - $206,000
$1,627/mo
Price history
| Date | Event | Price |
|---|---|---|
| 10/25/2026 | Listed for sale | $199,900$193/sqft |
Source:  Bright MLS #PAPH2684204 Report a problem | ||
| 1/24/2020 | Listing removed | $1,000$1/sqft |
Source: Main Line Investors Group Report a problem | ||
| 1/9/2020 | Price change | $1,000+11.1%$1/sqft |
Source: Main Line Investors Group Report a problem | ||
| 11/1/2019 | Listed for rent | $900$1/sqft |
Source: Main Line Investors Group Report a problem | ||
| 12/3/2018 | Listing removed | $900$1/sqft |
Source: Main Line Investors Group Report a problem | ||
| 9/12/2018 | Listed for rent | $900+12.5%$1/sqft |
Source: Main Line Investors Group Report a problem | ||
| 8/5/2014 | Listing removed | $800$1/sqft |
Source: Perfect Place Real Estate #6427670 Report a problem | ||
| 7/22/2014 | Listed for rent | $800$1/sqft |
Source: Perfect Place Real Estate #6427670 Report a problem | ||
Public tax history
| Year | Property taxes | Tax assessment |
|---|---|---|
| 2025 | $1,573 +21.3% | $112,400 +21.3% |
| 2024 | $1,298 | $92,700 |
| 2023 | $1,298 +38.8% | $92,700 |
| 2022 | $935 | -- |
| 2021 | $935 +3.9% | -- |
| 2018 | $900 +1.6% | -- |
| 2017 | $886 -7% | -- |
| 2016 | $952 | -- |
| 2015 | $952 | -- |
| 2014 | $952 | $45,500 +817.3% |
| 2012 | -- | $4,960 |
| 2011 | -- | $4,960 |
| 2010 | -- | $4,960 |
| 2009 | -- | $4,960 |
| 2008 | -- | $4,960 |
| 2007 | -- | $4,960 +7.6% |
| 2006 | -- | $4,608 |
| 2005 | -- | $4,608 |
| 2004 | -- | $4,608 +9.9% |
| 2003 | -- | $4,192 |
| 2002 | -- | $4,192 |
| 2000 | -- | $4,192 |
| 1999 | -- | $4,192 |
Find assessor info on the county website
Monthly payment
Est. payment
Payment breakdown
Explore the cost of this home by adjusting the details. Changes won't be saved.Climate risks
Neighborhood: Cobbs Creek
Nearby schools
Schools provided by the listing agent
- District: The School District Of Philadelphia
Source: Bright MLS. This data may not be complete. We recommend contacting the local school district to confirm school assignments for this home.
Similar homes
- $199,0003 bd1 ba1.1k sqft123 S Redfield St, Philadelphia, PA 19139For Sale
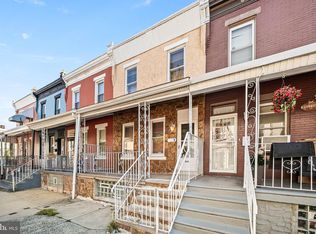
 MLS ID #PAPH2684032, Muhammad Bey, Century 21 Advantage Gold-Southampton. Bright MLS
- $210,0003 bd2 ba1.3k sqft35 N Edgewood St, Philadelphia, PA 19139For Sale
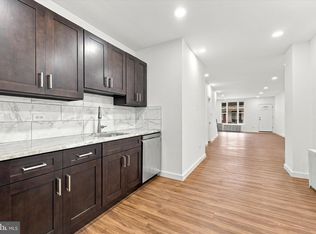 MLS ID #PAPH2675306, Joe Loonstyn, Loonstyn Brothers Realty LLC. Bright MLS
- $199,0003 bd2 ba986 sqft220 N 56th St, Philadelphia, PA 19139For Sale
 MLS ID #PAPH2673418, Nicole Kelly, Keller Williams Real Estate Tri-County. Bright MLS
- $190,0003 bd2 ba1k sqft6114 Chancellor St, Philadelphia, PA 19139For Sale
 MLS ID #PAPH2645896, Stephanie Coho, Compass RE. Bright MLS
- $200,0003 bd1 ba1.1k sqft250 N Horton St, Philadelphia, PA 19139For SaleMLS ID #PAPH2639310, Zhi Qiang Zhao, Castle Realty Services LLC. Bright MLS
- $185,0002 bd2 ba1k sqft5522 Race St, Philadelphia, PA 19139For SaleMLS ID #PAPH2684164, HASAN YASIN AMIN, RE/MAX Preferred - Malvern. Bright MLS
- $175,0003 bd1 ba1.2k sqft11 N Hirst St, Philadelphia, PA 19139For SaleMLS ID #PAPH2669282, Johan Pathan, RE/MAX Preferred - Malvern. Bright MLS
- $178,8883 bd1 ba1.4k sqft5848 Sansom St, Philadelphia, PA 19139For SaleMLS ID #PAPH2676464, Jason Lerner, Michael Realty Inc. Bright MLS
- $199,9003 bd3 ba1.3k sqft6026 Irving St, Philadelphia, PA 19139For SaleMLS ID #PAPH2566316, Ms. Madalyn J Eleby, Opulent Realty Group LLC. Bright MLS
- $220,0003 bd2 ba1.2k sqft6144 Locust St, Philadelphia, PA 19139For SaleMLS ID #PAPH2637596, HASAN YASIN AMIN, RE/MAX Preferred - Malvern. Bright MLS
- $230,0003 bd2 ba1k sqft158 N Edgewood St, Philadelphia, PA 19139For SaleMLS ID #PAPH2673936, Mikhal Mary, KW Empower. Bright MLS
- $175,0003 bd2 ba1.1k sqft47 N Redfield St, Philadelphia, PA 19139For SaleMLS ID #PAPH2649540, Marlon Belfon, Realty ONE Group Focus. Bright MLS
- $245,0003 bd2 ba1.2k sqft6126 Chestnut St, Philadelphia, PA 19139For SaleMLS ID #PAPH2682184, Collette Walsh, Century 21 Advantage Gold-Southampton. Bright MLS
- $180,0003 bd2 ba1.1k sqft5849 Ludlow St, Philadelphia, PA 19139For SaleMLS ID #PAPH2551658, Cody Marks, Realty One Group Restore - Conshohocken. Bright MLS
- $180,0003 bd2 ba960 sqft218 N Alden St, Philadelphia, PA 19139For SaleMLS ID #PAPH2617368, Asa Kurland, KW Empower. Bright MLS
- $160,0003 bd1 ba1.2k sqft11 N 62nd St, Philadelphia, PA 19139For SaleMLS ID #PAPH2672238, ERIC Dvotsky, BHHS Fox & Roach-Center City Walnut. Bright MLS
- $179,9003 bd2 ba1.1k sqft109 N 55th St, Philadelphia, PA 19139For SaleMLS ID #PAPH2650484, Ian Smith, BHHS Fox & Roach-Center City Walnut. Bright MLS
- $164,9003 bd2 ba1k sqft255 N Hobart St, Philadelphia, PA 19139For SaleMLS ID #PAPH2670084, David Teitelman, Hampton Preferred Real Estate Inc. Bright MLS
- $159,9993 bd2 ba992 sqft212 N Wanamaker St, Philadelphia, PA 19139For SaleMLS ID #PAPH2681182, Stephen Kennedy, KW Empower. Bright MLS
