Welcome to 35 N Edgewood Street, a beautifully renovated single-family home offering the perfect combination of modern finishes, spacious living, and everyday convenience. Step inside to an impressive open-concept floor plan filled with natural light, featuring beautiful flooring, recessed lighting, fresh neutral finishes, and plenty of room for both living and entertaining. The updated kitchen stands out with rich shaker cabinetry, stone countertops, a stylish tile backsplash, stainless steel appliances, and excellent cabinet and prep space. Upstairs, you’ll find generously sized bedrooms with great natural light, while the renovated bathrooms feature contemporary tilework and modern fixtures. A charming covered front porch and private rear outdoor space provide even more room to relax and enjoy the home. Located in West Philadelphia, 35 N Edgewood Street puts you close to the conveniences that make city living so desirable. Public transportation is easily accessible, making commuting into Center City, University City, and throughout Philadelphia a breeze, while neighborhood shopping, dining, schools, parks, and everyday necessities are all within easy reach. Whether you're looking for a beautifully updated home with room to grow, convenient access to the city, or simply a move-in-ready property where the work has already been done, 35 N Edgewood Street is one you won’t want to miss.
For sale
Price cut: $5K (10/19)
$210,000
35 N Edgewood St, Philadelphia, PA 19139
3beds
1,314sqft
Townhouse
Built in 1925
938 Square Feet Lot
$208,200 Zestimate®
$160/sqft
$-- HOA
What's special
Contemporary tileworkPrivate rear outdoor spaceModern finishesSpacious livingCharming covered front porchStone countertopsRenovated bathrooms
- 38 days
- 129
- 10
Zillow last checked:
Listing updated:
Listed by:
Joe Loonstyn 267-252-0223,
Loonstyn Brothers Realty LLC 2672520223
Source: Bright MLS,MLS#: PAPH2675306
Facts & features
Interior
Bedrooms & bathrooms
- Bedrooms: 3
- Bathrooms: 2
- Full bathrooms: 1
- 1/2 bathrooms: 1
- Main level bathrooms: 2
- Main level bedrooms: 3
Basement
- Area: 0
Heating
- Hot Water, Natural Gas
Cooling
- Central Air, Electric
Appliances
- Included: Self Cleaning Oven, Gas Water Heater
- Laundry: In Basement
Features
- Eat-in Kitchen
- Flooring: Carpet
- Basement: Full
- Has fireplace: No
Interior area
- Total structure area: 1,314
- Total interior livable area: 1,314 sqft
- Finished area above ground: 1,314
- Finished area below ground: 0
Property
Parking
- Parking features: On Street
- Has uncovered spaces: Yes
Accessibility
- Accessibility features: None
Features
- Levels: Two
- Stories: 2
- Patio & porch: Porch
- Exterior features: Sidewalks, Street Lights
- Pool features: None
Lot
- Size: 938 Square Feet
- Dimensions: 15 x 62
- Features: Rear Yard
Details
- Additional structures: Above Grade, Below Grade
- Parcel number: 341089000
- Zoning: RSA5
- Special conditions: Standard
Construction
Type & style
- Home type: Townhouse
- Architectural style: Straight Thru
- Property subtype: Townhouse
Materials
- Masonry
- Foundation: Stone
- Roof: Flat
Condition
- Good
- New construction: No
- Year built: 1925
- Major remodel year: 2023
Utilities & green energy
- Electric: 100 Amp Service
- Sewer: Public Sewer
- Water: Public
Community & HOA
Community
- Subdivision: West Philadelphia
HOA
- Has HOA: No
Location
- Region: Philadelphia
- Municipality: PHILADELPHIA
Financial & listing details
- Price per square foot: $160/sqft
- Tax assessed value: $121,200
- Annual tax amount: $1,696
- Date on market: 9/29/2026
- Listing agreement: Exclusive Agency
- Listing terms: Conventional,VA Loan,FHA 203(b)
- Ownership: Fee Simple
Estimated market value
$208,200
$198,000 - $219,000
$1,964/mo
Price history
| Date | Event | Price |
|---|---|---|
| 10/19/2026 | Price change | $210,000-2.3%$160/sqft |
Source:  Bright MLS #PAPH2675306 Report a problem | ||
| 9/29/2026 | Listed for sale | $215,000+152.9%$164/sqft |
Source: Bright MLS #PAPH2675306 Report a problem | ||
| 4/22/2025 | Sold | $85,000+112.5%$65/sqft |
Source: Public Record Report a problem | ||
| 3/14/2025 | Sold | $40,000-27.3%$30/sqft |
Source: Public Record Report a problem | ||
| 11/22/2016 | Listing removed | $55,000$42/sqft |
Source: Keller Williams - Bryn Mawr #6677165 Report a problem | ||
| 3/9/2016 | Price change | $55,000-15.4%$42/sqft |
Source: Keller Williams - Bryn Mawr #6677165 Report a problem | ||
| 11/22/2015 | Listed for sale | $65,000$49/sqft |
Source: Keller Williams Main Line Realty #6677165 Report a problem | ||
Public tax history
| Year | Property taxes | Tax assessment |
|---|---|---|
| 2025 | $1,596 +57.2% | $114,000 +57.2% |
| 2024 | $1,015 | $72,500 |
| 2023 | $1,015 | $72,500 |
| 2022 | $1,015 | -- |
| 2021 | $1,015 +3.9% | -- |
| 2018 | $977 +134.2% | -- |
| 2017 | $417 -35.9% | -- |
| 2016 | $651 -39.2% | -- |
| 2015 | $1,071 | -- |
| 2014 | $1,071 +4.5% | $76,500 +826.6% |
| 2012 | $1,025 | $8,256 |
| 2011 | -- | $8,256 |
| 2010 | -- | $8,256 |
| 2009 | -- | $8,256 |
| 2008 | -- | $8,256 |
| 2007 | -- | $8,256 +7.5% |
| 2006 | -- | $7,680 |
| 2005 | -- | $7,680 |
| 2004 | -- | $7,680 -2.4% |
| 2003 | -- | $7,872 +26.8% |
| 2002 | -- | $6,208 +32% |
| 2000 | -- | $4,704 |
| 1999 | -- | $4,704 |
Find assessor info on the county website
Monthly payment
Est. payment
Payment breakdown
Explore the cost of this home by adjusting the details. Changes won't be saved.Climate risks
Neighborhood: Haddington
Nearby schools
Schools provided by the listing agent
- District: The School District Of Philadelphia
Source: Bright MLS. This data may not be complete. We recommend contacting the local school district to confirm school assignments for this home.
- $106,2003 bd1 ba1.3k sqft37 N Edgewood St, Philadelphia, PA 19139Off Market
- $108,2003 bd1 ba1.3k sqft33 N Edgewood St, Philadelphia, PA 19139Off Market
- $125,5003 bd1 ba1.3k sqft39 N Edgewood St, Philadelphia, PA 19139Off Market
- $122,8003 bd1 ba1.3k sqft31 N Edgewood St, Philadelphia, PA 19139Off Market
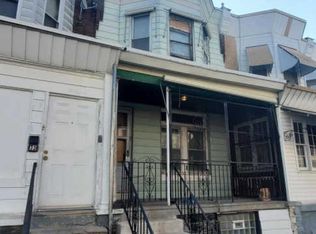
Similar homes
- $199,0003 bd1 ba1.1k sqft123 S Redfield St, Philadelphia, PA 19139For Sale
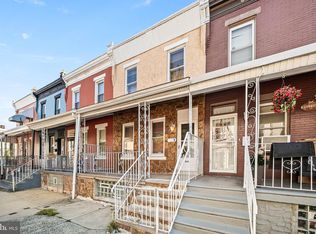
 MLS ID #PAPH2684032, Muhammad Bey, Century 21 Advantage Gold-Southampton. Bright MLS
- $199,9003 bd1 ba1k sqft24 S Dewey St, Philadelphia, PA 19139For Sale
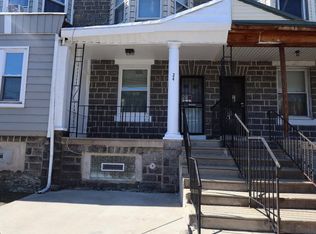 MLS ID #PAPH2684204, Seth Floyd, Opulent Realty Group LLC. Bright MLS
- $199,0003 bd2 ba986 sqft220 N 56th St, Philadelphia, PA 19139For Sale
 MLS ID #PAPH2673418, Nicole Kelly, Keller Williams Real Estate Tri-County. Bright MLS
- $220,0003 bd2 ba1.2k sqft6144 Locust St, Philadelphia, PA 19139For Sale
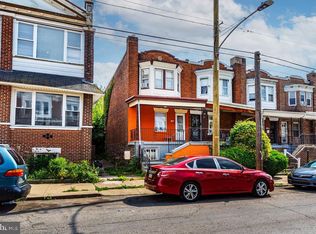 MLS ID #PAPH2637596, HASAN YASIN AMIN, RE/MAX Preferred - Malvern. Bright MLS
- $245,0003 bd2 ba1.2k sqft6126 Chestnut St, Philadelphia, PA 19139For SaleMLS ID #PAPH2682184, Collette Walsh, Century 21 Advantage Gold-Southampton. Bright MLS
- $199,9004 bd2 ba1.5k sqft5745 Walnut St, Philadelphia, PA 19139For SaleMLS ID #PAPH2679394, Jared Santiago, LYL Realty Group. Bright MLS
- $200,0003 bd1 ba1.1k sqft250 N Horton St, Philadelphia, PA 19139For SaleMLS ID #PAPH2639310, Zhi Qiang Zhao, Castle Realty Services LLC. Bright MLS
- $219,9003 bd3 ba1.4k sqft121 S Alden St, Philadelphia, PA 19139For SaleMLS ID #PAPH2554706, Jania Daniels, Real of Pennsylvania. Bright MLS
- $175,0003 bd2 ba1.1k sqft47 N Redfield St, Philadelphia, PA 19139For SaleMLS ID #PAPH2649540, Marlon Belfon, Realty ONE Group Focus. Bright MLS
- $220,0004 bd2 ba1.7k sqft5920 Walnut St, Philadelphia, PA 19139For SaleMLS ID #PAPH2653910, HASAN YASIN AMIN, RE/MAX Preferred - Malvern. Bright MLS
- $250,0003 bd2 ba1k sqft158 N Edgewood St, Philadelphia, PA 19139For SaleMLS ID #PAPH2673936, Mikhal Mary, KW Empower. Bright MLS
- $185,0002 bd2 ba1k sqft5522 Race St, Philadelphia, PA 19139For SaleMLS ID #PAPH2684164, HASAN YASIN AMIN, RE/MAX Preferred - Malvern. Bright MLS
- $199,9003 bd3 ba1.3k sqft6026 Irving St, Philadelphia, PA 19139For SaleMLS ID #PAPH2566316, Ms. Madalyn J Eleby, Opulent Realty Group LLC. Bright MLS
- $178,8883 bd1 ba1.4k sqft5848 Sansom St, Philadelphia, PA 19139For SaleMLS ID #PAPH2676464, Jason Lerner, Michael Realty Inc. Bright MLS
- $190,0003 bd2 ba1k sqft6114 Chancellor St, Philadelphia, PA 19139For SaleMLS ID #PAPH2645896, Stephanie Coho, Compass RE. Bright MLS
- $175,0003 bd1 ba1.2k sqft11 N Hirst St, Philadelphia, PA 19139For SaleMLS ID #PAPH2669282, Johan Pathan, RE/MAX Preferred - Malvern. Bright MLS
- $180,0003 bd2 ba1.1k sqft5849 Ludlow St, Philadelphia, PA 19139For SaleMLS ID #PAPH2551658, Cody Marks, Realty One Group Restore - Conshohocken. Bright MLS
- $235,0003 bd2 ba1.2k sqft219 S 58th St, Philadelphia, PA 19139For SaleMLS ID #PAPH2637456, Michael Olubajo, Realty One Group Restore - BlueBell. Bright MLS
- $177,0003 bd2 ba1.3k sqft139 N 58th St, Philadelphia, PA 19139For SaleMLS ID #PAPH2632030, Asa Kurland, KW Empower. Bright MLS
