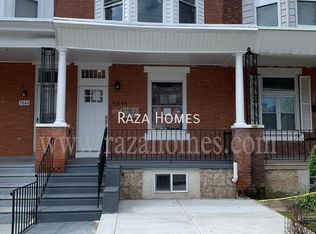
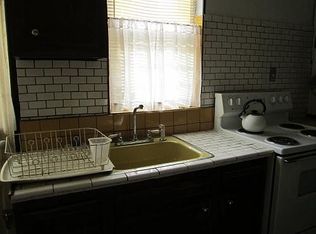
Nestled in the charming Philadelphia (West) neighborhood, this exquisite 3-bedroom, 1-bathroom residence exudes warmth and sophistication, making it the perfect sanctuary for those seeking a blend of comfort and luxury. Built in 1925, this home showcases timeless architectural elegance with its classic Straight Thru design and sturdy masonry construction, offering both character and durability. Step inside to discover a thoughtfully designed layout that maximizes space and light. The heart of the home is the inviting kitchen, equipped with high-end stainless steel appliances that elevate everyday living. The built-in microwave and self-cleaning gas oven/range make meal preparation a breeze, while the sleek dishwasher ensures effortless cleanup. The refrigerator provides ample storage for all your culinary needs, allowing you to entertain with ease and style. The cozy living areas are perfect for relaxation and gatherings, featuring an ambiance that invites you to unwind after a long day. Each of the three bedrooms offers a peaceful retreat, with generous natural light and space to personalize your sanctuary. The full bathroom is designed for both functionality and comfort, providing a serene space to refresh and rejuvenate. The full basement offers endless possibilities, whether you envision a home gym, a creative studio, or additional storage. Outside, the property features convenient driveway parking and on-street options, ensuring that you and your guests always have a place to park. This home is not just a place to live; it's a lifestyle. Enjoy the vibrant community of Philadelphia (West), where local shops, parks, and dining options are just a stone's throw away. Experience the perfect blend of urban convenience and suburban tranquility, all while residing in a home that embodies luxury and comfort. With its high-end appliances and inviting atmosphere, this property is ready to welcome you home. Embrace the opportunity to create lasting memories in a space that truly reflects your lifestyle. Don't miss your chance to make this exquisite residence your own!
For sale
$184,888
5848 Sansom St, Philadelphia, PA 19139
3beds
1,410sqft
Townhouse
Built in 1925
1,421 Square Feet Lot
$184,600 Zestimate®
$131/sqft
$-- HOA
What's special
Sturdy masonry constructionSleek dishwasherFull basementRefrigerator provides ample storageConvenient driveway parkingBuilt-in microwaveInviting kitchen
- 9 days
- 9
- 0
Zillow last checked:
Listing updated:
Listed by:
Jason Lerner 215-668-9954,
Michael Realty Inc 2157250440
Source: Bright MLS,MLS#: PAPH2676464
Facts & features
Interior
Bedrooms & bathrooms
- Bedrooms: 3
- Bathrooms: 1
- Full bathrooms: 1
- Main level bathrooms: 1
- Main level bedrooms: 3
Basement
- Area: 0
Heating
- Hot Water, Natural Gas
Cooling
- Central Air, Electric
Appliances
- Included: Microwave, Dishwasher, Dryer, Self Cleaning Oven, Oven/Range - Gas, Refrigerator, Stainless Steel Appliance(s), Washer, Gas Water Heater
Features
- Basement: Full
- Has fireplace: No
Interior area
- Total structure area: 1,410
- Total interior livable area: 1,410 sqft
- Finished area above ground: 1,410
- Finished area below ground: 0
Property
Parking
- Parking features: Driveway, On Street
- Has uncovered spaces: Yes
Accessibility
- Accessibility features: None
Features
- Levels: Two
- Stories: 2
- Pool features: None
Lot
- Size: 1,421 Square Feet
Details
- Additional structures: Above Grade, Below Grade
- Parcel number: 604160800
- Zoning: RM1
- Special conditions: Standard
Construction
Type & style
- Home type: Townhouse
- Architectural style: Straight Thru
- Property subtype: Townhouse
Materials
- Masonry, Other
- Foundation: Stone
- Roof: Flat
Condition
- New construction: No
- Year built: 1925
- Major remodel year: 2014
Utilities & green energy
- Electric: 100 Amp Service
- Sewer: Public Sewer
- Water: Public
Community & HOA
Community
- Subdivision: Philadelphia (west)
HOA
- Has HOA: No
Location
- Region: Philadelphia
- Municipality: PHILADELPHIA
Financial & listing details
- Price per square foot: $131/sqft
- Tax assessed value: $158,200
- Annual tax amount: $2,214
- Date on market: 10/8/2026
- Listing agreement: Exclusive Right To Sell
- Ownership: Fee Simple
Estimated market value
$184,600
$175,000 - $194,000
$1,493/mo
Price history
| Date | Event | Price |
|---|---|---|
| 10/16/2026 | Listed for sale | $184,888+611.1%$131/sqft |
Source:  Bright MLS #PAPH2676464 Report a problem Bright MLS #PAPH2676464 Report a problem | ||
| 4/22/2014 | Sold | $26,000-52.6%$18/sqft |
Source: Public Record Report a problem | ||
| 12/14/2004 | Sold | $54,900$39/sqft |
Source: Public Record Report a problem | ||
Public tax history
| Year | Property taxes | Tax assessment |
|---|---|---|
| 2025 | $2,140 +23.2% | $152,900 +23.2% |
| 2024 | $1,737 | $124,100 |
| 2023 | $1,737 +69.5% | $124,100 |
| 2022 | $1,025 | -- |
| 2021 | $1,025 +3.8% | -- |
| 2018 | $987 | -- |
| 2017 | $987 -7.5% | -- |
| 2016 | $1,067 | -- |
| 2015 | $1,067 | -- |
| 2014 | $1,067 | $76,200 +635% |
| 2012 | -- | $10,368 |
| 2011 | -- | $10,368 |
| 2010 | -- | $10,368 |
| 2009 | -- | $10,368 |
| 2008 | -- | $10,368 |
| 2007 | -- | $10,368 |
| 2006 | -- | $10,368 |
| 2005 | -- | $10,368 |
| 2004 | -- | $10,368 +9.8% |
| 2003 | -- | $9,440 +10.1% |
| 2002 | -- | $8,576 +16% |
| 2000 | -- | $7,392 +32% |
| 1999 | -- | $5,600 |
Find assessor info on the county website
Monthly payment
Est. payment
Payment breakdown
Explore the cost of this home by adjusting the details. Changes won't be saved.Climate risks
Neighborhood: Cobbs Creek
Nearby schools

Similar homes
- $159,9993 bd2 ba992 sqft212 N Wanamaker St, Philadelphia, PA 19139For Sale
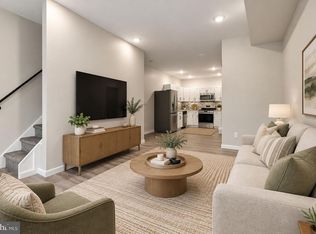
 MLS ID #PAPH2681182, Stephen Kennedy, KW Empower. Bright MLS
 - $185,0003 bd1 ba1.2k sqft11 N Hirst St, Philadelphia, PA 19139For Sale
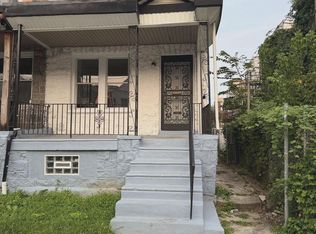 MLS ID #PAPH2669282, Johan Pathan, RE/MAX Preferred - Malvern. Bright MLS
 - $199,0003 bd2 ba986 sqft220 N 56th St, Philadelphia, PA 19139For Sale
 MLS ID #PAPH2673418, Nicole Kelly, Keller Williams Real Estate Tri-County. Bright MLS
 - $163,9003 bd1 ba916 sqft6022 Spring St, Philadelphia, PA 19139For Sale
 MLS ID #PAPH2669118, Sharif Hayden, Long & Foster Real Estate, Inc.. Bright MLS
 - $184,9003 bd3 ba1.1k sqft6638 Lansdowne Ave, Philadelphia, PA 19151For SaleMLS ID #PAPH2675746, Carissa Driscoll, Redfin Corporation. Bright MLS
- $149,9003 bd1 ba990 sqft5825 Osage Ave, Philadelphia, PA 19143For SaleMLS ID #PAPH2676330, Marisa Mango, Mango & August Inc. Bright MLS
- $180,9993 bd1 ba1.1k sqft4027 Maywood St, Philadelphia, PA 19124For SaleMLS ID #PAPH2681734, Paris Luong, Tesla Realty Group, LLC. Bright MLS
- $179,9993 bd1 ba960 sqft5336 Delancey St, Philadelphia, PA 19143For SaleMLS ID #PAPH2630400, Charlene N Outterbridge, New and Modern Group, LLC. Bright MLS
- $175,0002 bd2 ba1.3k sqft1026 Hansen Pl, Collingdale, PA 19023For SaleMLS ID #PADE2125690, Al Perry, Century 21 Advantage Gold-South Philadelphia. Bright MLS
- $169,9003 bd1 ba1.1k sqft4019 Ogden St, Philadelphia, PA 19104For SaleMLS ID #PAPH2668680, Peter Bishop, Independent Custom Realty LLP. Bright MLS
- $180,0003 bd2 ba1.2k sqft3846 Pennsgrove St, Philadelphia, PA 19104For SaleMLS ID #PAPH2629584, Asa Kurland, KW Empower. Bright MLS
- $190,0003 bd2 ba1.1k sqft1813 E Hazzard St, Philadelphia, PA 19125For SaleMLS ID #PAPH2673462, Anastasia Tran, Canaan Realty Services INC. Bright MLS
- $200,0003 bd1 ba1.1k sqft2031 N Gratz St, Philadelphia, PA 19121For SaleMLS ID #PAPH2663442, Luis Perez, Perfect Place Real Estate Co.. Bright MLS
- $210,0003 bd2 ba1.2k sqft1528 S Vogdes St, Philadelphia, PA 19143For SaleMLS ID #PAPH2631166, Marisa Mango, Mango & August Inc. Bright MLS
- $175,0003 bd1 ba1.1k sqft2333 W Harold St, Philadelphia, PA 19132For SaleMLS ID #PAPH2627324, Asa Kurland, KW Empower. Bright MLS
- $198,0003 bd1 ba1.4k sqft2536 A St, Philadelphia, PA 19125For SaleMLS ID #PAPH2677488, Jimmy Duong, Burholme Realty. Bright MLS
- $197,5003 bd2 ba960 sqft2635 S 70th St, Philadelphia, PA 19142For SaleMLS ID #PAPH2613204, Moses Koyan, Koyan Real Estate and Property Management INC. Bright MLS
- $159,9902 bd1 ba1.1k sqft2837 W Cumberland St, Philadelphia, PA 19132For SaleMLS ID #PAPH2676390, Anton Biocina, KW Empower. Bright MLS
- $189,9003 bd1 ba1.1k sqft430 E Mechanic St, Philadelphia, PA 19144For SaleMLS ID #PAPH2671066, Aaron Povlow, Keller Williams Real Estate - Media. Bright MLS
- $210,0003 bd1 ba1.3k sqft46 Lamport Rd, Upper Darby, PA 19082For SaleMLS ID #PADE2110982, John Dolceamore, BHHS Fox&Roach-Newtown Square. Bright MLS
