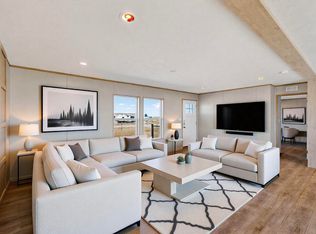
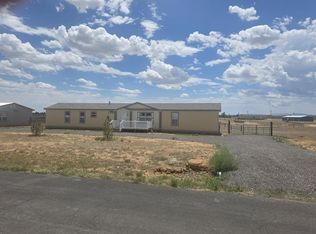
This Brand New Clayton Energy Smart Zero Home Will be ready for a new Owner in January 2027. The home will be placed on a Permanent Foundation that qualifies for VA, FHA, USDA and Conventional Loans. Mountain living close to the city!! Home sits on one acre of land. Home comes with five bedrooms, three baths has an open concept living room, large kitchen with center island, dining room and a family room. Some of the other features include, Full set of Appliances, Ecobee Smart Thermostat that you can operate remotely on your phone with app, Refrigerated Air. Spacious owners suite. Has a nice 8'X8' deck on the back to enjoy the High Desert of New Mexico. All this plus a two car garage and the lot is fully fenced. Redwood Model can be shown at Oakwood of Albuquerque. Don't wait to schedule a tour today.
New construction
$369,000
24 Scarlett Ohara St, Moriarty, NM 87035
5beds
2,001sqft
Manufactured Home, Single Family Residence
Built in 2026
1 Acres Lot
$-- Zestimate®
$184/sqft
$-- HOA
What's special
One acre of landTwo car garageFive bedroomsThree bathsSpacious owners suiteRefrigerated airLot is fully fenced
- 1 day |
- 35 |
- 1 |
Zillow last checked:
Listing updated:
Listed by:
Edmund McGee 505-301-5782,
Pride Real Estate 505-301-5782
Source: SWMLS,MLS#: 1108369
Facts & features
Interior
Bedrooms & bathrooms
- Bedrooms: 5
- Bathrooms: 3
- Full bathrooms: 3
Primary bedroom
- Level: Main
- Area: 208.28
- Dimensions: 16.4 x 12.7
Bedroom 2
- Level: Main
- Area: 151.13
- Dimensions: 11.9 x 12.7
Bedroom 3
- Level: Main
- Area: 128.27
- Dimensions: 10.1 x 12.7
Bedroom 4
- Level: Main
- Area: 130.81
- Dimensions: 10.3 x 12.7
Bedroom 5
- Level: Main
- Area: 148.59
- Dimensions: 11.7 x 12.7
Dining room
- Level: Main
- Area: 146.05
- Dimensions: 11.5 x 12.7
Family room
- Level: Main
- Area: 190.5
- Dimensions: 15 x 12.7
Kitchen
- Level: Main
- Area: 190.5
- Dimensions: 15 x 12.7
Living room
- Level: Main
- Area: 242.57
- Dimensions: 19.1 x 12.7
Heating
- Central, ENERGY STAR Qualified Equipment, Natural Gas
Cooling
- ENERGY STAR Qualified Equipment, Refrigerated
Appliances
- Included: Dishwasher, ENERGY STAR Qualified Appliances, Free-Standing Gas Range, Refrigerator, Range Hood
- Laundry: Electric Dryer Hookup
Features
- Kitchen Island, Multiple Living Areas, Main Level Primary
- Flooring: Vinyl
- Windows: Low-Emissivity Windows
- Has basement: No
- Has fireplace: No
Interior area
- Total structure area: 2,001
- Total interior livable area: 2,001 sqft
Property
Parking
- Total spaces: 2
- Parking features: Detached, Garage, Oversized
- Garage spaces: 2
Features
- Levels: One
- Stories: 1
- Patio & porch: Deck
- Exterior features: Deck, Private Yard
- Fencing: Full
- Has view: Yes
Lot
- Size: 1 Acres
- Features: Meadow, None, Planned Unit Development, Views
Details
- Additional structures: None
- Parcel number: 1151077355456
- Zoning description: R-1
- Horses can be raised: Yes
Construction
Type & style
- Home type: MobileManufactured
- Architectural style: Mobile Home,Ranch
- Property subtype: Manufactured Home, Single Family Residence
Materials
- Frame, Masonite
- Foundation: Block, Concrete Perimeter, Pillar/Post/Pier
- Roof: Pitched,Shingle
Condition
- To Be Built
- New construction: Yes
- Year built: 2026
Details
- Builder model: Redwood
- Builder name: Clayton Homes
Utilities & green energy
- Sewer: Septic Tank
- Water: Shared Well
- Utilities for property: Electricity Connected, Natural Gas Connected, Sewer Connected, Underground Utilities, Water Connected
Green energy
- Energy efficient items: Appliances
- Energy generation: None
- Water conservation: Low-Flow Fixtures
Community & HOA
Community
- Security: Smoke Detector(s)
- Subdivision: Quarter Maine Estates South
Location
- Region: Moriarty
Financial & listing details
- Price per square foot: $184/sqft
- Annual tax amount: $218
- Date on market: 8/1/2026
- Cumulative days on market: 1 day
- Listing terms: Cash,Conventional,FHA,VA Loan
- Road surface type: Gravel
- Body type: Double Wide
Estimated market value
Not available
Estimated sales range
Not available
Not available
Price history
| Date | Event | Price |
|---|---|---|
| 8/1/2026 | Listed for sale | $369,000$184/sqft |
Source:  SWMLS #1108369 Report a problem SWMLS #1108369 Report a problem | ||
Public tax history
Tax history is unavailable.
Monthly payment
Climate risks
Neighborhood: 87035
Nearby schools
GreatSchools rating
- 5/10Moriarty Elementary SchoolGrades: PK-5Distance: 2.1 mi
- 3/10Moriarty Middle SchoolGrades: 6-8Distance: 1.8 mi
- 5/10Moriarty High SchoolGrades: 9-12Distance: 1.7 mi
Schools provided by the listing agent
- Elementary: Moriarty
- Middle: Moriarty
- High: Moriarty
Source: SWMLS. This data may not be complete. We recommend contacting the local school district to confirm school assignments for this home.
- $274,900-- bd-- ba-- sqft16 Scarlett Ohara St, Moriarty, NM 87035Off Market
- $--3 bd2 ba1.4k sqft28 Scarlett Ohara St, Moriarty, NM 87035Sold
- $--4 bd2 ba1.8k sqft23 Scarlet Ohara, Moriarty, NM 87035Sold

- $--4 bd2 ba1.8k sqft25 Scarlet Ohara, Moriarty, NM 87035Sold

- $--5 bd3 ba2k sqft27 Scarlett Ohara St, Moriarty, NM 87035Sold
- $256,500-- bd-- ba-- sqft25 Scarlett Ohara St, Moriarty, NM 87035Off Market
- $338,400-- bd-- ba-- sqft23 Scarlett Ohara St, Moriarty, NM 87035Off Market
- $--4 bd2 ba1.6k sqft19 Scarlett Ohara St, Moriarty, NM 87035Sold
A local agent can set up tours, give advice and negotiate with sellers.
Similar homes
- $290,0003 bd2 ba1.6k sqft24 Griffin Rd, Moriarty, NM 87035For Sale
 MLS ID #1108258, Evan Fraley, Relentless Real Estate. SWMLS
 - $425,0003 bd2 ba1.6k sqft155 Rabbit Run Ct, Moriarty, NM 87035For Sale
 MLS ID #1108370, Myra Oden, United Country Farm & Home. SWMLS
 - $307,5004 bd2 ba2k sqft36 Kimberly Loop, Moriarty, NM 87035For Sale
 MLS ID #1097437, Kelly Hardison, Coldwell Banker Legacy. SWMLS
 - $240,0003 bd2 ba1.3k sqft7 Capitan St, Moriarty, NM 87035For Sale
 MLS ID #1108329, Kelly Hardison, Coldwell Banker Legacy. SWMLS
 - $310,0004 bd3 ba2.3k sqft29 Manzano St, Moriarty, NM 87035New ConstructionMLS ID #1106721, Emmanuel J. Silva, Emerald Realty of New Mexico. SWMLS
- $319,9004 bd2 ba1.6k sqft98 Mustang Rd, Edgewood, NM 87015For SaleMLS ID #1108388, Danielle S Erhard, ERA Summit. SWMLS
- $380,0003 bd2 ba2.1k sqft21 Buckhorn Ave, Moriarty, NM 87035For SaleMLS ID #1105551, Nathan Ray Martin, RE/MAX SELECT. SWMLS
- $330,0004 bd2 ba1.7k sqft4 Sky Loop, Moriarty, NM 87035New ConstructionMLS ID #1093709, Edmund McGee, Pride Real Estate. SWMLS
- $255,0004 bd2 ba1.5k sqft2 San Pedro Cir, Moriarty, NM 87035New ConstructionMLS ID #1075970, Damaris Lopez, Realty One of New Mexico. SWMLS
- $255,0004 bd2 ba1.5k sqft4 San Pedro Cir, Moriarty, NM 87035New ConstructionMLS ID #1076029, Damaris Lopez, Realty One of New Mexico. SWMLS
- $285,0003 bd2 ba1.5k sqft27 Manzano St, Moriarty, NM 87035For SaleMLS ID #1106288, Lee A Wilfrid, Mazzola Inc Real Estate & Ren. SWMLS
- $--4 bd2 ba2.7k sqft41 Vigil Ln, Moriarty, NM 87035AuctionServiceLink Auction
- $390,0003 bd2 ba1.7k sqft8 Dusty Ln, Edgewood, NM 87015For SaleMLS ID #1108389, Martha L Eden, ReMax Western Heritage. SWMLS
- $365,0005 bd3 ba2k sqft22 El Prado Dr, Edgewood, NM 87015New ConstructionMLS ID #1103118, Johanna Lorenzo, Realty One of New Mexico. SWMLS
- $425,0004 bd3 ba2.1k sqft91 Cattle Loop, Moriarty, NM 87035New ConstructionMLS ID #1090138, Clayton M Cabber, K-Bar Realty. SWMLS
- $390,0004 bd2 ba2k sqft99 Northview Trl, Edgewood, NM 87015For SaleMLS ID #1107206, Janet Cerros, EXP Realty LLC. SWMLS
- $510,0008 bd4 ba1.5k sqft2 & 4 San Pedro Cir, Moriarty, NM 87035New ConstructionMLS ID #1096632, Damaris Lopez, Realty One of New Mexico. SWMLS
- $385,0003 bd2 ba1.1k sqft58 Salida Del Sol Trl, Edgewood, NM 87015For SaleMLS ID #1108350, Kamree Malizia, Coldwell Banker Legacy. SWMLS
- $325,0005 bd2 ba2k sqft4 Forest Ct, Edgewood, NM 87015For SaleMLS ID #1104488, Christopher Shain Tanner, Keller Williams Realty. SWMLS
- $189,9003 bd2 ba1.2k sqft69 Caballo Ave, Moriarty, NM 87035For SaleMLS ID #1107756, Jeremiah D. Collins, Real Broker, LLC. SWMLS
